Welcome! Inside, you'll find a spacious kitchen, generous closet space, and a separate laundry room with washer and dryer connections. The home features a combination of laminate flooring and vinyl flooring, along with ceiling fans and plenty of practical living space. Notable improvements include a 30-year shingle roof installed in April 2023, updated electrical service with a 200-amp panel, some plumbing updates completed in 2015, and vinyl replacement windows. The home features electric baseboard heating and window-unit air conditioning. A covered porch provides an inviting place to relax, while the approximately 0.22-acre lot offers outdoor space. Nice deck and storage building added. Storage building in the driveway in front of the house does not convey. Whether you're searching for a cozy place to call home or an investment property, 110 Short Morgan Street offers character, functionality, and potential!
For sale
$110,000
110 Short Morgan St, Eden, NC 27288
2beds
1,118sqft
Stick/Site Built, Residential, Single Family Residence
Built in 1907
0.22 Acres Lot
$-- Zestimate®
$--/sqft
$-- HOA
What's special
- 1 day
- 9
- 0
Zillow last checked:
Listing updated:
Listed by:
Stephanie Andrew 336-362-6746,
Realty One Group Results Greensboro
Source: Triad MLS,MLS#: 1240520
Facts & features
Interior
Bedrooms & bathrooms
- Bedrooms: 2
- Bathrooms: 1
- Full bathrooms: 1
- Main level bathrooms: 1
Heating
- Baseboard, Electric
Cooling
- Window Unit(s)
Appliances
- Included: Free-Standing Range, Electric Water Heater
- Laundry: Dryer Connection, Main Level, Washer Hookup
Features
- Ceiling Fan(s), Pantry
- Flooring: Engineered Hardwood, Vinyl
- Basement: Crawl Space
- Attic: No Access
- Has fireplace: No
Interior area
- Total structure area: 1,118
- Total interior livable area: 1,118 sqft
- Finished area above ground: 1,118
Property
Parking
- Parking features: Driveway, No Garage
- Has uncovered spaces: Yes
Features
- Levels: One
- Stories: 1
- Patio & porch: Porch
- Pool features: None
- Fencing: None
Lot
- Size: 0.22 Acres
- Dimensions: .22 acres
- Features: City Lot, Cleared, Not in Flood Zone
Details
- Parcel number: 106555
- Zoning: R12ED
- Special conditions: Owner Sale
Construction
Type & style
- Home type: SingleFamily
- Architectural style: Bungalow
- Property subtype: Stick/Site Built, Residential, Single Family Residence
Materials
- Vinyl Siding
Condition
- Year built: 1907
Utilities & green energy
- Sewer: Public Sewer
- Water: Public
Community & HOA
HOA
- Has HOA: No
Location
- Region: Eden
Financial & listing details
- Tax assessed value: $71,916
- Annual tax amount: $791
- Date on market: 11/10/2026
- Listing agreement: Exclusive Right To Sell
- Listing terms: Cash,Conventional
Estimated market value
Not available
Estimated sales range
Not available
Not available
Price history
| Date | Event | Price |
|---|---|---|
| 11/11/2026 | Listed for sale | $110,000+59.4% |
Source:  Triad MLS #1240520 Report a problem | ||
| 7/5/2023 | Sold | $69,000-1.3% |
Source: Triad MLS #1104183 Report a problem | ||
| 6/3/2023 | Pending sale | $69,900 |
Source: Triad MLS #1104183 Report a problem | ||
| 5/11/2023 | Price change | $69,900-4.1% |
Source: Triad MLS #1104183 Report a problem | ||
| 4/29/2023 | Listed for sale | $72,900+1722.5% |
Source: Triad MLS #1104183 Report a problem | ||
| 3/31/2015 | Sold | $4,000-22.3% |
Source: Triad MLS #730770 Report a problem | ||
| 3/4/2015 | Listed for sale | $5,150$5/sqft |
Source: Homepath #730770 Report a problem | ||
Public tax history
| Year | Property taxes | Tax assessment |
|---|---|---|
| 2025 | $791 | $71,916 |
| 2024 | $791 +103.5% | $71,916 +141.3% |
| 2023 | $389 | $29,809 |
| 2022 | $389 | $29,809 |
| 2021 | $389 | $29,809 |
| 2020 | $389 | $29,809 |
| 2019 | $389 +5.7% | $29,809 +5.8% |
| 2018 | $368 | $28,184 |
| 2017 | $368 +8.2% | $28,184 +8.2% |
| 2015 | $340 | $26,042 |
| 2014 | $340 | $26,042 |
Find assessor info on the county website
Monthly payment
Est. payment
Payment breakdown
Explore the cost of this home by adjusting the details. Changes won't be saved.Climate risks
Neighborhood: 27288
Nearby schools
Schools provided by the listing agent
- Elementary: Leaksville-Spray
- Middle: Holmes
- High: Morehead
Source: Triad MLS. This data may not be complete. We recommend contacting the local school district to confirm school assignments for this home.

Similar homes
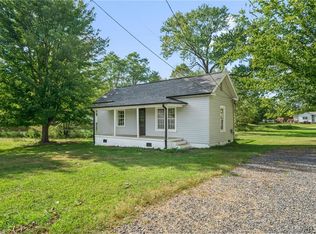
- $100,0002 bd1 ba926 sqft846 Clarkway Ave, Eden, NC 27288For Sale

 MLS ID #1241539, Eve Swaney. Triad MLS
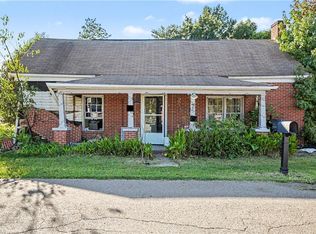
- $138,5002 bd1 ba814 sqft1441 Delaware Ave, Eden, NC 27288For Sale
 MLS ID #1241624, Ashley Brimson Hedrick. Triad MLS
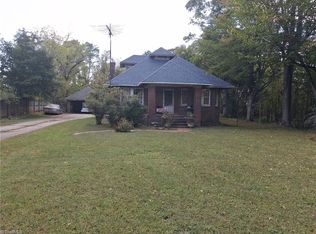
- $100,0002 bd2 ba1.5k sqft101 N Primitive St, Mayodan, NC 27288For Sale
 MLS ID #1237611, Nadia Avery. Triad MLS
- $125,0003 bd1 ba1.2k sqft231 N Oakland Ave, Eden, NC 27288For Sale
 MLS ID #1239201, Steve Morrow. Triad MLS
- $115,0003 bd2 ba1.5k sqft306 Highland Dr, Eden, NC 27288For SaleMLS ID #1240261, Boyd Higgs. Triad MLS
- $85,0002 bd1 ba1.1k sqft413 Greenwood St, Stoneville, NC 27288For SaleMLS ID #1238747, Delia Stanley Knight. Triad MLS
- $94,9002 bd1 ba939 sqft921 Center Church Rd, Eden, NC 27288For SaleMLS ID #1234384, Tracey Shrouder. Triad MLS
- $124,9003 bd1 ba1.1k sqft214 Cedar St, Stokesdale, NC 27288For SaleMLS ID #1234647, Stephanie Andrew. Triad MLS
- $79,9002 bd1 ba992 sqft618 Oak St, Eden, NC 27288For SaleMLS ID #1241228, Boyd Higgs. Triad MLS
- $139,9002 bd1 ba965 sqft625 Flynn St, Eden, NC 27288For SaleMLS ID #1222999, Nick Newcomer. Triad MLS
- $99,0001 bd1 ba704 sqft300 Dameron St, Eden, NC 27288For SaleMLS ID #1229822, Jeffrey A. Bottoms. Triad MLS
- $148,5002 bd1 ba890 sqft421 Patterson St, Eden, NC 27288For SaleMLS ID #1240259, Karen Wheby. Triad MLS
- $164,9002 bd1 ba928 sqft346 Johnsie Billie Harris St, Eden, NC 27288For SaleMLS ID #1240687, Jerry Holland. Triad MLS
- $112,9002 bd2 ba960 sqft504-C3 Carolyn Ct, Eden, NC 27288For SaleMLS ID #1231601, Tommy Fleming. Triad MLS
- $106,9002 bd2 ba960 sqft500-5A Carolyn Ct, Eden, NC 27288For SaleMLS ID #1231253, Tommy Fleming. Triad MLS
- $140,0003 bd1 ba1.1k sqft390 Ward Rd, Eden, NC 27288For SaleMLS ID #1233854, Christy Gill. Triad MLS
- $134,5003 bd1 ba800 sqft135 Redbud Rd, Eden, NC 27288For SaleMLS ID #1227788, Roger Miller. Triad MLS
- $149,9002 bd1 ba1.1k sqft611 Riverside Dr, Eden, NC 27288For SaleMLS ID #1200793, Melissa Scruggs. Triad MLS
- $149,9002 bd1 ba1k sqft1024 Lawson St, Eden, NC 27288For SaleMLS ID #1238780, Matthew Millaway. Triad MLS
