NEARLY 3 ACRES | NO HOA| ONE LEVEL HOME| FORTIFIED ROOF| CUSTOM-BUILT offering comfort, functionality, and a truly exceptional outdoor setting. Situated across three lots, the property is currently flanked by trees on both sides, enhancing the sense of privacy, while the backyard backs up to Blakeley State Park, creating a peaceful natural backdrop. The home also overlooks a serene, rock-lined retention pond, complemented by carefully manicured and maintained vegetation, including fig, pear, kumquat, and satsuma trees, as well as blueberry bushes using a separate well for irrigation.Designed for both everyday living and entertaining, the outdoor space showcases lush, golf-course-quality zoysia grass, a spacious screened-in porch, and an expansive approximately 845 square foot screened lanai, ideal for enjoying the outdoors year-round while staying protected from insects. This inviting area offers flexibility for relaxing or hosting gatherings in a serene environment.Inside, the home features a thoughtfully designed layout with spacious living areas, abundant natural light, and well-proportioned bedrooms. The well-appointed kitchen provides ample workspace, generous storage, and large pantry, with a seamless connection to the dining and living areas anchored by a corner wood-burning fireplace.An oversized heated and cooled garage adds exceptional functionality, offering space for vehicles, hobbies, workspace, and/or additional storage, along with the capability to accommodate the portable whole home generator for added convenience and preparedness. The property also includes a 12'x28' outbuilding that conveys.Conveniently located with easy access to shopping, dining, and recreational amenities, this property combines a private setting with everyday ease.Don't miss the opportunity to experience quality construction, outdoor living, and a well-appointed home in a peaceful natural setting. Buyer to verify all information, including square footage and dimensions. Buyer to verify all information during due diligence.
Active
$825,000
7014 Blakeley Rd, Spanish Fort, AL 36527
4beds
2,970sqft
Single Family Residence
Built in 2006
2.45 Acres Lot
$812,100 Zestimate®
$278/sqft
$-- HOA
What's special
Lush golf-course-quality zoysia grassFortified roofSpacious screened-in porchCorner wood-burning fireplaceOne level homeSerene rock-lined retention pondLarge pantry
- 70 days
- 309
- 16
Zillow last checked:
Listing updated:
Listed by:
Grace Kelley Young PHONE:601-291-5845,
Bellator Real Estate, LLC
Source: Baldwin Realtors,MLS#: 397568
Facts & features
Interior
Bedrooms & bathrooms
- Bedrooms: 4
- Bathrooms: 3
- Full bathrooms: 3
Heating
- Central, Electric, Other
Cooling
- Electric, Other
Appliances
- Included: Disposal, Microwave, Dishwasher
Features
- Internet, Ceiling Fan(s), High Ceilings, Split Bedroom Plan
- Flooring: Tile, Wood, Carpet, Natural Stone
- Number of fireplaces: 1
- Fireplace features: Great Room, Wood Burning
Interior area
- Total interior livable area: 2,970 sqft
Property
Parking
- Parking features: Attached, Double Garage, Garage Door Opener
- Has garage: Yes
Features
- Stories: 1
- Patio & porch: Patio, Rear Porch, Front Porch, Porch Screened
- Exterior features: Irrigation Sprinkler
- Pool features: None
- Has view: Yes
- View description: None/Not Applicable
- Waterfront features: No Waterfront
Lot
- Size: 2.45 Acres
- Features: Some Trees, Irregular/See Remarks
Details
- Additional structures: Storage
- Has additional parcels: Yes
- Parcel number: 2910450000001.12
- Special conditions: None
Construction
Type & style
- Home type: SingleFamily
- Architectural style: Ranch
- Property subtype: Single Family Residence
Materials
- Roof: Composition Shingle
Condition
- Year built: 2006
Details
- Warranty included: Yes
Utilities & green energy
- Utilities for property: Water City, Baldwin EMC, Daphne Utilities, Water Heater Gas, North Baldwin Utilities, Baldwin Co Sewer Service
Community & HOA
Community
- Features: None
- Security: Security System
- Subdivision: Girdletree
HOA
- Has HOA: No
Location
- Region: Spanish Fort
Financial & listing details
- Price per square foot: $278/sqft
- Tax assessed value: $504,200
- Date on market: 6/3/2026
- Ownership type: Whole Full
Estimated market value
$812,100
$771,000 - $853,000
$2,990/mo
Price history
| Date | Event | Price |
|---|---|---|
| 8/12/2026 | Listed for sale | $825,000$278/sqft |
Source:  Baldwin Realtors #397568 Report a problem Baldwin Realtors #397568 Report a problem | ||
| 6/11/2026 | Pending sale | $825,000$278/sqft |
Source: Baldwin Realtors #397568 Report a problem | ||
| 6/5/2026 | Listed for sale | $825,000+153.9%$278/sqft |
Source: Baldwin Realtors #397568 Report a problem | ||
| 5/31/2016 | Sold | $324,900$109/sqft |
Source: Baldwin Realtors #238866 Report a problem | ||
| 4/25/2016 | Listed for sale | $324,900$109/sqft |
Source: Bay View Realty #238866 Report a problem | ||
Public tax history
| Year | Property taxes | Tax assessment |
|---|---|---|
| 2025 | -- | $50,420 +2.1% |
| 2024 | -- | $49,360 +2.7% |
| 2023 | $1,587 | $48,080 +24.5% |
| 2022 | -- | $38,620 +15.7% |
| 2021 | $871 | $33,380 +2.6% |
| 2020 | -- | $32,520 -9.7% |
| 2019 | $823 +3.4% | $36,000 +3.3% |
| 2018 | $796 +1.7% | $34,860 +1.6% |
| 2017 | $783 | $34,300 +3.4% |
| 2016 | -- | $33,160 +1.9% |
| 2015 | -- | $32,540 +4.3% |
| 2014 | -- | $31,200 |
| 2013 | -- | $31,200 -2.2% |
| 2011 | -- | $31,900 +1.5% |
| 2010 | -- | $31,420 -9.6% |
| 2009 | $793 -3.5% | $34,740 -3.4% |
| 2008 | $823 +11.4% | $35,980 +11% |
| 2007 | $738 | $32,400 |
Find assessor info on the county website
Monthly payment
Est. payment
Payment breakdown
Explore the cost of this home by adjusting the details. Changes won't be saved.Climate risks
Neighborhood: 36527
Nearby schools
Schools provided by the listing agent
- Elementary: Spanish Fort Elementary
- Middle: Spanish Fort Middle
- High: Spanish Fort High
Source: Baldwin Realtors. This data may not be complete. We recommend contacting the local school district to confirm school assignments for this home.
Similar homes
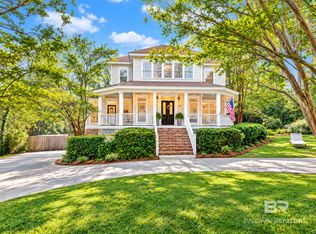
- $599,9004 bd4 ba3.6k sqft7470 Blakeley Oaks Dr S, Spanish Fort, AL 36527Active
 MLS ID #405723, Keara Hunter, Keller Williams AGC Realty-Daphne. Baldwin Realtors
 - $790,0004 bd3 ba3k sqft32295 Whimbret Way, Spanish Fort, AL 36527Active
 MLS ID #411828, Nikki Cook, eXp Realty, LLC. Baldwin Realtors
 - $925,0004 bd4 ba4.2k sqft32426 Whimbret Way, Spanish Fort, AL 36527Active
 MLS ID #396927, Carl L Gustafson, Coldwell Banker Coastal Realty - Spanish Fort. Baldwin Realtors
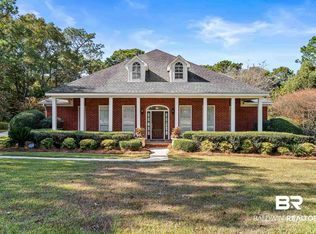
 - $550,0004 bd3 ba2.4k sqft31287 Blakeley Ridge Ct, Spanish Fort, AL 36527Active
 MLS ID #389705, Cindy A Zebryk, Coldwell Banker Reehl Properties Fairhope. Baldwin Realtors
