Everything you will ever want in a home! Step into your zero entry walk out ranch home in Tuscany Ridge! Custom Cabinets, LVP flooring in main areas, hidden pantry with door to garage into pantry for easy offloading of groceries, expansive primary ensuite with oversized master, zero entry exquisite tile shower, and massive closet. Oversized laundry room complete with a sink and lockers. On the main level, you will find 3 bedrooms, 2.5 baths and a flex bedroom/office space. After you have viewed all the amazing upgrades inside step into your over 1,600 sq foot garage that could store up to 5 vehicles. The possibilities are endless with this home. Basement can be finished for additional cost. Call your REALTOR today!
New construction
$899,000
7014 Budd Rd, Asbury, IA 52002
4beds
2,468sqft
Single Family Residence
Built in 2026
0.91 Acres Lot
$-- Zestimate®
$364/sqft
$-- HOA
What's special
Massive closetExpansive primary ensuiteCustom cabinets
- 14 hours
- 103
- 0
Zillow last checked:
Listing updated:
Listed by:
Heather Hickie 563-564-5547,
Hickie Real Estate Group
Source: East Central Iowa AOR as distributed by MLS GRID,MLS#: 156150
Facts & features
Interior
Bedrooms & bathrooms
- Bedrooms: 4
- Bathrooms: 3
- Full bathrooms: 2
- 1/2 bathrooms: 1
- Main level bathrooms: 2
- Main level bedrooms: 4
Bedroom 1
- Level: Main
- Area: 240 Square Feet
- Dimensions: 16x15
Bedroom 2
- Level: Main
- Dimensions: 14x12x13
Bedroom 3
- Level: Main
- Dimensions: 14x12x13
Bedroom 4
- Level: Main
- Area: 133.79 Square Feet
- Dimensions: 14'1x9'6
Dining room
- Level: Main
- Area: 196 Square Feet
- Dimensions: 14x14
Kitchen
- Level: Main
- Area: 224 Square Feet
- Dimensions: 16x14
Living room
- Level: Main
- Area: 333.67 Square Feet
- Dimensions: 23'10 x 14
Other
- Level: Main
- Area: 58 Square Feet
- Dimensions: 6x9'8
Other
- Level: Main
- Dimensions: 1,674 sq f
Heating
- Forced Air
Cooling
- Central Air
Appliances
- Included: None
- Laundry: Main Level
Features
- Basement: Full
- Number of fireplaces: 1
- Fireplace features: One
Interior area
- Total interior livable area: 2,468 sqft
- Finished area above ground: 2,468
Property
Parking
- Total spaces: 5
- Parking features: Attached
- Has attached garage: Yes
- Details: Electricity, Floor Drain, Water, Remote Garage Door Opener
Features
- Levels: One
- Stories: 1
- Exterior features: Walkout
Lot
- Size: 0.91 Acres
- Dimensions: .91
Details
- Parcel number: 0923131005
- Zoning: r
Construction
Type & style
- Home type: SingleFamily
- Property subtype: Single Family Residence
Materials
- Stone
- Foundation: Concrete Perimeter
Condition
- New Construction
- New construction: Yes
- Year built: 2026
Utilities & green energy
- Sewer: Public Sewer
- Water: Public
Community & HOA
Community
- Subdivision: REPLAT OF LOTS 32, 33, & 34 TUSCANY RIDGE - REPL
Location
- Region: Asbury
Financial & listing details
- Price per square foot: $364/sqft
- Annual tax amount: $796
- Date on market: 11/7/2026
- Cumulative days on market: 1 day
- Listing terms: Cash
Estimated market value
Not available
Estimated sales range
Not available
Not available
Price history
| Date | Event | Price |
|---|---|---|
| 11/7/2026 | Listed for sale | $899,000$364/sqft |
Source:  East Central Iowa AOR as distributed by MLS GRID #156150 Report a problem | ||
Public tax history
Tax history is unavailable.
Monthly payment
Est. payment
Payment breakdown
Explore the cost of this home by adjusting the details. Changes won't be saved.Climate risks
Neighborhood: 52002
Nearby schools
Schools provided by the listing agent
- Elementary: Carver
- Middle: E. Roosevelt Middle
- High: S. Hempstead
Source: East Central Iowa AOR as distributed by MLS GRID. This data may not be complete. We recommend contacting the local school district to confirm school assignments for this home.
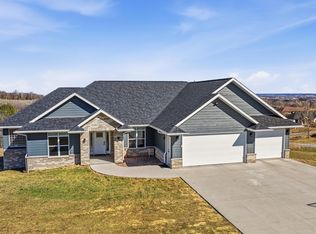
Similar homes
- $449,9004 bd3 ba2.5k sqft2380 Wintergreen Dr, Dubuque, IA 52002For Sale

 MLS ID #156119, John Heinze, Remax Advantage. East Central Iowa AOR as distributed by MLS GRID
- $569,0004 bd4 ba2.7k sqft2261 Antler Ridge Dr, Asbury, IA 52002New Construction
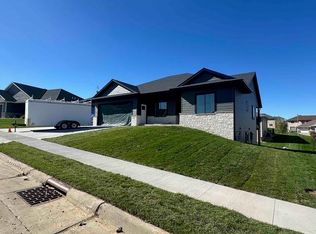 MLS ID #156139, Jason Conrad, Keller Williams Legacy Group. East Central Iowa AOR as distributed by MLS GRID
- $499,0004 bd4 ba2.7k sqft2289 Wedgewood Dr, Dubuque, IA 52002For Sale
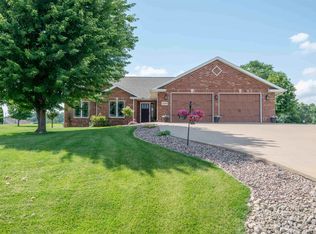 MLS ID #155180, Dianne Granger, KW Elite powered by KW 1Advantage. East Central Iowa AOR as distributed by MLS GRID
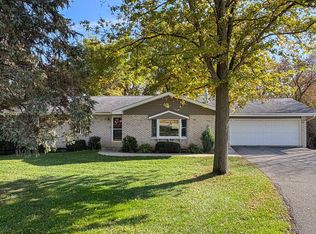
- $459,9003 bd2 ba2.9k sqft12408 John F Kennedy Rd, Dubuque, IA 52001For Sale By Owner
- $965,0005 bd3 ba3.6k sqft2189 Creek Wood Dr, Dubuque, IA 52003New ConstructionMLS ID #155476, Jared Levy, eXp Realty, LLC. East Central Iowa AOR as distributed by MLS GRID
- $545,0004 bd3 ba3.4k sqft105 Leibold Ct, East Dubuque, IL 61025For SaleMLS ID #156133, Samuel Culbertson, The Team by REAL Broker, LLC. East Central Iowa AOR as distributed by MLS GRID
- $639,0004 bd4 ba2.9k sqft4408 Sickle Ln, Dubuque, IA 52002New ConstructionMLS ID #155603, Dawn Ellis, Equity Real Estate Group LLC. East Central Iowa AOR as distributed by MLS GRID
- $699,9005 bd3 ba3.1k sqft14368 Keegan Ct, Dubuque, IA 52002New ConstructionMLS ID #154191, The Adams Team ., Remax Advantage. East Central Iowa AOR as distributed by MLS GRID
- $995,0003 bd4 ba2.8k sqft9139 Olde Davenport Rd, Dubuque, IA 52003For SaleMLS ID #154877, A'undie Specht, Red Tree Realty/REAL Broker, LLC. East Central Iowa AOR as distributed by MLS GRID
- $859,0004 bd3 ba3.6k sqft961 Whispering Ln, Hazel Green, WI 53811For SaleMLS ID #154329, Olta Shabani, Equity Real Estate Group LLC. East Central Iowa AOR as distributed by MLS GRID
- $540,0003 bd2 ba2k sqft3686 Lasso Ct, Dubuque, IA 52002New ConstructionMLS ID #155743, Dawn Ellis, Equity Real Estate Group LLC. East Central Iowa AOR as distributed by MLS GRID
- $609,9004 bd3 ba2.9k sqft2282 Helle Dr, Asbury, IA 52002New ConstructionMLS ID #154851, June Krohn-Swift, Key City Realty. East Central Iowa AOR as distributed by MLS GRID
- $490,0003 bd3 ba3.6k sqft12477 Oak Brook Pl, Dubuque, IA 52001For SaleMLS ID #155920, Susan Swift, Ruhl & Ruhl Realtors. East Central Iowa AOR as distributed by MLS GRID
- $574,0004 bd3 ba2.9k sqft2677 Knob Hill Dr, Dubuque, IA 52003For SaleMLS ID #155908, Lisa Anderson, American Realty of Dubuque, Inc.. East Central Iowa AOR as distributed by MLS GRID
- $487,5003 bd2 ba2k sqft3676 Vintage Ln, Dubuque, IA 52002New ConstructionMLS ID #153448, Dawn Ellis, Equity Real Estate Group LLC. East Central Iowa AOR as distributed by MLS GRID
- $540,0003 bd2 ba2k sqft3674 Lasso Ct, Dubuque, IA 52002New ConstructionMLS ID #154691, Dawn Ellis, Equity Real Estate Group LLC. East Central Iowa AOR as distributed by MLS GRID
- $485,0003 bd4 ba3.1k sqft3187 Highland Park Dr, Dubuque, IA 52001For SaleMLS ID #155961, Rose Bowen-Conlon, Keller Williams Legacy Group. East Central Iowa AOR as distributed by MLS GRID
