Welcome home to easy one-level living! This beautifully maintained ranch offers a spacious, functional floor plan with updated bathrooms and an oversized two-car garage. The bright kitchen features a newer refrigerator and dishwasher (2020), while the HVAC and water heater were replaced in 2015, providing peace of mind for years to come. Step outside to one of the home's most inviting features—a screened porch overlooking a tranquil pond and beautifully landscaped four-season garden, the perfect place to enjoy your morning coffee or unwind at the end of the day. Conveniently located just minutes from shopping, restaurants, parks, and everyday amenities, with no HOA, this move-in ready home offers the perfect blend of comfort, convenience, and charm.
Under contract
Price cut: $16K (9/11)
$399,000
7014 Sharon Rd, Fredericksburg, VA 22407
3beds
1,236sqft
Single Family Residence
Built in 1988
0.34 Acres Lot
$397,000 Zestimate®
$323/sqft
$-- HOA
What's special
One-level livingOversized two-car garageSpacious functional floor planOverlooking a tranquil pondUpdated bathroomsScreened porchBright kitchen
- 55 days
- 632
- 75
Likely to sell faster than
Zillow last checked:
Listing updated:
Listed by:
Melissa Longton 540-623-3003,
Berkshire Hathaway HomeServices PenFed Realty 5407359176
Source: Bright MLS,MLS#: VASP2043270
Facts & features
Interior
Bedrooms & bathrooms
- Bedrooms: 3
- Bathrooms: 2
- Full bathrooms: 2
- Main level bathrooms: 2
- Main level bedrooms: 3
Rooms
- Room types: Living Room, Primary Bedroom, Bedroom 2, Bedroom 3, Kitchen, Bathroom 1, Primary Bathroom
Primary bedroom
- Features: Flooring - Carpet, Ceiling Fan(s)
- Level: Main
- Area: 156 Square Feet
- Dimensions: 12 X 13
Bedroom 2
- Features: Flooring - Carpet, Ceiling Fan(s)
- Level: Main
- Area: 121 Square Feet
- Dimensions: 11 X 11
Bedroom 3
- Features: Flooring - Laminated, Walk-In Closet(s)
- Level: Main
- Area: 121 Square Feet
- Dimensions: 11 X 11
Primary bathroom
- Features: Flooring - Tile/Brick
- Level: Main
Bathroom 1
- Features: Skylight(s), Flooring - Tile/Brick
- Level: Main
Kitchen
- Features: Flooring - Laminated, Eat-in Kitchen, Kitchen - Electric Cooking, Pantry, Ceiling Fan(s)
- Level: Main
- Area: 162 Square Feet
- Dimensions: 9 X 18
Living room
- Features: Flooring - Laminated, Cathedral/Vaulted Ceiling, Ceiling Fan(s)
- Level: Main
- Area: 225 Square Feet
- Dimensions: 15 X 15
Heating
- Heat Pump, Electric
Cooling
- Ceiling Fan(s), Central Air, Heat Pump, Electric
Appliances
- Included: Microwave, Dishwasher, Disposal, Dryer, Extra Refrigerator/Freezer, Exhaust Fan, Ice Maker, Oven/Range - Electric, Refrigerator, Washer, Water Heater, Electric Water Heater
Features
- Ceiling Fan(s), Combination Kitchen/Dining, Entry Level Bedroom, Pantry, Primary Bath(s), Walk-In Closet(s)
- Windows: Bay/Bow, Skylight(s), Window Treatments
- Has basement: No
- Has fireplace: No
Interior area
- Total structure area: 1,236
- Total interior livable area: 1,236 sqft
- Finished area above ground: 1,236
- Finished area below ground: 0
Property
Parking
- Total spaces: 2
- Parking features: Garage Faces Front, Garage Door Opener, Oversized, Asphalt, Off Street, Driveway, Attached
- Attached garage spaces: 2
- Has uncovered spaces: Yes
Accessibility
- Accessibility features: None
Features
- Levels: One
- Stories: 1
- Patio & porch: Screened, Porch
- Pool features: None
- Has view: Yes
- View description: Pond
- Has water view: Yes
- Water view: Pond
Lot
- Size: 0.34 Acres
- Features: Landscaped, Cul-De-Sac
Details
- Additional structures: Above Grade, Below Grade
- Parcel number: 21C480
- Zoning: R1
- Special conditions: Standard
Construction
Type & style
- Home type: SingleFamily
- Architectural style: Ranch/Rambler
- Property subtype: Single Family Residence
Materials
- Brick, Vinyl Siding
- Foundation: Crawl Space
- Roof: Architectural Shingle
Condition
- New construction: No
- Year built: 1988
Utilities & green energy
- Sewer: Public Sewer
- Water: Public
Community & HOA
Community
- Subdivision: Grantwood Acres
HOA
- Has HOA: No
Location
- Region: Fredericksburg
Financial & listing details
- Price per square foot: $323/sqft
- Tax assessed value: $334,700
- Annual tax amount: $2,468
- Date on market: 8/28/2026
- Listing agreement: Exclusive Right To Sell
- Ownership: Fee Simple
- Road surface type: Paved
Estimated market value
$397,000
$377,000 - $417,000
$2,103/mo
Price history
| Date | Event | Price |
|---|---|---|
| 10/14/2026 | Contingent | $399,000$323/sqft |
Source:  Bright MLS #VASP2043270 Report a problem Bright MLS #VASP2043270 Report a problem | ||
| 9/11/2026 | Price change | $399,000-3.9%$323/sqft |
Source: Bright MLS #VASP2043270 Report a problem | ||
| 8/28/2026 | Listed for sale | $415,000+23.5%$336/sqft |
Source: Bright MLS #VASP2043270 Report a problem | ||
| 8/17/2025 | Listing removed | $2,300$2/sqft |
Source: Zillow Rentals Report a problem | ||
| 7/31/2025 | Listed for rent | $2,300$2/sqft |
Source: Zillow Rentals Report a problem | ||
| 7/30/2025 | Listing removed | $2,300$2/sqft |
Source: Zillow Rentals Report a problem | ||
| 7/24/2025 | Listed for rent | $2,300$2/sqft |
Source: Zillow Rentals Report a problem | ||
| 10/13/2021 | Sold | $336,000+6.7%$272/sqft |
Source: Bright MLS #VASP2002772 Report a problem | ||
| 9/12/2021 | Pending sale | $315,000$255/sqft |
Source:  CAAR #VASP2002772 Report a problem CAAR #VASP2002772 Report a problem | ||
| 9/9/2021 | Listed for sale | $315,000+34%$255/sqft |
Source: Bright MLS #VASP2002772 Report a problem | ||
| 11/2/2017 | Sold | $235,000$190/sqft |
Source: Public Record Report a problem | ||
| 9/3/2017 | Pending sale | $235,000$190/sqft |
Source: 1st Choice Better Homes & Land, LC #SP10046938 Report a problem | ||
| 9/2/2017 | Listed for sale | $235,000$190/sqft |
Source: 1st Choice Better Homes & Land, LC #SP10046938 Report a problem | ||
Public tax history
| Year | Property taxes | Tax assessment |
|---|---|---|
| 2025 | $2,287 | $311,400 |
| 2024 | $2,287 +33.8% | $311,400 +40.7% |
| 2023 | $1,709 +4.6% | $221,400 |
| 2022 | $1,633 +0.4% | $221,400 +10.2% |
| 2021 | $1,626 | $200,900 |
| 2020 | $1,626 +1.2% | $200,900 +5.9% |
| 2019 | $1,608 +1.7% | $189,700 |
| 2018 | $1,580 +3.9% | $189,700 +6% |
| 2017 | $1,522 | $179,000 |
| 2016 | -- | $179,000 +11% |
| 2015 | -- | $161,200 |
| 2014 | -- | $161,200 -11.1% |
| 2013 | -- | $181,400 |
| 2012 | -- | $181,400 +8% |
| 2011 | -- | $167,900 |
| 2010 | -- | $167,900 -28.2% |
| 2009 | -- | $233,800 +12.2% |
| 2007 | $1,292 | $208,400 |
| 2006 | $1,292 +19% | $208,400 +70.8% |
| 2005 | $1,086 +3.5% | $122,000 |
| 2004 | $1,049 -4.5% | $122,000 +12.1% |
| 2003 | $1,099 | $108,800 |
| 2002 | $1,099 +10.9% | $108,800 +17.5% |
| 2001 | $991 | $92,600 |
Find assessor info on the county website
Monthly payment
Est. payment
Payment breakdown
Explore the cost of this home by adjusting the details. Changes won't be saved.Climate risks
Neighborhood: 22407
Nearby schools
Schools provided by the listing agent
- District: Spotsylvania County Public Schools
Source: Bright MLS. This data may not be complete. We recommend contacting the local school district to confirm school assignments for this home.
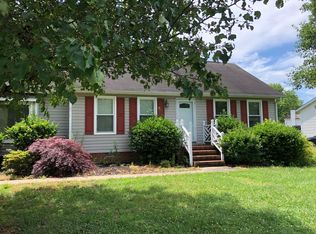
- $377,6003 bd2 ba1.2k sqft7100 Sharon Rd, Fredericksburg, VA 22407Off Market

- $413,6003 bd2 ba1.6k sqft7012 Sharon Rd, Fredericksburg, VA 22407Off Market
- $392,6003 bd2 ba1.3k sqft7102 Sharon Rd, Fredericksburg, VA 22407Off Market

- $427,2005 bd3 ba2.1k sqft7013 Sharon Rd, Fredericksburg, VA 22407Off Market
Similar homes
- $455,0003 bd3 ba1.7k sqft11804 Oakhurst Dr, Fredericksburg, VA 22407For Sale
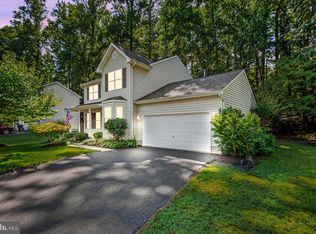
 MLS ID #VASP2046098, georgia Cachola, RE/MAX Supercenter. Bright MLS
 - $399,9004 bd2 ba1.4k sqftMill Garden, Fredericksburg, VA 22407For Sale
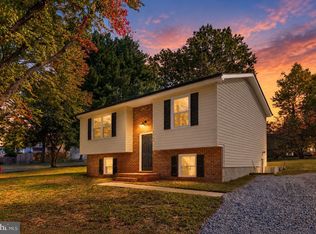 MLS ID #VASP2046448, Alex Belcher, Belcher Real Estate, LLC.. Bright MLS
 - $349,9003 bd2 ba1.1k sqft6519 Old Plank Rd, Fredericksburg, VA 22407For Sale
 MLS ID #VASP2045054, Kevin Breen, Coldwell Banker Elite. Bright MLS
 - $429,9003 bd3 ba1.7k sqft5812 Glen Eagles Dr, Fredericksburg, VA 22407For Sale
 MLS ID #VASP2044942, Kim Jewell, Reform Realty. Bright MLS
 - $424,9003 bd2 ba1.4k sqft5706 Stone Meadow Dr, Fredericksburg, VA 22407For SaleMLS ID #VASP2046402, Alex Belcher, Belcher Real Estate, LLC.. Bright MLS
- $375,0003 bd1 ba924 sqft11226 Single Oak Rd, Fredericksburg, VA 22407For SaleMLS ID #VASP2043000, John Jones, Keller Williams Capital Properties. Bright MLS
- $409,9003 bd3 ba1.5k sqft5300 Rachels Ct, Fredericksburg, VA 22407For SaleMLS ID #VASP2045362, Alex Belcher, Belcher Real Estate, LLC.. Bright MLS
- $423,0004 bd2 ba1.6k sqft5 Sumner Ct, Fredericksburg, VA 22407For SaleMLS ID #VASP2042910, John Myers, RE/MAX Supercenter. Bright MLS
- $419,9993 bd2 ba1.5k sqftNone Available, Fredericksburg, VA 22407For SaleMLS ID #VASP2045832, Jacqueline Henriquez Alvarado, Alpha Realty Group LLC. Bright MLS
- $414,9003 bd3 ba1.8k sqft10708 Bentwood Ct, Spotsylvania, VA 22553For SaleMLS ID #VASP2046624, Dagmar Maticic, Belcher Real Estate, LLC.. Bright MLS
- $439,9003 bd3 ba1.7k sqft6112 Three Cedars Ln, Fredericksburg, VA 22407For SaleMLS ID #VASP2045360, Amy Cherry Taylor, Porch & Stable Realty, LLC. Bright MLS
- $448,5003 bd3 ba1.4k sqft8600 Oak Glen Ct, Fredericksburg, VA 22407For SaleMLS ID #VASP2046470, Lindsay Hoster, Samson Properties. Bright MLS
- $385,0003 bd2 ba1.4k sqft10001 Knotty Pine Ct, Spotsylvania, VA 22553For SaleMLS ID #VASP2044188, Lessly De Leon, Samson Properties. Bright MLS
- $439,9004 bd2 ba1.8k sqft6023 Massaponax Dr, Fredericksburg, VA 22407For SaleMLS ID #VASP2044734, Asif Virk, Samson Properties. Bright MLS
- $415,0002 bd2 ba1.4k sqft58 Gladstone Dr, Fredericksburg, VA 22406For SaleMLS ID #VAST2054672, Kelly Grieco, Long & Foster Real Estate. Bright MLS
- $474,8993 bd3 ba1.8k sqft5226 McManus Dr, Fredericksburg, VA 22407For SaleMLS ID #VASP2046112, Daniel Hughes, Samson Properties. Bright MLS
- $360,0003 bd2 ba1.5k sqft520 Butternut Dr, Fredericksburg, VA 22408For SaleMLS ID #VASP2045412, Tabitha urf, Innovate Real Estate Inc. Bright MLS
- $439,9004 bd3 ba864 sqft636 Holly Corner Rd, Fredericksburg, VA 22406For SaleMLS ID #VAST2052568, Micah Dianda, Samson Properties. Bright MLS
- $485,0003 bd3 ba1.3k sqft1002 Stafford Ave, Fredericksburg, VA 22401For SaleMLS ID #VAFB2011318, Suzy Stone, Lando Massey Real Estate. Bright MLS
- $389,9004 bd2 ba1.5k sqft151 Winewood Dr, Locust Grove, VA 22508For SaleMLS ID #VASP2045504, Stephanie Michael, GEM Realty Group, LLC. Bright MLS
