FIXER-UPPER / INVESTMENT OPPORTUNITY! Bring your vision to this 3-bedroom, 3-bath home offering generous space and renovation potential! The home features multiple living areas, a spacious kitchen and dining area, additional flex space, and original wood details throughout. The property is ready for repairs, updates, and improvements, offering plenty of possibilities to transform the space. Outside, you'll find a spacious backyard with mature trees, a large deck, and multiple detached storage buildings providing additional storage and workspace.
For sale
$279,000
132 Cedarwood Dr, Eden, NC 27288
3beds
2,109sqft
Stick/Site Built, Residential, Single Family Residence
Built in 1978
0.5 Acres Lot
$271,200 Zestimate®
$--/sqft
$-- HOA
What's special
Large deckAdditional flex spaceOriginal wood details throughout
- 5 days |
- 226 |
- 5 |
Zillow last checked:
Listing updated:
Listed by:
Gretchen Shelton-Raiford 336-552-6255,
Real Broker LLC
Source: Triad MLS,MLS#: 1230591
Facts & features
Interior
Bedrooms & bathrooms
- Bedrooms: 3
- Bathrooms: 3
- Full bathrooms: 3
- Main level bathrooms: 3
Primary bedroom
- Level: Main
- Dimensions: 11.5 x 12.92
Bedroom 2
- Level: Main
- Dimensions: 14.08 x 12.83
Bedroom 3
- Level: Main
Bonus room
- Level: Main
- Dimensions: 14.5 x 20.08
Den
- Level: Main
- Dimensions: 11.83 x 12.83
Dining room
- Level: Main
- Dimensions: 10.17 x 9
Kitchen
- Level: Main
- Dimensions: 11.83 x 12.92
Living room
- Level: Main
- Dimensions: 14.17 x 12.83
Office
- Level: Main
- Dimensions: 14.5 x 15.08
Heating
- Heat Pump, Electric
Cooling
- Central Air
Appliances
- Included: Electric Water Heater
- Laundry: Dryer Connection, Washer Hookup
Features
- Ceiling Fan(s)
- Flooring: Carpet, Vinyl
- Basement: Crawl Space
- Number of fireplaces: 1
- Fireplace features: Den
Interior area
- Total structure area: 2,109
- Total interior livable area: 2,109 sqft
- Finished area above ground: 2,109
Video & virtual tour
Property
Parking
- Total spaces: 2
- Parking features: Carport, Driveway, Attached Carport, Detached Carport
- Attached garage spaces: 2
- Has carport: Yes
- Has uncovered spaces: Yes
Features
- Levels: One
- Stories: 1
- Patio & porch: Porch
- Pool features: None
- Fencing: Fenced
Lot
- Size: 0.5 Acres
Details
- Additional structures: Storage
- Parcel number: 132895
- Zoning: R-20
- Special conditions: Owner Sale
Construction
Type & style
- Home type: SingleFamily
- Architectural style: Ranch
- Property subtype: Stick/Site Built, Residential, Single Family Residence
Materials
- Brick
Condition
- Year built: 1978
Utilities & green energy
- Sewer: Septic Tank
- Water: Public
Community & HOA
Community
- Subdivision: Meadowood
HOA
- Has HOA: No
Location
- Region: Eden
Financial & listing details
- Tax assessed value: $256,528
- Annual tax amount: $1,664
- Date on market: 8/10/2026
- Cumulative days on market: 5 days
- Listing agreement: Exclusive Right To Sell
- Listing terms: Cash,Conventional,FHA,USDA Loan,VA Loan
Estimated market value
$271,200
$258,000 - $285,000
$1,900/mo
Price history
| Date | Event | Price |
|---|---|---|
| 8/11/2026 | Listed for sale | $279,000-0.3% |
Source:  Triad MLS #1230591 Report a problem Triad MLS #1230591 Report a problem | ||
| 8/4/2026 | Listing removed | $279,900$133/sqft |
Source: eXp Realty #150323 Report a problem | ||
| 7/25/2026 | Price change | $279,900-6.7%$133/sqft |
Source: MVMLS #150323 Report a problem | ||
| 6/26/2026 | Listed for sale | $299,900$142/sqft |
Source: MVMLS #150323 Report a problem | ||
Public tax history
| Year | Property taxes | Tax assessment |
|---|---|---|
| 2025 | $1,693 +1.9% | $256,528 |
| 2024 | $1,662 +42.7% | $256,528 +75.1% |
| 2023 | $1,165 | $146,528 |
| 2022 | $1,165 | $146,528 |
| 2021 | $1,165 | $146,528 |
| 2020 | $1,165 | $146,528 |
| 2019 | $1,165 +8.7% | $146,528 +8.8% |
| 2018 | $1,072 | $134,645 |
| 2017 | $1,072 | $134,645 |
| 2015 | $1,072 +95.3% | $134,645 |
| 2014 | $549 -48.8% | $134,645 |
| 2013 | $1,072 | $134,645 |
| 2012 | $1,072 -0.3% | $134,645 |
| 2011 | $1,074 +10.2% | $134,645 +12.5% |
| 2010 | $975 0% | $119,652 |
| 2009 | $975 +3.8% | $119,652 |
| 2008 | $939 | $119,652 |
| 2007 | $939 +9.8% | $119,652 |
| 2005 | $856 +12.6% | $119,652 |
| 2004 | $760 | $119,652 |
| 2003 | $760 +10.3% | $119,652 +19.9% |
| 2002 | $689 | $99,787 |
| 2001 | $689 | $99,787 |
Find assessor info on the county website
Monthly payment
Est. payment
Payment breakdown
Explore the cost of this home by adjusting the details. Changes won't be saved.Climate risks
Neighborhood: 27288
Nearby schools
GreatSchools rating
- 6/10Douglass ElementaryGrades: PK-5Distance: 1.8 mi
- 2/10J E Holmes MiddleGrades: 6-8Distance: 4.2 mi
- 2/10John M Morehead HighGrades: 9-12Distance: 4.3 mi
Schools provided by the listing agent
- Elementary: Douglass
- Middle: Holmes
- High: Morehead
Source: Triad MLS. This data may not be complete. We recommend contacting the local school district to confirm school assignments for this home.
- $190,000-- bd1 ba1.4k sqft148 Cedarwood Dr, Eden, NC 27288Off Market
- $268,9003 bd2 ba1.6k sqft120 Cedarwood Dr, Eden, NC 27288Off Market
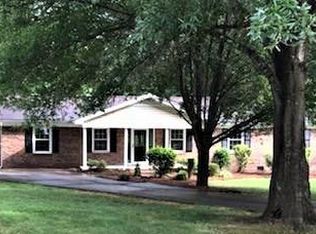
- $220,2003 bd2 ba1.3k sqft160 Cedarwood Dr, Eden, NC 27288Off Market

- $208,5003 bd2 ba1.3k sqft141 Cedarwood Dr, Eden, NC 27288Off Market
- $246,000-- bd2 ba1.6k sqft272 Brightwood Rd, Eden, NC 27288Off Market
- $253,0003 bd2 ba1.6k sqft109 Cedarwood Dr, Eden, NC 27288Sold
- $239,9003 bd2 ba1.4k sqft293 Brightwood Rd, Eden, NC 27288Sold
- $228,3003 bd2 ba1.5k sqft153 Cedarwood Dr, Eden, NC 27288Off Market
A local agent can set up tours, give advice and negotiate with sellers.
Similar homes
- $284,9003 bd1 ba1.9k sqft1011 4th St, Eden, NC 27288For Sale
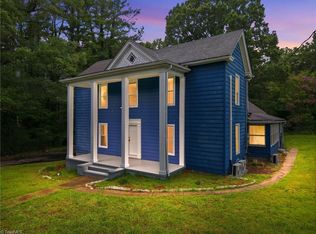
 MLS ID #1230724, Katlin Mateer. Triad MLS
 - $275,0004 bd2 ba2.2k sqft613 Millner St, Eden, NC 27288For Sale
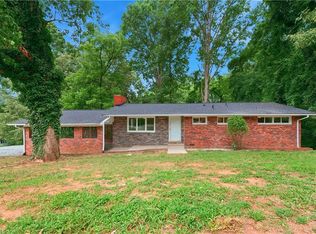 MLS ID #1230303, Laney Jones. Triad MLS
 - $259,9003 bd2 ba1.4k sqft159 Laurell Dr, Eden, NC 27288For Sale
 MLS ID #1226418, James Fain. Triad MLS
 - $245,9004 bd2 ba1.3k sqft160 Ward Rd, Eden, NC 27288For Sale
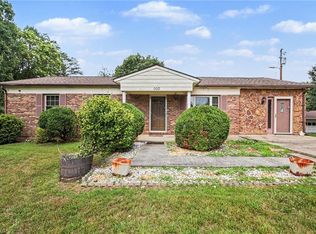 MLS ID #1228936, William Slaughter. Triad MLS
 - $259,9003 bd2 ba1.4k sqft145 W Lake Rd, Eden, NC 27288For SaleMLS ID #1229651, Jerry Holland. Triad MLS
- $274,9004 bd3 ba1.8k sqft205 Fairway Dr, Eden, NC 27288For SaleMLS ID #1225626, Josh McKinney. Triad MLS
- $339,0003 bd3 ba2k sqft1853 Indian Trl, Eden, NC 27288For SaleMLS ID #1219770, Gretchen Shelton-Raiford. Triad MLS
- $275,0004 bd2 ba2k sqft511 Boone Rd, Eden, NC 27288For SaleMLS ID #1224509, Tonya Hinshaw. Triad MLS
- $235,0003 bd1 ba1.3k sqft519 Franklin Dr, Eden, NC 27288For SaleMLS ID #1229781, Stephanie Long. Triad MLS
- $259,9003 bd2 ba1.6k sqft148 Odle Ln, Eden, NC 27288For SaleMLS ID #1214981, Zaifuddin Graves. Triad MLS
- $244,9003 bd2 ba1k sqft600 Creekridge Dr, Eden, NC 27288For SaleMLS ID #1229644, Stephanie Long. Triad MLS
- $203,9002 bd2 ba1.1k sqft118 Shady Grove Rd, Eden, NC 27288For SaleMLS ID #1229397, Stephanie Ramsey. Triad MLS
- $260,0005 bd2 ba2.1k sqft343 Pervie Bolick St, Eden, NC 27288For SaleMLS ID #1208248, Willette Roper-Kiser. Triad MLS
- $389,0003 bd3 ba1.9k sqft1437 Price Rd, Eden, NC 27288For SaleMLS ID #1227130, Brandon Evans. Triad MLS
- $219,0003 bd1 ba1.1k sqft1225 2nd St, Eden, NC 27288For SaleMLS ID #1216350, Vivian Sweatt. Triad MLS
- $315,0004 bd3 ba2.1k sqft856 Lovelace Rd, Pelham, NC 27311For SaleMLS ID #1230859, Michelle Hensley Shelton. Triad MLS
- $169,0003 bd1 ba1.2k sqft1025 Lawson St, Eden, NC 27288For SaleMLS ID #1229766, Matthew Millaway. Triad MLS
- $275,0003 bd2 ba2.3k sqft227 Vista View Ln, Ridgeway, VA 24148For Sale
 MLS ID #929067, ALBERT RICHARD SARVER. RVAR
 - $389,9004 bd3 ba2.8k sqft992 Lake Forest Ct, Eden, NC 27288For SaleMLS ID #1228993, Eden Combs. Triad MLS
- $209,5004 bd2 ba2.4k sqft1133 E Stadium Dr, Eden, NC 27288For SaleMLS ID #1229677, Oyana Anderson Slade. Triad MLS
