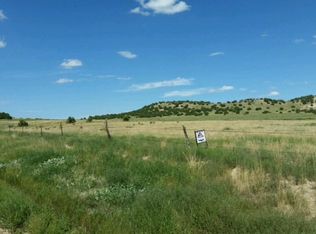
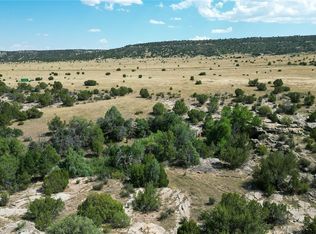
Welcome to 7015 Burnt Mill Rd, offering 54.81 acres of Colorado countryside with grassy fields, varied topography, Greenhorn Mountain views, and a canyon along the back where the Saint Charles River runs through. Private road access and a peaceful setting provide plenty of space and privacy for country living. This tri-level home features 4 bedrooms, 2.5 baths, approximately 2,076 finished sq ft, plus 404 sq ft of unfinished basement space. The open-concept main level offers vaulted ceilings, abundant natural light, and a well-equipped kitchen with ample cabinetry, gas range, double oven, dishwasher, and refrigerator. Upstairs, the primary suite includes a 5-piece bath and large walk-in closet, along with two additional bedrooms. The lower level features a spacious family room with pellet stove, guest bedroom, Jack-and-Jill bath with walk-in shower, and laundry room. Recent updates include fresh interior paint, new carpet, updated trim, and a new water softener system. Additional features include central A/C, hardwired generator capability, surround-sound wiring, and an oversized attached 2-car garage. With nearly 55 acres, mountain views, river frontage, and plenty of room to enjoy the outdoors, this property offers a distinctive Southern Colorado country setting.
Active
$550,000
7015 Burnt Mill Rd, Beulah, CO 81023
4beds
2,480sqft
Single Family Residence
Built in 2004
54.81 Acres Lot
$-- Zestimate®
$222/sqft
$-- HOA
What's special
Mountain viewsGreenhorn mountain viewsGrassy fieldsGuest bedroomVaulted ceilingsOpen-concept main levelFresh interior paint
- 42 days
- 513
- 58
Zillow last checked:
Listing updated:
Listed by:
Melanie Magee 719-924-3043,
RE/MAX Associates
Source: PAR,MLS#: 242163
Facts & features
Interior
Bedrooms & bathrooms
- Bedrooms: 4
- Bathrooms: 3
- Full bathrooms: 3
- 3/4 bathrooms: 1
- 1/2 bathrooms: 1
Primary bedroom
- Level: Upper
- Area: 223.75
- Dimensions: 17.9 x 12.5
Bedroom 2
- Level: Upper
- Area: 112.27
- Dimensions: 10.3 x 10.9
Bedroom 3
- Level: Upper
- Area: 128.4
- Dimensions: 10.7 x 12
Bedroom 4
- Level: Lower
- Area: 100.56
- Dimensions: 8.11 x 12.4
Dining room
- Level: Main
- Area: 219
- Dimensions: 15 x 14.6
Family room
- Level: Lower
- Area: 363.81
- Dimensions: 18.1 x 20.1
Kitchen
- Level: Main
- Area: 169.5
- Dimensions: 15 x 11.3
Living room
- Level: Main
- Area: 265.2
- Dimensions: 13.6 x 19.5
Features
- New Paint, Ceiling Fan(s), Vaulted Ceiling(s), Walk-In Closet(s), Walk-in Shower
- Flooring: New Floor Coverings, Tile
- Windows: Window Coverings
- Basement: Partial,Unfinished
- Number of fireplaces: 1
Interior area
- Total structure area: 2,480
- Total interior livable area: 2,480 sqft
Property
Parking
- Total spaces: 2
- Parking features: 2 Car Garage Attached
- Attached garage spaces: 1
- Covered spaces: 2
Features
- Levels: Tri-Level
- Patio & porch: Porch-Covered-Front, Patio-Open-Rear
- Exterior features: Outdoor Lighting-Front, Outdoor Lighting-Rear
- Has spa: Yes
- Spa features: Bath
- Fencing: Metal Fence-Rear
- Has view: Yes
- View description: Mountain(s)
Lot
- Size: 54.81 Acres
- Features: Horses Allowed
Details
- Additional structures: Shed(s)
- Parcel number: 3700000214
- Zoning: A-1
- Special conditions: Standard
- Horses can be raised: Yes
Construction
Type & style
- Home type: SingleFamily
- Property subtype: Single Family Residence
Condition
- Year built: 2004
Community & HOA
Community
- Security: Smoke Detector/CO
- Subdivision: Beulah
Location
- Region: Beulah
Financial & listing details
- Price per square foot: $222/sqft
- Tax assessed value: $628,088
- Annual tax amount: $3,326
- Date on market: 9/8/2026
Estimated market value
Not available
Estimated sales range
Not available
Not available
Price history
| Date | Event | Price |
|---|---|---|
| 9/8/2026 | Listed for sale | $550,000-0.9%$222/sqft |
Source:  PAR #242163 Report a problem PAR #242163 Report a problem | ||
| 9/1/2026 | Listing removed | $555,000$224/sqft |
Source: PAR #234346 Report a problem | ||
| 5/29/2026 | Price change | $555,000-2.6%$224/sqft |
Source: PAR #234346 Report a problem | ||
| 4/1/2026 | Price change | $570,000-3.4%$230/sqft |
Source: PAR #234346 Report a problem | ||
| 2/2/2026 | Price change | $589,900-0.8%$238/sqft |
Source: PAR #234346 Report a problem | ||
| 11/13/2025 | Price change | $594,900-2.3%$240/sqft |
Source: PAR #234346 Report a problem | ||
| 8/29/2025 | Listed for sale | $609,000+74%$246/sqft |
Source: PAR #234346 Report a problem | ||
| 5/23/2022 | Sold | $350,000$141/sqft |
Source: Public Record Report a problem | ||
Public tax history
| Year | Property taxes | Tax assessment |
|---|---|---|
| 2026 | $3,269 +26.5% | $42,710 +8.8% |
| 2025 | $2,585 -1.3% | $39,260 +6.3% |
| 2024 | $2,619 +42.6% | $36,920 +19.8% |
| 2023 | $1,836 -2.5% | $30,810 +30.7% |
| 2022 | $1,883 +2.9% | $23,570 -2.8% |
| 2021 | $1,829 +0.3% | $24,250 +3.1% |
| 2020 | $1,823 +5.5% | $23,517 +7.2% |
| 2018 | $1,728 | $21,933 |
| 2017 | $1,728 +19.3% | $21,933 +18.5% |
| 2016 | $1,449 | $18,506 |
| 2015 | $1,449 +5.7% | $18,506 +4.5% |
| 2014 | $1,370 -5.6% | $17,708 |
| 2013 | $1,451 -4.2% | $17,708 -5% |
| 2012 | $1,514 | $18,643 |
| 2011 | $1,514 -1.1% | $18,643 -4.1% |
| 2010 | $1,530 -0.5% | $19,438 0% |
| 2009 | $1,538 -2% | $19,440 -0.5% |
| 2008 | $1,569 -0.9% | $19,530 |
| 2007 | $1,583 +399% | $19,530 +8% |
| 2006 | $317 +945.4% | $18,090 +4925% |
| 2005 | $30 | $360 |
Find assessor info on the county website
Monthly payment
Est. payment
Payment breakdown
Explore the cost of this home by adjusting the details. Changes won't be saved.Climate risks
Neighborhood: 81023
Nearby schools
Similar homes
- $579,9003 bd3 ba2.2k sqft8419 3r Rd, Beulah, CO 81023For Sale
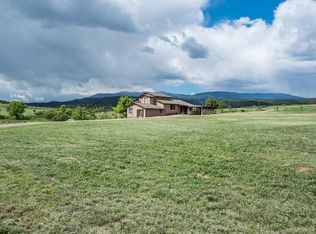 MLS ID #229550, Michael Pospahala, RE/MAX Of Pueblo Inc. PAR
 - $560,0003 bd2 ba1.5k sqft8417 3r Rd, Beulah, CO 81023For Sale
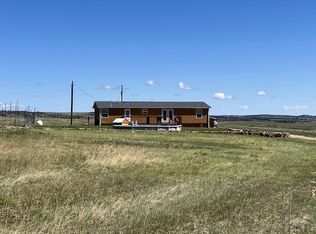 MLS ID #235939, Arthur Klock, Art Klock Real Estate. PAR
 - $559,9003 bd2 ba1.6k sqft6040 Big Sky Dr, Rye, CO 81069For Sale
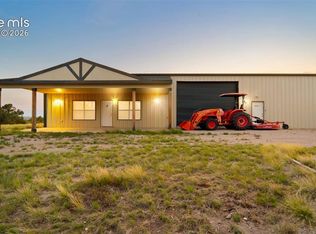
 MLS ID #1669814, Charles Beaton ABR MRP RENE SRS , Real Broker, LLC DBA Real. elevateMLS
 - $525,0005 bd3 ba2.5k sqft24 N Pkwy, Colorado City, CO 81019For Sale
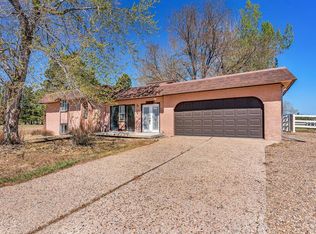 MLS ID #239720, Joshua Olson, Majestic Mountain Realty. PAR
 - $549,9004 bd2 ba2.3k sqft10829 Bartlett Trail, Rye, CO 81069For Sale
 MLS ID #3226613, Jeannie Medina, Realty One Group Premier Colorado. REcolorado as distributed by MLS GRID
