Skip main navigation
Contingent
  • $1,300,000

    7015 N Sheridan Rd, Chicago, IL 60626

    5beds
    2,615sqft
    : Get pre-qualified
    Single Family Residence
    Built in 1896
    6,900 Square Feet Lot
    $1,259,000 Zestimate®
    $497/sqft
    $-- HOA

    What's special

    Jack-and-jill bathRecessed lightingPreserved vintage characterIn-unit laundryExpansive parking areaAmple storageGleaming hardwood floors
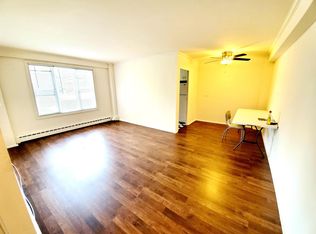
    Welcome to 7015 N. Sheridan Rd - a rare opportunity to own a piece of Chicago history on an oversized 46 x 150 lot on the east side of Sheridan, just steps from the lake. Originally built in the 1800s, this expansive 5-bedroom, 4.1-bath home blends timeless architectural charm with thoughtful modern updates. From the moment you step into the grand foyer, you'll be captivated by the intricate woodwork, stunning staircase with stained glass details, and preserved vintage character throughout. The main level offers a spacious living room with gleaming hardwood floors and recessed lighting, a cozy sitting area with a gas fireplace, and a formal dining room that flows seamlessly into the oversized kitchen. The kitchen is truly the heart of the home-featuring stainless steel appliances, an island, and abundant cabinetry and counter space. A convenient mudroom leads to the rear porch, expansive parking area, and easy access to the beach-perfect for rinsing off after lake days. Upstairs, the second level features three generously sized rooms, including a primary suite with multiple closets and a beautifully updated en suite bath complete with a double vanity, soaking tub, and separate shower. Two additional rooms are connected by a Jack-and-Jill bath, with flexibility for bedroom or office use. The top floor offers a private suite with its own bedroom, ample storage, and full bathroom-ideal for guests or extended living. The lower level provides exceptional versatility, featuring two laundry areas, extensive storage, and a fully equipped in-law suite with a private entrance, 2 bedrooms, 1 bath, in-unit laundry, and a modern kitchen with living and dining space. What truly sets this property apart are its income-generating opportunities. The current owners lease 11 parking spaces at $240/month each and operate a permitted short-term rental in the lower level. Additionally, the property presents a unique development opportunity. The owners have secured approval from the City of Chicago and the Lakefront Protection Ordinance to build a 5-story, 20-unit residential building on the site. While offered as a single-family home, further details on the approved development are available upon request. Permits must be pulled by October for those interested in pursuing the project. This is one of the last remaining homes of its kind in the area-offering historic charm, strong income potential, and incredible future upside-all just steps from Lake Michigan.
    61 days
    |
    298
    |
    11
    |

    Zillow last checked:

    Listing updated:

    Listing courtesy of:

    Tedi Smola 847-763-0200,

    @properties Christie's International Real Estate

    Source: MRED as distributed by MLS GRID,MLS#: 12601387MLS Logo

      Facts & features

      Interior

      Bedrooms & bathrooms
      • Bedrooms: 5
      • Bathrooms: 5
      • Full bathrooms: 4
      • 1/2 bathrooms: 1
      Rooms
      • Room types: Bedroom 5
      Primary bedroom
      • Features: Flooring (Hardwood), Bathroom (Full)
      • Level: Second
      • Area: 154 Square Feet
      • Dimensions: 14X11
      Bedroom 2
      • Features: Flooring (Hardwood)
      • Level: Second
      • Area: 165 Square Feet
      • Dimensions: 15X11
      Bedroom 3
      • Features: Flooring (Hardwood)
      • Level: Second
      • Area: 150 Square Feet
      • Dimensions: 15X10
      Bedroom 4
      • Level: Third
      • Area: 140 Square Feet
      • Dimensions: 10X14
      Bedroom 5
      • Level: Lower
      • Area: 195 Square Feet
      • Dimensions: 15X13
      Dining room
      • Features: Flooring (Hardwood)
      • Level: Main
      • Area: 121 Square Feet
      • Dimensions: 11X11
      Family room
      • Features: Flooring (Hardwood)
      • Level: Main
      • Area: 156 Square Feet
      • Dimensions: 13X12
      Kitchen
      • Features: Flooring (Hardwood)
      • Level: Main
      • Area: 176 Square Feet
      • Dimensions: 16X11
      Laundry
      • Level: Lower
      • Area: 9 Square Feet
      • Dimensions: 3X3
      Living room
      • Features: Flooring (Hardwood)
      • Level: Main
      • Area: 304 Square Feet
      • Dimensions: 19X16
      Heating
      • Forced Air
      Cooling
      • Central Air
      Appliances
      • Laundry: In Unit, Multiple Locations
      Features
      • In-Law Floorplan, Built-in Features, Walk-In Closet(s), Coffered Ceiling(s), Historic/Period Mlwk
      • Flooring: Hardwood
      • Basement: Finished,Full,Daylight
      • Attic: Finished,Interior Stair
      • Number of fireplaces: 1
      • Fireplace features: Gas Log, Family Room
      Interior area
      • Total structure area: 4,065
      • Total interior livable area: 2,615 sqft
      Video & virtual tour

      Property

      Parking
      • Total spaces: 11
      • Parking features: Assigned, Off Street, Yes, Owned
      Accessibility
      • Accessibility features: No Disability Access
      Features
      • Stories: 2
      Lot
      • Size: 6,900 Square Feet
      • Dimensions: 46X150
      Details
      • Parcel number: 11321110030000
      • Special conditions: List Broker Must Accompany

      Construction

      Type & style
      • Home type: SingleFamily
      • Architectural style: Prairie
      • Property subtype: Single Family Residence
      Materials
      • Brick
      Condition
      • New construction: No
      • Year built: 1896

      Utilities & green energy

      • Electric: Circuit Breakers
      • Sewer: Public Sewer
      • Water: Lake Michigan

      Community & HOA

      HOA
      • Services included: None
      Location
      • Region: Chicago

      Financial & listing details

      • Price per square foot: $497/sqft
      • Tax assessed value: $537,760
      • Annual tax amount: $12,054
      • Date on market: 3/25/2026
      • Ownership: Fee Simple
      Get pre-qualifiedBe ready to make an offer.
      Connect with an agentGet info on this home, tour, and more.
      Calculate monthly paymentSee if you can afford this home.

        Estimated market value

        $1,259,000

        $1.20M - $1.32M

        $4,394/mo

        Price history

        DateEventPrice
        5/20/2026Listing removed$1,300,000$497/sqft
        Source: MRED as distributed by MLS GRID #12601387 Report a problem
        5/1/2026Contingent$1,300,000$497/sqft
        Source: MRED as distributed by MLS GRID #12601387 Report a problem
        3/25/2026Listed for sale$1,300,000+44.4%$497/sqft
        Source: MRED as distributed by MLS GRID #12601387 Report a problem
        5/3/2019Listing removed$3,500$1/sqft
        Source: Cogent Real Estate LLC #10319681 Report a problem
        3/26/2019Price change$3,500+0%$1/sqft
        Source: Cogent Real Estate LLC #10319681 Report a problem
        2/16/2019Price change$3,4990%$1/sqft
        Source: Cogent Real Estate LLC #10160187 Report a problem
        12/18/2018Listed for rent$3,500$1/sqft
        Source: Cogent Real Estate LLC Report a problem
        7/23/2018Listing removed$900,000$344/sqft
        Source: Berkshire Hathaway HomeServices KoenigRubloff Realty Group #09935620 Report a problem
        5/2/2018Listed for sale$900,000+210.3%$344/sqft
        Source: Berkshire Hathaway HomeServices KoenigRubloff #09935620 Report a problem
        3/14/2013Sold$290,000$111/sqft
        Source: MRED as distributed by MLS GRID #08224214 Report a problem

        Public tax history

        YearProperty taxesTax assessment
        2023$11,346 +2.6%$53,776
        2022$11,061 +2.3%$53,776
        2021$10,814 +42.1%$53,776 +57.4%
        2020$7,610 -0.3%$34,162 -10.1%
        2019$7,635 -20.7%$38,000 -22%
        2018$9,626 -5.5%$48,729 +3%
        2017$10,183 +7.5%$47,304
        2016$9,474 +9.3%$47,304
        2015$8,668 +4%$47,304 +5.3%
        2014$8,337 +8.4%$44,934
        2013$7,694 +1%$44,934
        2012$7,616 -7%$44,934 -17.7%
        2011$8,189 +1.2%$54,574
        2010$8,091 +6.7%$54,574
        2009$7,585 +12.2%$54,574 +1.3%
        2008$6,762 +6.5%$53,855
        2007$6,350 +13.2%$53,855
        2006$5,610 +16.5%$53,855 +46.3%
        2005$4,817 +2.6%$36,802
        2004$4,697 +3.5%$36,802
        2003$4,537 +1.2%$36,802 +37.5%
        2002$4,482 +4.6%$26,768
        2001$4,285 -6.4%$26,768
        2000$4,578 -0.4%$26,768 +3.6%
        1999$4,596 $25,828

        Find assessor info on the county website

        Monthly payment

        Est. payment

          Payment breakdown

          Explore the cost of this home by adjusting the details. Changes won't be saved.
          All calculations are estimates and provided by Zillow, Inc. for informational purposes only. Actual amounts may vary.
          HOA fees may include property taxes on listings classified as Co-Ops. Contact the listing agent and/or owner for fee details.
          Mortgage interest rates are dependent on a number of factors, including credit score, down payment, and repayment length. Interest rate data provided by Zillow Group Marketplace, Inc. as of 1/1/1970 from various mortgage lenders with which we have lead or other similar arrangements; the Estimated Payment is an average of those rates.
          See how much you could borrow to make a competitive offer.

          Climate risks

          Neighborhood: Rogers Park

          Getting around

          70 / 100
          Excellent Transit

          Nearby schools

          GreatSchools rating
          Schools provided by the listing agent
          • Elementary: Field Elementary School
          • High: Sullivan High School
          • District: 299

          Source: MRED as distributed by MLS GRID. This data may not be complete. We recommend contacting the local school district to confirm school assignments for this home.

          A local agent can set up tours, give advice and negotiate with sellers.

          Browse local experts

          Similar homes

          Skip to the end of the carouselSkip to the beginning of the carousel