Skip main navigation
Sold
  • $1,050,000

    7015 NE Ferris Rd, La Center, WA 98629

    5beds
    4,079sqft
    Residential, Single Family Residence
    Built in 2012
    10.02 Acres Lot
    $1,050,000 Zestimate®
    $257/sqft
    $4,349 Estimated rent

    Home value

    $1,050,000

    $998,000 - $1.10M

    $4,349/mo

    Zestimate® history
    Loading
    Loading...

    Owner options

    List your home for rent

    $4,349/mo

    Rent Zestimate®

    Find your next renter with Zillow Rental Manager. Plus, with online applications, you can quickly screen prospective tenants – for free.

    Learn more

    $4,349/mo

    Rent Zestimate®

    Refinance and save

    $6,318/mo

    Est. payment

    Refinancing to a lower rate could help reduce your monthly payments and save thousands over the life of the loan.

    See today's rates

    $6,318/mo

    Est. payment

    Explore your selling options

    Work with a Zillow partner agent

    Leverage their expertise and Zillow's premium Showcase listings to get your home seen by more buyers.

    Get started

    List with your own agent

    Get your home in front of millions of buyers by listing it on Zillow.

    Learn how to do it

    Sell it yourself

    Take full control of how buyers see your home on Zillow by listing For Sale by Owner (FSBO).

    List your home

    What's special

    Possible pool areaNewly built irrigated greenhouseRoom for horsesRich bamboo flooringSpacious bonus roomEnsuite bathHuge walk-in closet
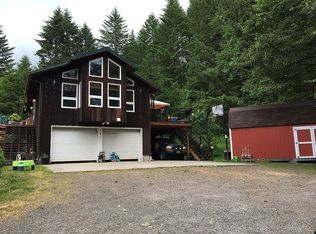
    New Price on this Tucked away 10 secluded acres with a year round creek, this exceptional property offers the perfect blend of privacy, functionality, and modern comfort. With 5 bedrooms plus a den/office on the main, and a spacious bonus room, there’s room for everyone & everything. The main level features a stunning primary suite with vaulted ceilings, ensuite bath, and a huge walk-in closet, along with rich bamboo flooring & light-filled living spaces. The kitchen is designed for both everyday living and entertaining, complete with a walk-in pantry & seamless flow to the outdoor living areas. This property is built for versatility, whether you’re dreaming of a shop, animals, or multi-generational living. With over 1,100 square feet of garage space, a concrete parking pad, and room for horses, the possibilities are endless. Potential shop/garage option, offering additional future flexibility. Enjoy the outdoors with established fruit trees (apple, peach, cherry, pear, and nectarine), fully irrigated garden beds on timers, and a newly built irrigated greenhouse. A chicken coop with nesting boxes, additional shed, and firewood that stays make this a truly turnkey country setup. The land is fenced on three sides and offers full access under the home for added convenience. Additional highlights include a four-zone heating system with furnace and heat pump, propane tank, Starlink internet, whole house alarm system, French drain system tied into gutters. Relax and entertain in the backyard around the firepit while taking in the peaceful, private surroundings. A rare opportunity to own a beautifully equipped acreage property with tons of space, possible pool area, privacy, & endless potential.

    Zillow last checked:

    Listing updated:

    Listed by:

    DeAnna Bryson 360-609-5976,

    Berkshire Hathaway HomeServices NW Real Estate

    Bought with:

    Brad Issler, 22004847

    Coldwell Banker Bain

    Source: RMLS (OR),MLS#: 763467900MLS Logo

    Facts & features

    Interior

    Bedrooms & bathrooms
    • Bedrooms: 5
    • Bathrooms: 3
    • Full bathrooms: 3
    • Main level bathrooms: 2
    Rooms
    • Room types: Bedroom 4, Den, Bonus Room, Bedroom 2, Bedroom 3, Dining Room, Family Room, Kitchen, Living Room, Primary Bedroom
    Primary bedroom
    • Features: Double Sinks, Ensuite, Vaulted Ceiling, Walkin Shower, Wood Floors
    • Level: Main
    Bedroom 2
    • Features: Closet, Wallto Wall Carpet
    • Level: Upper
    Bedroom 3
    • Features: Closet, Wallto Wall Carpet
    • Level: Upper
    Bedroom 4
    • Features: Closet, Wallto Wall Carpet
    • Level: Upper
    Dining room
    • Features: Formal, High Ceilings, Wood Floors
    • Level: Main
    Family room
    • Features: Laminate Flooring
    • Level: Upper
    Kitchen
    • Features: Cook Island, Dishwasher, Pantry, Free Standing Refrigerator, Granite, Wood Floors
    • Level: Main
    Living room
    • Features: Eating Area, French Doors, Great Room, Wood Floors
    • Level: Main
    Heating
    • Forced Air
    Cooling
    • Central Air
    Appliances
    • Included: Built In Oven, Dishwasher, Gas Appliances, Microwave, Range Hood, Free-Standing Refrigerator, Electric Water Heater
    • Laundry: Laundry Room
    Features
    • Ceiling Fan(s), Granite, High Ceilings, Vaulted Ceiling(s), Closet, Formal, Cook Island, Pantry, Eat-in Kitchen, Great Room, Double Vanity, Walkin Shower, Kitchen Island
    • Flooring: Laminate, Tile, Wall to Wall Carpet, Wood
    • Doors: French Doors
    • Basement: Crawl Space
    • Number of fireplaces: 1
    Interior area
    • Total structure area: 4,079
    • Total interior livable area: 4,079 sqft

    Property

    Parking
    • Total spaces: 3
    • Parking features: Driveway, RV Access/Parking, Garage Door Opener, Attached
    • Attached garage spaces: 3
    • Has uncovered spaces: Yes
    Features
    • Levels: Two
    • Stories: 2
    • Patio & porch: Covered Deck, Covered Patio, Porch
    • Exterior features: Fire Pit, Garden, Yard
    • Fencing: Fenced
    • Has view: Yes
    • View description: Creek/Stream, Territorial, Trees/Woods
    • Has water view: Yes
    • Water view: Creek/Stream
    • Waterfront features: Creek
    Lot
    • Size: 10.02 Acres
    • Features: Cleared, Gentle Sloping, Secluded, Trees, Acres 10 to 20
    Details
    • Additional structures: PoultryCoop, RVParking
    • Parcel number: 266157000
    • Zoning: R-10

    Construction

    Type & style
    • Home type: SingleFamily
    • Architectural style: Farmhouse
    • Property subtype: Residential, Single Family Residence
    Materials
    • Lap Siding
    • Foundation: Concrete Perimeter
    • Roof: Composition
    Condition
    • Resale
    • New construction: No
    • Year built: 2012

    Utilities & green energy

    • Gas: Propane
    • Sewer: Septic Tank
    • Water: Public

    Community & HOA

    Community
    • Subdivision: Lacenter
    HOA
    • Has HOA: No
    Location
    • Region: La Center

    Financial & listing details

    • Price per square foot: $257/sqft
    • Tax assessed value: $967,562
    • Annual tax amount: $9,622
    • Date on market: 3/26/2026
    • Cumulative days on market: 107 days
    • Listing terms: Cash,Conventional,FHA,VA Loan

    Price history

    DateEventPrice
    8/10/2026Sold$1,050,000-4.5%$257/sqft
    Source: RMLS (OR) #763467900 Report a problem
    7/11/2026Pending sale$1,100,000$270/sqft
    Source: RMLS (OR) #763467900 Report a problem
    7/10/2026Price change$1,100,000-4.3%$270/sqft
    Source: RMLS (OR) #763467900 Report a problem
    6/6/2026Price change$1,150,000-4.2%$282/sqft
    Source: RMLS (OR) #763467900 Report a problem
    4/30/2026Price change$1,200,000-3.9%$294/sqft
    Source: RMLS (OR) #763467900 Report a problem
    3/27/2026Listed for sale$1,249,000+99.9%$306/sqft
    Source: RMLS (OR) #763467900 Report a problem
    8/23/2019Sold$624,900$153/sqft
    Source: RMLS (OR) #19243099 Report a problem
    7/5/2019Pending sale$624,900$153/sqft
    Source: RE/MAX Equity Group #19243099 Report a problem
    6/4/2019Listed for sale$624,900+177.7%$153/sqft
    Source: RE/MAX Equity Group #19243099 Report a problem
    8/13/2008Sold$225,000+125%$55/sqft
    Source: Public Record Report a problem
    9/19/2007Sold$100,000$25/sqft
    Source: Public Record Report a problem

    Public tax history

    YearProperty taxesTax assessment
    2024$10,305 +20.4%$967,562 +3.6%
    2023$8,557 -2.1%$933,654 -0.4%
    2022$8,744 +8.4%$937,671 +23.6%
    2021$8,067 +1.4%$758,340 +4.9%
    2020$7,959 $722,832 +4.6%
    2019$7,959 +8%$691,137 +4.7%
    2018$7,369 -2.6%$660,137 -2.1%
    2017$7,563 +6.9%$674,494 -0.1%
    2016$7,077 +9.3%$675,461 +18.3%
    2015$6,476 -10.5%$570,966 +4.8%
    2014$7,234 $544,676 +20.3%
    2013$7,234 +207.5%$452,851 +102.7%
    2012$2,352 +14.3%$223,401 +32.8%
    2011$2,058 -5.1%$168,183 +0.1%
    2010$2,169 -3.1%$168,023 -15%
    2009$2,237 $197,642 -19%
    2008-- $243,900
    2007-- $243,900 +8339.4%
    2005-- $2,890
    2004-- $2,890 +1.4%
    2001$36 +89.2%$2,850 +124.4%
    2000$19 $1,270
    Find assessor info on the county website

    Neighborhood: 98629

    Nearby schools

    GreatSchools rating
    Schools provided by the listing agent
    • Elementary: La Center
    • Middle: La Center
    • High: La Center

    Source: RMLS (OR). This data may not be complete. We recommend contacting the local school district to confirm school assignments for this home.

    Get a cash offer in 3 minutes
    Find out how much your home could sell for in as little as 3 minutes with a no-obligation cash offer.
    Estimated market value
    $1,050,000
    Get a cash offer in 3 minutes
    Find out how much your home could sell for in as little as 3 minutes with a no-obligation cash offer.
    Estimated market value
    $1,050,000