Welcome home to this spacious 5-bedroom, 2.5-bath home nestled in the desirable Highview area of Louisville! Offering plenty of room to spread out, this home combines comfort, functionality, and charm!
Step inside to discover beautiful flooring, inviting living spaces, and an abundance of natural light throughout. The updated kitchen features gorgeous countertops, rich wood cabinetry, stainless steel appliances, and a breakfast bar, making it perfect for everyday living and entertaining.
With multiple living areas, there's room for everyone! Cozy up by the beautiful white brick fireplace with built-in shelving, or head downstairs to enjoy the additional entertainment space, complete with its own bar area—perfect for hosting family and friends! The home offers five generously sized bedrooms, providing flexibility for a growing family, guests, a home office, or whatever fits your needs.
Step outside to a backyard made for making memories! Enjoy the gazebo, above-ground pool, and outdoor space that's perfect for summer gatherings, relaxing evenings, and entertaining.
Additional highlights include an attached two-car garage, attractive curb appeal, and a convenient Highview location close to shopping, dining, schools, and everyday amenities.
With 5 bedrooms, 2.5 bathrooms, multiple living spaces, and plenty of indoor and outdoor entertaining options, this home truly has something for everyone! Schedule your private showing today!
For sale
$334,900
7015 Peppermill Ln, Spring Mill, KY 40228
5beds
2,657sqft
Single Family Residence
Built in 1967
9,147 Square Feet Lot
$328,600 Zestimate®
$126/sqft
$-- HOA
What's special
Bar areaBreakfast barGorgeous countertopsUpdated kitchenStainless steel appliancesAttractive curb appealAttached two-car garage
- 2 days
- 237
- 34
Likely to sell faster than
Zillow last checked:
Listing updated:
Listed by:
Cortnie M Rarden 502-439-3984,
United Real Estate Louisville
Source: Metro Search Inc. LLC DBA Apex MLS,MLS#: 1734657
Facts & features
Interior
Bedrooms & bathrooms
- Bedrooms: 5
- Bathrooms: 3
- Full bathrooms: 2
- 1/2 bathrooms: 1
Primary bedroom
- Level: Second
Bedroom
- Level: Second
Bedroom
- Level: Second
Bedroom
- Level: Second
Bedroom
- Level: Second
Primary bathroom
- Level: Second
Full bathroom
- Level: Second
Half bathroom
- Level: First
Dining area
- Level: Basement
Dining room
- Description: Formal
- Level: First
Family room
- Level: First
Kitchen
- Level: First
Laundry
- Level: Basement
Living room
- Level: First
Heating
- Forced Air, Natural Gas
Cooling
- Central Air
Features
- Basement: Partially Finished
- Number of fireplaces: 1
Interior area
- Total structure area: 2,347
- Total interior livable area: 2,657 sqft
- Finished area above ground: 2,347
- Finished area below ground: 310
Property
Parking
- Total spaces: 2
- Parking features: Attached
- Attached garage spaces: 2
Features
- Stories: 2
- Patio & porch: Deck, Porch
- Fencing: Privacy,Full,Chain Link
Lot
- Size: 9,147 Square Feet
- Dimensions: < 1/4 ACRE
- Features: Cleared
Details
- Parcel number: 23098900210000
Construction
Type & style
- Home type: SingleFamily
- Architectural style: Traditional
- Property subtype: Single Family Residence
Materials
- Vinyl Siding, Wood Frame, Brick
- Foundation: Concrete Perimeter
- Roof: Shingle
Condition
- Year built: 1967
Utilities & green energy
- Sewer: Public Sewer
- Water: Public
- Utilities for property: Electricity Connected, Natural Gas Connected
Community & HOA
Community
- Subdivision: Spring Mill
HOA
- Has HOA: No
Location
- Region: Spring Mill
Financial & listing details
- Price per square foot: $126/sqft
- Tax assessed value: $258,420
- Annual tax amount: $2,897
- Date on market: 11/13/2026
- Electric utility on property: Yes
Estimated market value
$328,600
$312,000 - $345,000
$2,101/mo
Price history
| Date | Event | Price |
|---|---|---|
| 11/14/2026 | Listed for sale | $334,900+76.3%$126/sqft |
Source:  Metro Search Inc. LLC DBA Apex MLS #1734657 Report a problem | ||
| 6/27/2011 | Sold | $190,000-3.5%$72/sqft |
Source: Public Record Report a problem | ||
| 5/14/2011 | Listed for sale | $196,895+9.4%$74/sqft |
Source: J.P. Pirtle #1300462 Report a problem | ||
| 4/9/2010 | Sold | $180,000$68/sqft |
Source: Public Record Report a problem | ||
Public tax history
| Year | Property taxes | Tax assessment |
|---|---|---|
| 2025 | $2,897 +18.4% | $258,420 +20.9% |
| 2024 | $2,447 -2.8% | $213,740 |
| 2023 | $2,518 -0.3% | $213,740 |
| 2022 | $2,526 +4.7% | $213,740 +12.9% |
| 2021 | $2,413 +7.4% | $189,280 |
| 2020 | $2,247 | $189,280 |
| 2019 | $2,247 +10.9% | $189,280 |
| 2018 | $2,026 | $189,280 |
| 2017 | $2,026 +6.6% | $189,280 -0.4% |
| 2013 | $1,900 +5.6% | $190,000 +5.6% |
| 2011 | $1,800 | $180,000 |
Find assessor info on the county website
Monthly payment
Est. payment
Payment breakdown
Explore the cost of this home by adjusting the details. Changes won't be saved.Climate risks
Neighborhood: Spring Mill

Similar homes
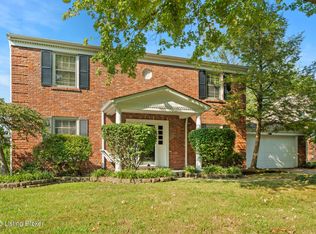
- $335,0004 bd3 ba2.4k sqft6908 Deep Spring Ct, Spring Mill, KY 40228For Sale
 MLS ID #1733135, Kristy D Dugan, Semonin Realtors. Metro Search Inc. LLC DBA Apex MLS
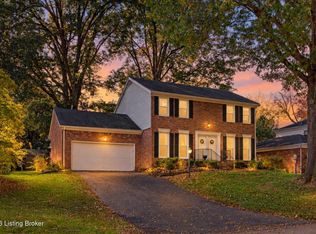
- $345,0004 bd3 ba3.1k sqft6516 Hollow Tree Rd, Hollow Creek, KY 40228For Sale
 MLS ID #1729094, Jamie M Spaulding, United Real Estate Louisville. Metro Search Inc. LLC DBA Apex MLS
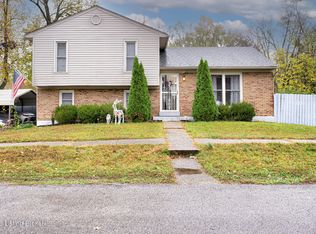
- $295,0004 bd2 ba1.5k sqft8401 Daverman Dr, Louisville, KY 40228For Sale
 MLS ID #1734424, Dolly Torres, Elite KY Homes, LLC. Metro Search Inc. LLC DBA Apex MLS
- $330,0003 bd3 ba2k sqft7001 Woodhaven Place Dr, Louisville, KY 40228For Sale
 MLS ID #1734305, Maria D Cruz, EXP Realty LLC. Metro Search Inc. LLC DBA Apex MLS
- $289,0003 bd2 ba2.4k sqft6419 Fernview Rd, Louisville, KY 40291For SaleMLS ID #1734782, Becky L Moon, United Real Estate Louisville. Metro Search Inc. LLC DBA Apex MLS
- $295,0003 bd2 ba1.8k sqft6017 Woodhaven Place Cir, Louisville, KY 40228For SaleMLS ID #1734622, Kristy Wood, DREAM J P Pirtle REALTORS. Metro Search Inc. LLC DBA Apex MLS
- $290,0004 bd2 ba1.9k sqft7406 Cross Creek Blvd, Hollow Creek, KY 40228For SaleMLS ID #1732641, Michael A Wimberg, Keller Williams Collective. Metro Search Inc. LLC DBA Apex MLS
- $355,0004 bd3 ba2.8k sqft7906 Bridlevista Rd, Louisville, KY 40228For SaleMLS ID #1727977, Felix Santiso, Americus Realty Group. Metro Search Inc. LLC DBA Apex MLS
- $318,0003 bd2 ba2.9k sqft6305 Green Manor Dr, Louisville, KY 40228For SaleMLS ID #1726103, Lindsey J Hammons, United Real Estate Louisville. Metro Search Inc. LLC DBA Apex MLS
- $315,0003 bd3 ba1.8k sqft7820 Lariat Rd, Louisville, KY 40219For SaleMLS ID #1734614, Mollie Younger Noe, EXP Realty LLC. Metro Search Inc. LLC DBA Apex MLS
- $299,0003 bd2 ba1.7k sqft7206 Tangelo Dr, Louisville, KY 40228For SaleMLS ID #1731580, Althea Otis, simpler.realestate. Metro Search Inc. LLC DBA Apex MLS
- $365,0003 bd3 ba2.6k sqft7210 Apple Mill Dr, Louisville, KY 40228For SaleMLS ID #1731384, Melissa Arnold, Homepage Realty. Metro Search Inc. LLC DBA Apex MLS
- $344,9003 bd3 ba2.1k sqft6522 Oak Village Dr, Louisville, KY 40228For SaleMLS ID #1732592, Ed Williamson, simpler.realestate. Metro Search Inc. LLC DBA Apex MLS
- $420,0005 bd3 ba2.9k sqft8304 Pennsylvania Run Rd, Louisville, KY 40228For SaleMLS ID #1732230, Kristin B Jackson, BERKSHIRE HATHAWAY HomeServices, Parks & Weisberg Realtors. Metro Search Inc. LLC DBA Apex MLS
- $359,0004 bd3 ba3k sqft6800 Brook Terrace Dr, Louisville, KY 40228For SaleMLS ID #1718361, Pat Logan, simpler.realestate. Metro Search Inc. LLC DBA Apex MLS
- $343,9994 bd3 ba2.9k sqft8200 Farmwood Way, Louisville, KY 40291For SaleMLS ID #1728872, Jenney Martin Perez, Americus Realty Group. Metro Search Inc. LLC DBA Apex MLS
- $335,0004 bd3 ba2k sqft7113 Alma June Way, Louisville, KY 40228For SaleMLS ID #1726316, Mary Jarrett, EnVesta. Metro Search Inc. LLC DBA Apex MLS
- $275,0003 bd3 ba2.3k sqft8207 Monteray Village Ln, Louisville, KY 40228For SaleMLS ID #1734338, Jay Pitts, RE/MAX Premier Properties. Metro Search Inc. LLC DBA Apex MLS
- $335,0004 bd3 ba1.9k sqft6930 Village Gate Trce, Louisville, KY 40291For SaleMLS ID #1734184, Carrie Shallcross, Semonin Realtors. Metro Search Inc. LLC DBA Apex MLS
- $324,9003 bd2 ba1.9k sqft6208 Tiara Ct, Louisville, KY 40219For SaleMLS ID #1733803, Lisa M Johnson, United Real Estate Louisville. Metro Search Inc. LLC DBA Apex MLS
