Picture coming home to a space that feels ready for your next chapter. Step inside this beautifully maintained 3-bedroom home and imagine gathering in the open living and dining area while dinner comes together in the kitchen, complete with a stylish backsplash, under-cabinet lighting, and included appliances. At the end of the day, retreat to the spacious primary suite with its own full bath and walk-in closet, or unwind on the deck beneath the included gazebo. Built in 2009, the home also offers a new roof, 2.5 baths, a 2-car garage, a water softener, and plenty of storage. Need more room down the road? The basement is roughed in for a future bathroom and family room. Come walk through it and see how easily you can picture yourself here—schedule your showing today!
Active
$414,900
7015 Reston Heights Dr, Madison, WI 53718
3beds
1,507sqft
Single Family Residence
Built in 2009
3,049 Square Feet Lot
$414,500 Zestimate®
$275/sqft
$13/mo HOA
What's special
- --
- on Zillow
- 235
- views
- 8
- saves
Zillow last checked:
Listing updated:
Listed by:
Crystal L Hagedorn,
EXP Realty, LLC
Source: SCWMLS,MLS#: 2033261
Facts & features
Interior
Bedrooms & bathrooms
- Bedrooms: 3
- Bathrooms: 3
- Full bathrooms: 2
- 1/2 bathrooms: 1
- Main level bathrooms: 1
Primary bedroom
- Level: Upper
- Area: 196
- Dimensions: 14 x 14
Bedroom 2
- Level: Upper
- Area: 132
- Dimensions: 12 x 11
Bedroom 3
- Level: Upper
- Area: 110
- Dimensions: 11 x 10
Dining room
- Level: Main
- Area: 104
- Dimensions: 13 x 8
Kitchen
- Features: Breakfast Bar, Pantry, Range/Oven, Refrigerator, Dishwasher, Microwave, Disposal
- Level: Main
- Area: 169
- Dimensions: 13 x 13
Living room
- Level: Main
- Area: 240
- Dimensions: 15 x 16
Heating
- Forced Air
Cooling
- Central Air
Appliances
- Included: Washer, Dryer, Water Softener Included
- Laundry: Lower Level
Features
- Walk-In Closet(s), At Least 1 tub, Primary Bath
- Windows: Window Coverings
- Basement: Full,Sump Pump,Bath/Stubbed,Storage Space
- Has fireplace: No
Interior area
- Total structure area: 1,507
- Total interior livable area: 1,507 sqft
- Finished area above ground: 1,507
Property
Parking
- Total spaces: 2
- Parking features: 2 car, Attached, Garage Door Opener
- Attached garage spaces: 2
- Has uncovered spaces: Yes
Features
- Levels: Two
- Stories: 2
- Patio & porch: Deck
Lot
- Size: 3,049 Square Feet
- Dimensions: 45x72
- Features: Near Public Transit, Sidewalk
Details
- Additional structures: Gazebo
- Parcel number: 071001408022
- Zoning: pud
Construction
Type & style
- Home type: SingleFamily
- Architectural style: Colonial
- Property subtype: Single Family Residence
Materials
- Vinyl Siding
- Foundation: Poured concrete foundatn
Condition
- Year built: 2009
Utilities & green energy
- Sewer: Public Sewer
- Water: Public
- Utilities for property: Cable Available
Community & HOA
HOA
- Has HOA: Yes
- HOA fee: $155 annually
Location
- Region: Madison
Financial & listing details
- Price per square foot: $275/sqft
- Tax assessed value: $398,500
- Annual tax amount: $8,358
- Date on market: 9/23/2026
- Inclusions: Refrigerator, Stove/Range, Dishwasher, Microwave, Washer, Dryer, Window Coverings, and Gazebo.
- Exclusions: Seller's personal property
Estimated market value
$414,500
$394,000 - $435,000
$2,525/mo
Price history
| Date | Event | Price |
|---|---|---|
| 9/23/2026 | Listed for sale | $414,900+48.2%$275/sqft |
Source: SCWMLS #2033261 Report a problem | ||
| 12/3/2020 | Sold | $280,000+0%$186/sqft |
Source: Public Record Report a problem | ||
| 11/21/2020 | Pending sale | $279,900$186/sqft |
Source: Sue Pederson & Assoc., REALTORS LLC #1896194 Report a problem | ||
| 10/19/2020 | Listed for sale | $279,900+33.3%$186/sqft |
Source: Sue Pederson & Assoc., REALTORS LLC #1896194 Report a problem | ||
| 7/28/2009 | Sold | $209,900$139/sqft |
Source: Public Record Report a problem | ||
Public tax history
| Year | Property taxes | Tax assessment |
|---|---|---|
| 2024 | $7,501 +3% | $383,200 +6% |
| 2023 | $7,284 | $361,500 +14% |
| 2022 | -- | $317,100 +13.3% |
| 2021 | -- | $280,000 +17.3% |
| 2020 | -- | $238,700 +3% |
| 2019 | $4,893 | $231,700 +5% |
| 2018 | $4,893 +2.4% | $220,700 +6% |
| 2017 | $4,778 +3.2% | $208,200 +2% |
| 2016 | $4,629 -0.1% | $204,100 +5% |
| 2014 | $4,632 +2% | $194,400 |
| 2013 | $4,541 -1.9% | $194,400 |
| 2012 | $4,629 +1.9% | $194,400 -3% |
| 2011 | $4,541 +0.4% | $200,400 -3% |
| 2010 | $4,520 | $206,600 |
Find assessor info on the county website
Monthly payment
Est. payment
Payment breakdown
Explore the cost of this home by adjusting the details. Changes won't be saved.Climate risks
Neighborhood: Sprecher East
Nearby schools
Schools provided by the listing agent
- Elementary: Kennedy
- Middle: Whitehorse
- High: Lafollette
- District: Madison
Source: SCWMLS. This data may not be complete. We recommend contacting the local school district to confirm school assignments for this home.
Similar homes
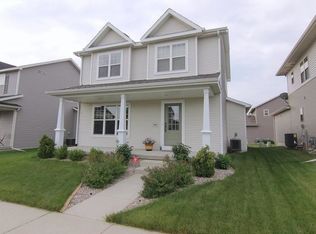
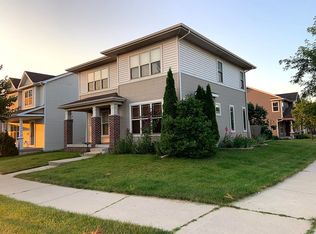
- $399,9003 bd3 ba1.5k sqft222 Juneberry Dr, Madison, WI 53718For Sale
 MLS ID #2032414, Nicole Ellis. SCWMLS
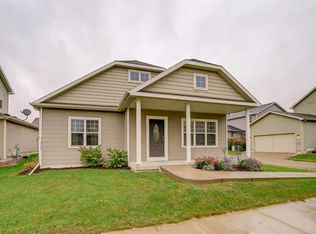
 - $399,0003 bd3 ba1.6k sqft5742 Tranquility Trl, Madison, WI 53718For Sale
 MLS ID #2033474, Joseph Dlugosz. SCWMLS
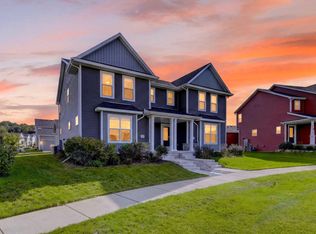
 - $445,0003 bd3 ba1.5k sqft1819 Morning Mist Way, Madison, WI 53718For Sale
 MLS ID #2033082, Kaitlin Solomon. SCWMLS
 - $440,0003 bd3 ba1.9k sqft5872 Tranquility Trl, Madison, WI 53718For Sale
 MLS ID #2033119, Paul Lyon. SCWMLS
