Welcome home to 7015 Rosebrook Circle, a pride-of-ownership single-story residence offered by its original owner in a quiet, mature Spring neighborhood! Outstanding peace of mind comes built-in with major big-ticket updates including a roof less than 5 years old, updated windows, Hardie plank siding, and full gutters with gutter guards. Featuring 3 bedrooms, 2 full bathrooms, plus a dedicated home study, this functional floor plan caters to every lifestyle need. The main living areas showcase high vaulted ceilings with skylights, a cozy brick fireplace, and luxury vinyl plank flooring through the dining room, kitchen, breakfast nook, and utility room. The primary suite offers a peaceful retreat complete with two private closets! Out back, relax year-round on your spacious screened-in back patio surrounded by beautiful landscaping and mature trees. Quick access to I-45, shopping, and dining. Schedule your private tour with Melissa Spencer today!
For sale
$225,000
7015 Rosebrook Cir, Spring, TX 77379
3beds
1,900sqft
Single Family Residence
Built in 1979
8,258 Square Feet Lot
$221,400 Zestimate®
$118/sqft
$63/mo HOA
What's special
Cozy brick fireplaceDining roomLuxury vinyl plank flooringDedicated home studyUpdated windowsMature treesSpacious screened-in back patio
- 4 days
- 300
- 24
Likely to sell faster than
Zillow last checked:
Listing updated:
Listed by:
Melissa Spencer TREC #0669023 713-823-2368,
RE/MAX Integrity,
Doyle Spencer TREC #0711033 214-587-9226,
RE/MAX Integrity
Source: HAR,MLS#: 41238937
Facts & features
Interior
Bedrooms & bathrooms
- Bedrooms: 3
- Bathrooms: 2
- Full bathrooms: 2
Primary bedroom
- Level: First
- Area: 252
- Dimensions: 14 x 18
Bedroom
- Level: First
- Area: 110
- Dimensions: 10 x 11
Bedroom
- Level: First
- Area: 110
- Dimensions: 10 x 11
Other
- Level: First
- Area: 88
- Dimensions: 8 x 11
Breakfast
- Level: First
- Area: 110
- Dimensions: 10 x 11
Dining room
- Level: First
- Area: 121
- Dimensions: 11 x 11
Kitchen
- Level: First
- Area: 99
- Dimensions: 9 x 11
Living room
- Level: First
- Area: 375
- Dimensions: 15 x 25
Utility room
- Level: First
- Area: 48
- Dimensions: 6 x 8
Heating
- Natural Gas
Cooling
- Ceiling Fan(s), Electric
Appliances
- Included: Disposal, Dryer, Refrigerator, Washer, Gas Oven, Gas Range, Dishwasher
- Laundry: Electric Dryer Hookup, Gas Dryer Hookup, Washer Hookup
Features
- Vaulted Ceiling, All Bedrooms Down, Primary Bed - 1st Floor, Walk-In Closet(s)
- Flooring: Carpet, Vinyl, Wood
- Windows: Window Coverings
- Number of fireplaces: 1
- Fireplace features: Wood Burning
Interior area
- Total structure area: 1,900
- Total interior livable area: 1,900 sqft
Property
Parking
- Total spaces: 2
- Parking features: Attached
- Attached garage spaces: 2
Features
- Stories: 1
- Patio & porch: Porch, Screened
- Fencing: Back Yard
Lot
- Size: 8,258 Square Feet
- Features: Subdivided, 0 Up To 1/4 Acre
Details
- Parcel number: 1115490000098
Construction
Type & style
- Home type: SingleFamily
- Architectural style: Traditional
- Property subtype: Single Family Residence
Materials
- Brick, Cement Siding
- Foundation: Slab
- Roof: Composition
Condition
- New construction: No
- Year built: 1979
Utilities & green energy
- Water: Water District
Community & HOA
Community
- Subdivision: Oakwood Glen
HOA
- Has HOA: Yes
- HOA fee: $750 annually
Location
- Region: Spring
Financial & listing details
- Price per square foot: $118/sqft
- Tax assessed value: $242,548
- Annual tax amount: $5,062
- Date on market: 10/9/2026
- Listing terms: Cash,Conventional,FHA
Estimated market value
$221,400
$210,000 - $232,000
$1,995/mo
Price history
| Date | Event | Price |
|---|---|---|
| 10/9/2026 | Listed for sale | $225,000$118/sqft |
Source:  HAR #41238937 Report a problem HAR #41238937 Report a problem | ||
Public tax history
| Year | Property taxes | Tax assessment |
|---|---|---|
| 2025 | $4,451 +2445.2% | $242,548 -2.3% |
| 2024 | $175 | $248,184 -3.1% |
| 2023 | -- | $256,249 +8.7% |
| 2022 | $1,200 | $235,684 +21.4% |
| 2021 | -- | $194,139 +11.2% |
| 2020 | $1,194 +900.7% | $174,662 -1.1% |
| 2019 | $119 -92.3% | $176,586 +19.5% |
| 2018 | $1,542 | $147,770 |
| 2017 | $1,542 -46% | $147,770 +5% |
| 2016 | $2,855 +2.2% | $140,673 +2.6% |
| 2015 | $2,793 | $137,130 +15.7% |
| 2014 | $2,793 | $118,566 +15.8% |
| 2013 | -- | $102,432 |
| 2012 | -- | $102,432 -2.7% |
| 2011 | -- | $105,285 |
| 2010 | -- | $105,285 -3.6% |
| 2009 | -- | $109,225 -7.7% |
| 2007 | -- | $118,320 +7% |
| 2006 | -- | $110,600 |
| 2005 | -- | $110,600 |
| 2004 | -- | $110,600 +0.9% |
| 2003 | -- | $109,600 +10.9% |
| 2002 | -- | $98,800 |
| 2001 | -- | $98,800 +9.1% |
| 2000 | -- | $90,600 |
Find assessor info on the county website
Monthly payment
Est. payment
Payment breakdown
Explore the cost of this home by adjusting the details. Changes won't be saved.Climate risks
Neighborhood: Oakwood Glen
Nearby schools
Schools provided by the listing agent
- Elementary: Ehrhardt Elementary School
- Middle: Kleb Intermediate School
- High: Klein High School
Source: HAR. This data may not be complete. We recommend contacting the local school district to confirm school assignments for this home.

Similar homes
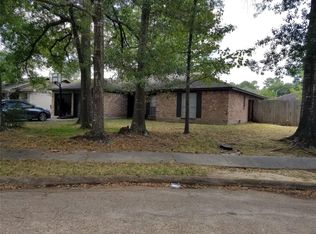
- $--3 bd2 ba1.5k sqft7911 Goldengrove Dr, Spring, TX 77379Auction
 Auction.com 2
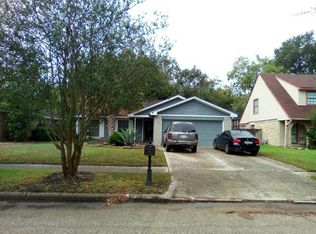
 - $240,0003 bd2 ba1.7k sqft6906 Windy Pines Dr, Spring, TX 77379For Sale
 MLS ID #36206581, Sirenia Quevedo, Walzel Properties - Corporate Office. HAR
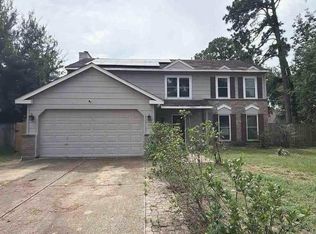
 - $--4 bd3 ba2.3k sqft17103 Walford Dr, Spring, TX 77379Auction
 Auction.com 1
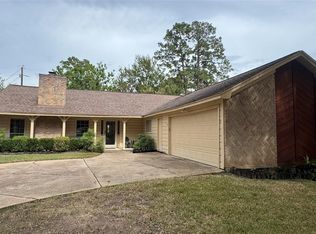
 - $225,0003 bd2 ba1.8k sqft16418 Fox Crossing Ln, Spring, TX 77379For Sale
 MLS ID #17232912, Traye Wise, RE/MAX Signature. HAR
