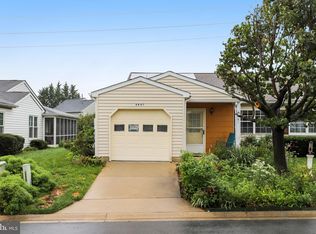
What an outstanding value in the Village! Charming, comfortable, and beautifully updated!This 2-bedroom, 1.5-bath Salem Model offers a wonderful combination of style and practicality. Step inside to find gorgeous hardwood floors, fresh paint, and mostly newer windows that bring in plenty of natural light. The stylish kitchen features granite countertops, creating a space that's both functional and inviting. A private enclosed sunroom provides the perfect spot to enjoy your morning coffee, curl up with a good book, or simply take in the peaceful surroundings. Just outside, the patio with retractable awning extends your living space and creates a wonderful spot for relaxing or entertaining. And the big-ticket updates are already taken care of—a brand-new roof and gutters provide peace of mind for years to come. This is a home that is easy to love and ready for its next chapter! Crestwood Village I is a highly sought-after 55+ community offering an exceptional lifestyle with amenities that include a clubhouse, fitness center, library, banquet room, game and billiards rooms, swimming pool, mini golf, tennis, pickleball, horseshoes, shuffleboard, and a full calendar of activities. The HOA provides lawn care, gutter cleaning, basic cable, and snow removal, allowing you to enjoy low-maintenance living with the added benefit of no city taxes. Ideally located just minutes from shopping, dining, historic Downtown Frederick, and major commuter routes, this home offers the perfect combination of comfort, convenience, privacy, and an active lifestyle.
For sale
Price cut: $7K (10/20)
$342,900
7016 Basswood Rd, Frederick, MD 21703
2beds
1,128sqft
Single Family Residence
Built in 1980
5,198 Square Feet Lot
$341,700 Zestimate®
$304/sqft
$209/mo HOA
What's special
- 27 days
- 781
- 72
Likely to sell faster than
Zillow last checked:
Listing updated:
Listed by:
Cassandra Bailey 301-788-2549,
Maryland Elite Realtors 3017882549
Source: Bright MLS,MLS#: MDFR2089872
Facts & features
Interior
Bedrooms & bathrooms
- Bedrooms: 2
- Bathrooms: 2
- Full bathrooms: 1
- 1/2 bathrooms: 1
- Main level bathrooms: 2
- Main level bedrooms: 2
Basement
- Area: 0
Heating
- Baseboard, Electric
Cooling
- Central Air, Electric
Appliances
- Included: Microwave, Disposal, Dishwasher, Dryer, Exhaust Fan, Oven/Range - Electric, Refrigerator, Washer, Electric Water Heater
Features
- Attic/House Fan, Crown Molding, Dining Area, Entry Level Bedroom, Open Floorplan, Eat-in Kitchen, Walk-In Closet(s)
- Flooring: Hardwood, Wood
- Windows: Replacement, Window Treatments
- Has basement: No
- Has fireplace: No
Interior area
- Total structure area: 1,128
- Total interior livable area: 1,128 sqft
- Finished area above ground: 1,128
- Finished area below ground: 0
Video & virtual tour
Property
Parking
- Total spaces: 1
- Parking features: Garage Faces Front, Attached
- Attached garage spaces: 1
Accessibility
- Accessibility features: Accessible Entrance
Features
- Levels: One
- Stories: 1
- Patio & porch: Patio, Enclosed, Porch
- Exterior features: Awning(s), Tennis Court(s), Street Lights, Sidewalks
- Pool features: Community
Lot
- Size: 5,198 Square Feet
Details
- Additional structures: Above Grade, Below Grade
- Parcel number: 1128535740
- Zoning: PUD
- Special conditions: Standard
Construction
Type & style
- Home type: SingleFamily
- Architectural style: Colonial
- Property subtype: Single Family Residence
- Attached to another structure: Yes
Materials
- Frame
- Foundation: Slab
- Roof: Asphalt,Shingle
Condition
- Good
- New construction: No
- Year built: 1980
Details
- Builder model: Salem
Utilities & green energy
- Sewer: Public Sewer
- Water: Public
- Utilities for property: Cable Connected, Cable, Fiber Optic
Community & HOA
Community
- Senior community: Yes
- Subdivision: Crestwood Village
HOA
- Has HOA: Yes
- Amenities included: Billiard Room, Cable TV, Clubhouse, Common Grounds, Community Center, Fitness Center, Game Room, Jogging Path, Library, Meeting Room, Party Room, Pool, Putting Green, Retirement Community, Security, Shuffleboard Court, Tennis Court(s)
- Services included: Bus Service, Cable TV, Common Area Maintenance, Maintenance Grounds, Management, Pool(s), Reserve Funds, Road Maintenance, Snow Removal, Trash
- HOA fee: $209 monthly
- HOA name: CRESTWOOD VILLAGE
Location
- Region: Frederick
Financial & listing details
- Price per square foot: $304/sqft
- Tax assessed value: $265,700
- Annual tax amount: $3,247
- Date on market: 9/25/2026
- Listing agreement: Exclusive Right To Sell
- Ownership: Fee Simple
Estimated market value
$341,700
$325,000 - $359,000
$2,037/mo
Price history
| Date | Event | Price |
|---|---|---|
| 10/20/2026 | Price change | $342,900-2%$304/sqft |
Source:  Bright MLS #MDFR2089872 Report a problem | ||
| 9/26/2026 | Listed for sale | $349,900+171.2%$310/sqft |
Source: Bright MLS #MDFR2089872 Report a problem | ||
| 4/7/2000 | Sold | $129,000$114/sqft |
Source: Public Record Report a problem | ||
Public tax history
| Year | Property taxes | Tax assessment |
|---|---|---|
| 2026 | $3,335 +7.1% | $265,700 +7.3% |
| 2025 | $3,115 +10.7% | $247,700 +7.5% |
| 2024 | $2,815 +12.8% | $230,333 +8.2% |
| 2023 | $2,496 +8.9% | $212,967 +8.9% |
| 2022 | $2,292 +2.9% | $195,600 +2.9% |
| 2021 | $2,227 +3% | $190,033 |
| 2020 | $2,162 +3.1% | -- |
| 2019 | $2,097 +6.3% | $178,900 +6.3% |
| 2018 | $1,972 -5.9% | $168,267 -5.9% |
| 2017 | $2,097 +13.9% | $178,900 +21.7% |
| 2016 | $1,841 | $147,000 |
| 2015 | $1,841 | $147,000 |
| 2014 | $1,841 | $147,000 -2.3% |
| 2013 | -- | $150,400 |
| 2012 | -- | $150,400 |
| 2011 | -- | $150,400 -36.1% |
| 2010 | -- | $235,220 +10.1% |
| 2009 | -- | $213,722 +11.2% |
| 2008 | -- | $192,226 +12.6% |
| 2007 | -- | $170,730 +12.5% |
| 2006 | -- | $151,710 +14.3% |
| 2005 | -- | $132,690 +16.7% |
| 2004 | -- | $113,670 +3.8% |
| 2003 | -- | $109,480 +4% |
| 2002 | -- | $105,290 +4.1% |
| 2001 | -- | $101,100 |
Find assessor info on the county website
Monthly payment
Est. payment
Payment breakdown
Explore the cost of this home by adjusting the details. Changes won't be saved.Climate risks
Neighborhood: 21703
Nearby schools
Schools provided by the listing agent
- District: Frederick County Public Schools
Source: Bright MLS. This data may not be complete. We recommend contacting the local school district to confirm school assignments for this home.

Similar homes
- $365,0002 bd2 ba1.2k sqft7011 Basswood Rd, Frederick, MD 21703For Sale

 MLS ID #MDFR2089366, Nikki Ott, Charis Realty Group. Bright MLS
- $358,5002 bd2 ba1.2k sqft5746 Box Elder Ct, Frederick, MD 21703For Sale
 MLS ID #MDFR2089584, Sharon Oland, Bach Real Estate. Bright MLS
- $384,9002 bd2 ba1.4k sqft6879 Snowberry Ct, Frederick, MD 21703For Sale
 MLS ID #MDFR2090996, Cassandra Bailey, Maryland Elite Realtors. Bright MLS
- $325,0002 bd2 ba1.1k sqft6861 Snowberry Ct, Frederick, MD 21703For Sale
 MLS ID #MDFR2086496, Lina Montoya, Keller Williams Realty. Bright MLS
- $404,9002 bd2 ba1.2k sqft5714 Tamarack Ave, Frederick, MD 21703For SaleMLS ID #MDFR2084562, Susan Houck, RE/MAX Aspire. Bright MLS
- $325,0003 bd2 ba1.2k sqft6745 Brace Ct, Frederick, MD 21703For SaleMLS ID #MDFR2089824, Drew Hopley, Keller Williams Realty Centre. Bright MLS
- $335,0003 bd2 ba1.2k sqft7041 Hames Ct, Frederick, MD 21703For SaleMLS ID #MDFR2089260, CINTIA VALLADARES HERNANDEZ, EXP Realty, LLC. Bright MLS
- $362,0002 bd4 ba1.6k sqft5707 Chase Ct, Frederick, MD 21703For SaleMLS ID #MDFR2089134, Verria Hairston, Open Door Brokerage, LLC. Bright MLS
- $412,0002 bd1 ba1.2k sqft5603 Honeysuckle Ct, Frederick, MD 21703For SaleMLS ID #MDFR2085508, SEAN WILBUR, Real Estate Teams, LLC. Bright MLS
- $295,0002 bd2 ba1k sqft6842 Acacia Ct, Frederick, MD 21703For SaleMLS ID #MDFR2088808, Katy Donovan, Keller Williams Realty. Bright MLS
- $324,9002 bd2 ba1.3k sqftCrossing, Frederick, MD 21703For SaleMLS ID #MDFR2089636, Aaron Marsh, Frederick Land & Home, LLC.. Bright MLS
- $330,0003 bd3 ba1.6k sqftKingsbrook, Frederick, MD 21703For SaleMLS ID #MDFR2089304, Chris Brown, Corcoran McEnearney. Bright MLS
- $329,9003 bd3 ba1.6k sqft594 Hollyberry Way, Frederick, MD 21703For SaleMLS ID #MDFR2090286, Syed Ali, EXP Realty, LLC. Bright MLS
- $324,9003 bd3 ba1.2k sqft7299 Coachlight Ct Unit D, Frederick, MD 21703For SaleMLS ID #MDFR2090010, Parthiv Kalathia, HomeSmart. Bright MLS
- $300,0002 bd2 ba972 sqft532 Riggs Ct, Frederick, MD 21703For SaleMLS ID #MDFR2090404, Aylin Gokce, Weichert, REALTORS. Bright MLS
- $385,0002 bd2 ba1.1k sqft207 Center St, Frederick, MD 21701For SaleMLS ID #MDFR2090800, Drew Hopley, Keller Williams Realty Centre. Bright MLS
- $349,9003 bd3 ba1.5k sqft507 Goldspire Cir, Frederick, MD 21703For SaleMLS ID #MDFR2089486, Mario Padilla, RLAH @properties. Bright MLS
- $325,0003 bd2 ba1k sqft567 Lancaster Pl #567, Frederick, MD 21703For SaleMLS ID #MDFR2089428, Melissa Smith, Samson Properties. Bright MLS
- $334,9002 bd2 ba716 sqft110 Water St, Frederick, MD 21701For SaleMLS ID #MDFR2089492, John Rolfes, Cummings & Co. Realtors. Bright MLS
