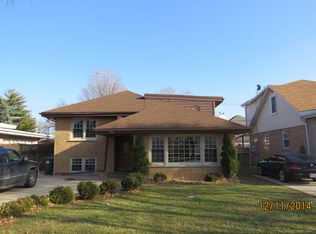
Skip main navigation
Closed
  • $1,300,000

    7016 E Prairie Rd, Lincolnwood, IL 60712

    5beds
    5,914sqft
    Single Family Residence
    Built in 2006
    6,576 Square Feet Lot
    $1,301,900 Zestimate®
    $220/sqft
    $7,993 Estimated rent

    Home value

    $1,301,900

    $1.24M - $1.37M

    $7,993/mo

    Zestimate® history
    Loading
    Loading...

    Owner options

    List your home for rent

    $7,993/mo

    Rent Zestimate®

    Find your next renter with Zillow Rental Manager. Plus, with online applications, you can quickly screen prospective tenants – for free.

    Learn more

    $7,993/mo

    Rent Zestimate®

    Refinance and save

    $7,652/mo

    Est. payment

    Refinancing to a lower rate could help reduce your monthly payments and save thousands over the life of the loan.

    See today's rates

    $7,652/mo

    Est. payment

    Explore your selling options

    Work with a Zillow partner agent

    Leverage their expertise and Zillow's premium Showcase listings to get your home seen by more buyers.

    Get started

    List with your own agent

    Get your home in front of millions of buyers by listing it on Zillow.

    Learn how to do it

    Sell it yourself

    Take full control of how buyers see your home on Zillow by listing For Sale by Owner (FSBO).

    List your home

    What's special

    Recessed lightingMarble bath with showerBrick grilling stationMedia roomThermador stove and ovenOpen-concept first floorAmple storage
    Beautifully-appointed luxury home with open-concept first floor. Enter a two-story marble foyer with sweeping views of first and second floor, traditional chandelier and custom paint. Coved moldings and tray ceilings. Hardwood floors throughout first and second floor. Recessed lighting and high ceilings on all three levels. Bedroom/office on first floor, and Marble Bath with shower. There is a separate formal dining room and formal living room. Contemporary island kitchen with stainless steel Sub-Zero refrigerator, and Thermador stove and oven, grantie counter tops, opening to spacious eating area and family room. Huge primary suite with tray ceilings, sitting room, walk-in closets, fireplace, balcony, and primary bathroom with whirlpool tub, marble shower with multi head faucets, whirlpool tub, and double sink vanity. The other two bedrooms on the second level are both ensuite. Lower level has heated marble floors, rec room, media room, bathroom, office/den/bedroom spaces, and ample storage. Central vac. Water softener system, two gfa and a/c... one furnace and a/c installed approx 2024. Roof completely replaced approx 2023. Brick grilling station and brick pavers for fun and easy maintenance yard. Award winning schools are minutes away.

    Zillow last checked:

    Listing updated:

    Listed by:

    Eve Del Monte 847-234-8000,

    Coldwell Banker Realty,

    Michael Del Monte,

    Coldwell Banker Realty

    Bought with:

    Harris Ali

    Sky High Real Estate Inc.

    Source: MRED as distributed by MLS GRID,MLS#: 12648869MLS Logo

    Facts & features

    Interior

    Bedrooms & bathrooms
    • Bedrooms: 5
    • Bathrooms: 5
    • Full bathrooms: 5
    Rooms
    • Room types: Breakfast Room, Pantry, Office, Den, Recreation Room, Bedroom 5
    Primary bedroom
    • Features: Flooring (Hardwood), Bathroom (Full)
    • Level: Second
    • Area: 735 Square Feet
    • Dimensions: 21X35
    Bedroom 2
    • Features: Flooring (Hardwood)
    • Level: Second
    • Area: 228 Square Feet
    • Dimensions: 12X19
    Bedroom 3
    • Features: Flooring (Hardwood)
    • Level: Second
    • Area: 228 Square Feet
    • Dimensions: 12X19
    Bedroom 4
    • Features: Flooring (Hardwood)
    • Level: Main
    • Area: 120 Square Feet
    • Dimensions: 12X10
    Bedroom 5
    • Level: Basement
    • Area: 144 Square Feet
    • Dimensions: 12X12
    Breakfast room
    • Features: Flooring (Hardwood)
    • Level: Main
    • Area: 216 Square Feet
    • Dimensions: 12X18
    Den
    • Features: Flooring (Marble)
    • Level: Basement
    • Area: 156 Square Feet
    • Dimensions: 13X12
    Dining room
    • Features: Flooring (Hardwood)
    • Level: Main
    • Area: 168 Square Feet
    • Dimensions: 12X14
    Family room
    • Level: Main
    • Area: 420 Square Feet
    • Dimensions: 20X21
    Kitchen
    • Features: Kitchen (Eating Area-Breakfast Bar, Eating Area-Table Space, Island, Pantry-Walk-in, Custom Cabinetry, Granite Counters), Flooring (Hardwood)
    • Level: Main
    • Area: 192 Square Feet
    • Dimensions: 12X16
    Laundry
    • Features: Flooring (Hardwood)
    • Level: Second
    • Area: 64 Square Feet
    • Dimensions: 8X8
    Living room
    • Features: Flooring (Hardwood)
    • Level: Main
    • Area: 204 Square Feet
    • Dimensions: 12X17
    Office
    • Features: Flooring (Marble)
    • Level: Basement
    • Area: 196 Square Feet
    • Dimensions: 14X14
    Pantry
    • Features: Flooring (Hardwood)
    • Level: Main
    • Area: 24 Square Feet
    • Dimensions: 6X4
    Recreation room
    • Level: Basement
    • Area: 1050 Square Feet
    • Dimensions: 35X30
    Heating
    • Natural Gas, Forced Air, Zoned, Radiant Floor
    Cooling
    • Central Air
    Appliances
    • Included: Range, Microwave, Dishwasher, Refrigerator, Washer, Dryer, Disposal, Multiple Water Heaters, Gas Water Heater
    • Laundry: Upper Level, Gas Dryer Hookup
    Features
    • Vaulted Ceiling(s), Cathedral Ceiling(s), Wet Bar, 1st Floor Bedroom, 1st Floor Full Bath, Walk-In Closet(s), High Ceilings, Coffered Ceiling(s), Open Floorplan, Granite Counters, Pantry
    • Flooring: Hardwood
    • Doors: French Doors
    • Basement: Finished,Full
    • Number of fireplaces: 2
    • Fireplace features: Gas Starter, Family Room, Master Bedroom
    Interior area
    • Total structure area: 6,152
    • Total interior livable area: 5,914 sqft
    • Finished area below ground: 1,838

    Property

    Parking
    • Total spaces: 2
    • Parking features: Brick Driveway, Garage Door Opener, Yes, Garage Owned, Detached, Garage
    • Garage spaces: 2
    • Has uncovered spaces: Yes
    Accessibility
    • Accessibility features: No Disability Access
    Features
    • Stories: 2
    • Patio & porch: Patio
    • Exterior features: Balcony
    Lot
    • Size: 6,576 Square Feet
    • Dimensions: 52.61 X 125
    Details
    • Parcel number: 10351100550000
    • Special conditions: List Broker Must Accompany
    • Other equipment: Water-Softener Owned, Central Vacuum, Ceiling Fan(s), Sump Pump

    Construction

    Type & style
    • Home type: SingleFamily
    • Architectural style: Colonial,Contemporary
    • Property subtype: Single Family Residence
    Materials
    • Brick
    • Foundation: Concrete Perimeter
    • Roof: Asphalt
    Condition
    • New construction: No
    • Year built: 2006

    Utilities & green energy

    • Electric: Circuit Breakers
    • Sewer: Public Sewer
    • Water: Public

    Community & HOA

    Community
    • Features: Curbs, Sidewalks, Street Lights, Street Paved
    • Security: Carbon Monoxide Detector(s)
    HOA
    • Services included: None
    Location
    • Region: Lincolnwood

    Financial & listing details

    • Price per square foot: $220/sqft
    • Tax assessed value: $803,390
    • Annual tax amount: $21,372
    • Date on market: 5/27/2026
    • Listing terms: Conventional
    • Ownership: Fee Simple

    Price history

    DateEventPrice
    7/31/2026Sold$1,300,000$220/sqft
    Source: MRED as distributed by MLS GRID #12648869 Report a problem
    6/2/2026Contingent$1,300,000$220/sqft
    Source: MRED as distributed by MLS GRID #12648869 Report a problem
    5/27/2026Listed for sale$1,300,000+53.5%$220/sqft
    Source: MRED as distributed by MLS GRID #12648869 Report a problem
    7/15/2009Sold$847,000-32.2%$143/sqft
    Source: MRED as distributed by MLS GRID #07259979 Report a problem
    2/15/2007Sold$1,250,000+290.6%$211/sqft
    Source: Public Record Report a problem
    8/2/2002Sold$320,000$54/sqft
    Source: Public Record Report a problem

    Public tax history

    YearProperty taxesTax assessment
    2024$21,372 +3.8%$80,339
    2023$20,596 +4.2%$80,339
    2022$19,756 +19.6%$80,339 +33.3%
    2021$16,514 +1.5%$60,252
    2020$16,275 -1%$60,252 -10%
    2019$16,432 -16.5%$66,947 -11.9%
    2018$19,686 -0.5%$75,983
    2017$19,784 +3.9%$75,983
    2016$19,036 +2.8%$75,983 +10.5%
    2015$18,517 +4.1%$68,793
    2014$17,783 +2.4%$68,793
    2013$17,369 -6.5%$68,793 -8.9%
    2012$18,583 +4.6%$75,539
    2011$17,764 +2.7%$75,539
    2010$17,290 +9.1%$75,539 +0.4%
    2009$15,854 -5.4%$75,214 -17.3%
    2008$16,764 +3.1%$90,996
    2007$16,267 -12.8%$90,996 -3.9%
    2006$18,659 +5.6%$94,673
    2005$17,666 +35.3%$94,673 +30.7%
    2004$13,061 +224.6%$72,411 +218.5%
    2002$4,024 +53.6%$22,732
    2001$2,621 +1.9%$22,732 +23.1%
    2000$2,571 $18,463
    1999$2,571 $18,463
    Find assessor info on the county website

    Neighborhood: 60712

    Nearby schools

    GreatSchools rating
    Schools provided by the listing agent
    • Elementary: Todd Hall Elementary School
    • Middle: Lincoln Hall Middle School
    • High: Niles West High School
    • District: 74

    Source: MRED as distributed by MLS GRID. This data may not be complete. We recommend contacting the local school district to confirm school assignments for this home.

    Get a cash offer in 3 minutes
    Find out how much your home could sell for in as little as 3 minutes with a no-obligation cash offer.
    Estimated market value
    $1,301,900
    Get a cash offer in 3 minutes
    Find out how much your home could sell for in as little as 3 minutes with a no-obligation cash offer.
    Estimated market value
    $1,301,900