A rare 109-acre riverfront estate with more than 4,600 feet of private Pack River frontage, offering exceptional privacy, natural beauty, and recreational possibilities in North Idaho. The property includes rolling meadows, mature forest, mountain views, abundant wildlife, established trails, and borders State of Idaho and Idaho Department of Fish & Game conservation lands. The custom-built residence was designed as a private family retreat and thoughtfully positioned within the landscape. The property includes a private riverfront outdoor kitchen, expansive fenced garden, pickleball court, multiple outbuildings, and a substantial shop with caretaker quarters suitable for guests, extended family, or estate support. High-speed Fatbeam fiber provides approximately 950 Mbps symmetrical upload and download speeds to support a seamless work-from-home option. The acreage offers extensive opportunities for hiking, horseback riding, ATV use, fishing, paddling, gardening, recreation, and outdoor gatherings. Wildlife, including elk, deer, moose, bald eagles, osprey, and waterfowl, frequent the property. Despite its private setting, the estate is approximately 10 minutes from downtown Sandpoint and offers convenient access to Schweitzer Mountain Resort, Lake Pend Oreille, The Idaho Club, and North Idaho's skiing, boating, fishing, hiking, biking, golf, dining, shopping, and arts. Created as a family retreat and built for long-term enjoyment, this is an exceptional opportunity to own a substantial riverfront estate with extensive frontage, protected surroundings, significant infrastructure, and close proximity to Sandpoint.
For sale
$8,150,000
7017 & 7019 Colburn Culver Rd, Sandpoint, ID 83864
5beds
4baths
3,976sqft
Single Family Residence
Built in 2018
109 Acres Lot
$-- Zestimate®
$2,050/sqft
$-- HOA
What's special
Private riverfront outdoor kitchenMature forestMultiple outbuildingsExpansive fenced gardenRolling meadowsCustom-built residenceMountain views
- 48 days
- 1,435
- 108
Zillow last checked:
Listing updated:
Listed by:
Christopher K. Chambers 208-290-2500,
TOMLINSON SOTHEBY`S INTL. REAL
Source: SELMLS,MLS#: 20262024
Facts & features
Interior
Bedrooms & bathrooms
- Bedrooms: 5
- Bathrooms: 4
- Main level bathrooms: 2
- Main level bedrooms: 1
Rooms
- Room types: Office, Loft, Sun room, Den, Gourmet Kitchen, Great Room, Master Bedroom, Mud Room, Sunroom, 2nd Kitchen, Storage Room, Utility Room
Primary bedroom
- Description: Large Bedroom W/ En Suite, French Doors To Patio
- Level: Main
Bedroom 2
- Description: Bunk Room For Family/Kids
- Level: Second
Bedroom 3
- Description: Guest Bedroom Upstairs
- Level: Second
Bedroom 4
- Description: Second Floor Primary W En Suite
- Level: Second
Bathroom 1
- Description: En Suite To Primary, Walk In Closet
- Level: Main
Bathroom 2
- Description: Powder Room
- Level: Main
Bathroom 3
- Description: En Suite To Primary Upstairs
- Level: Second
Dining room
- Description: Custom Built Table, Log accents w/ property views
- Level: Main
Kitchen
- Description: Open Work Space, Gas Cooktop, Wall Ovens, Island
- Level: Main
Living room
- Description: Comfortable Space with Wood Fireplace
- Level: Main
Office
- Level: Main
Heating
- Radiant, Electric, Fireplace(s), Floor Furnace, Propane, Hydronic, Wood
Appliances
- Included: Cooktop, Dishwasher, Double Oven, Range Hood, Microwave, Refrigerator, Washer
- Laundry: Laundry Room, Main Level, Full Size Stacked, Counters And Cabinets
Features
- Full Bath, Entrance Foyer, Walk-In Closet(s), 4+ Baths, High Speed Internet, Ceiling Fan(s), Soaking Tub, Insulated, Pantry, Storage, Vaulted Ceiling(s), Tongue and groove ceiling
- Flooring: Concrete
- Doors: French Doors
- Windows: Clad, Double Pane Windows, Insulated Windows, Window Coverings, Wood Frames
- Basement: None
- Number of fireplaces: 1
- Fireplace features: Built In Fireplace, Blower Fan, Mantel, Raised Hearth, Stone, Wood Burning, 1 Fireplace
Interior area
- Total structure area: 3,976
- Total interior livable area: 3,976 sqft
- Finished area above ground: 3,976
- Finished area below ground: 0
Video & virtual tour
Property
Parking
- Total spaces: 8
- Parking features: 2 Car Attached, 3+ Car Carport, 3+ Car Detached, Electricity, Heated Garage, High Clear. Door, Insulated, RV Access/Parking, Separate Exit, Workshop in Garage, Water, Workbench, Garage Door Opener, RV / Boat Garage, Asphalt, Off Street, Storage, Open, Enclosed, Heated
- Has attached garage: Yes
- Has carport: Yes
- Has uncovered spaces: Yes
Features
- Levels: Two
- Stories: 2
- Patio & porch: Covered Patio, Covered Porch, Porch, Screened, Wrap Around, See Remarks
- Exterior features: Fire Pit, Outdoor Kitchen, RV Hookup
- Fencing: Partial
- Has view: Yes
- View description: Mountain(s), Water
- Has water view: Yes
- Water view: Water
- Waterfront features: River, Water Frontage Location(Tributary), Beach Front(Lawn/Grass, Level, Sandy), Water Access Type(Private), Water Access Location(Tributary), Water Access, Water Navigation(Paddle Boats), Creek, Spring
- Body of water: Pack River,Gold Creek
Lot
- Size: 109 Acres
- Features: 5 to 10 Miles to City/Town, 1 Mile or Less to County Road, Landscaped, Level, Pasture, Rolling Slope, Surveyed, Timber, Wooded, Corner Lot, Mature Trees, Southern Exposure, Brdrs State Land
Details
- Additional structures: Detached, 2 Shops, Second Residence, Guest House, Separate Living Qtrs., Workshop, Shed(s)
- Parcel number: RP58N01W145400A;144805A
- Zoning: Residential
- Zoning description: Ag / Forestry
Construction
Type & style
- Home type: SingleFamily
- Architectural style: Craftsman,Log Cabin,Ranch,Timber Frame
- Property subtype: Single Family Residence
Materials
- Frame, Log, Masonite, Timber, Wood Siding, See Remarks
- Foundation: Concrete Perimeter
- Roof: Metal
Condition
- Resale
- New construction: No
- Year built: 2018
Utilities & green energy
- Sewer: Septic Tank
- Water: Well
- Utilities for property: Electricity Connected, Natural Gas Not Available, Phone Connected, Garbage Not Available, Fiber, Wireless
Community & HOA
Community
- Features: Sport Court, Trail System
HOA
- Has HOA: No
Location
- Region: Sandpoint
Financial & listing details
- Price per square foot: $2,050/sqft
- Annual tax amount: $5,300
- Date on market: 8/12/2026
- Listing terms: Cash, Conventional
- Ownership: Fee Simple
- Electric utility on property: Yes
- Road surface type: Paved
Estimated market value
Not available
Estimated sales range
Not available
Not available
Price history
| Date | Event | Price |
|---|---|---|
| 8/12/2026 | Listed for sale | $8,150,000$2,050/sqft |
Source:  Coeur d'Alene MLS #26-8300 Report a problem Coeur d'Alene MLS #26-8300 Report a problem | ||
Public tax history
Tax history is unavailable.
Monthly payment
Est. payment
Payment breakdown
Explore the cost of this home by adjusting the details. Changes won't be saved.Climate risks
Neighborhood: 83864
Nearby schools
Schools provided by the listing agent
- Elementary: Northside
- Middle: Sandpoint
- High: Sandpoint
Source: SELMLS. This data may not be complete. We recommend contacting the local school district to confirm school assignments for this home.
Similar homes
- $6,250,0005 bd4 ba4.7k sqft1018 Mogul Hill Rd, Sandpoint, ID 83864For Sale
 MLS ID #26-6910, Brenda Burk, Coldwell Banker Schneidmiller Realty. Coeur d'Alene MLS
 - $4,950,0003 bd3 ba3.5k sqft172 Elk Hills Rd, Sandpoint, ID 83864For Sale

 MLS ID #20261623, Teague Mullen, REALM PARTNERS, LLC. SELMLS
 - $6,000,0005 bd7 ba4.8k sqft99 Village Ln, Sandpoint, ID 83864For Sale
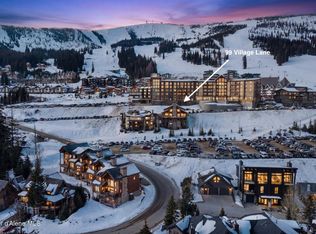 MLS ID #26-1474, Cindy Bond, eXp Realty. Coeur d'Alene MLS
 - $6,000,0004 bd6 ba4.8k sqft91 Village Ln, Sandpoint, ID 83864For Sale
 MLS ID #26-1470, Cindy Bond, eXp Realty. Coeur d'Alene MLS
 - $6,970,0004 bd7 ba4.7k sqft717 Olson Dr, Dover, ID 83825For SaleMLS ID #20262172, Tom Puckett, REALM PARTNERS, LLC. SELMLS
- $5,200,0005 bd5 ba4k sqft4 Crystal Springs Rd, Sandpoint, ID 83864New ConstructionMLS ID #20261139, Alison Murphy, NORTHWEST REALTY GROUP. SELMLS
- $4,400,0004 bd4 ba3.5k sqft3 Crystal Springs Rd, Sandpoint, ID 83864New ConstructionMLS ID #20261136, Alison Murphy, NORTHWEST REALTY GROUP. SELMLS
- $4,550,0003 bd5 ba4.8k sqft277 Blizzard Dr, Sandpoint, ID 83864For SaleMLS ID #20261565, Jolena Overland, PUREWEST REAL ESTATE. SELMLS
- $4,900,0006 bd4 ba4.6k sqft51 Birch Banks Rd, Sagle, ID 83860For SaleMLS ID #20262095, Paul Reizen, PUREWEST REAL ESTATE. SELMLS
- $6,490,0006 bd6 ba4.6k sqft802 Sandpoint Ave #8201 & 8202, Sandpoint, ID 83864New ConstructionMLS ID #20261646, Teague Mullen, REALM PARTNERS, LLC. SELMLS
- $4,500,0004 bd4 ba2.9k sqft802 Sandpoint Ave #8403, Sandpoint, ID 83864For SaleMLS ID #20261740, Tom Puckett, REALM PARTNERS, LLC. SELMLS
- $4,490,0003 bd3 ba2.2k sqft802 Sandpoint Ave #8304, Sandpoint, ID 83864New ConstructionMLS ID #20261661, Tom Puckett, REALM PARTNERS, LLC. SELMLS
