Welcome to 417 Forest Lane Drive, Gaffney, SC Nestled within the prestigious Belmont Acres community in Gaffney's historic district, this exceptional 4-bedroom, 2-bath residence offers a rare combination of architectural character, privacy, and convenience. Set on a beautifully wooded 0.80-acre lot, the property provides a peaceful retreat surrounded by mature trees while remaining just minutes from the city's finest amenities. Upon entering, you'll be captivated by the dramatic two-story great room, designed to impress with its soaring ceilings, stunning floor-to-ceiling rock fireplace, and expansive two-story windows that flood the home with natural light. These impressive windows frame picturesque views of the surrounding wooded landscape, creating a seamless connection between indoor comfort and outdoor beauty. The fireplace serves as the heart of the home, providing warmth, character, and an unforgettable focal point for gatherings with family and friends. The thoughtfully designed floor plan offers four spacious bedrooms and two full baths, providing ample space for both everyday living and entertaining. Whether enjoying a quiet evening by the fire or hosting guests in the open living area, this home delivers both comfort and sophistication. Beyond the property, Belmont Acres is known for its established homes, mature landscaping, and peaceful atmosphere, making it one of Gaffney's most desirable residential communities. Residents enjoy the tranquility of a private neighborhood setting while benefiting from easy access to Interstate 85, allowing for convenient commuting to Spartanburg, Greenville, Charlotte, and surrounding business centers. The location also places you just moments from historic downtown Gaffney, local dining, boutique shopping, healthcare facilities, and everyday conveniences. Outdoor recreation is abundant, with nearby parks offering walking trails, playgrounds, sports facilities, and picnic areas, including Azell Robbs Park, Henry L. Jolly Park, Thomson Park, and McCluney Park. For those who appreciate history and nature, Cowpens National Battlefield and other local recreational destinations provide scenic trails, preserved landscapes, and opportunities to experience the natural beauty of the Upstate region. 417 Forest Lane Drive is more than a home; it is a lifestyle defined by timeless architecture, natural beauty, modern convenience, and the enduring appeal of one of Gaffney's most sought-after neighborhoods.
Active
$314,900
417 Forest Lane Dr, Gaffney, SC 29340
4beds
2,317sqft
Single Family Residence
Built in 1988
0.8 Acres Lot
$307,800 Zestimate®
$136/sqft
$-- HOA
What's special
Timeless architectureDramatic two-story great roomFour spacious bedroomsMature landscapingSoaring ceilingsExpansive two-story windowsStunning floor-to-ceiling rock fireplace
- 4 days
- 447
- 65
Likely to sell faster than
Zillow last checked:
Listing updated:
Listed by:
Robin M Duncan 864-490-3981,
R M Duncan Realty
Source: SAR as distributed by MLS GRID,MLS#: 342997
Facts & features
Interior
Bedrooms & bathrooms
- Bedrooms: 4
- Bathrooms: 2
- Full bathrooms: 2
- Main level bathrooms: 1
- Main level bedrooms: 2
Rooms
- Room types: Loft
Primary bedroom
- Level: Second
Bedroom 2
- Level: Second
Bedroom 3
- Level: First
Bedroom 4
- Level: First
Bonus room
- Level: First
Breakfast room
- Dimensions: 1
Dining room
- Level: First
Great room
- Level: First
Kitchen
- Level: First
Living room
- Level: First
Heating
- Forced Air, Gas - Natural
Cooling
- Central Air, Electricity
Appliances
- Included: Electric Cooktop, Dishwasher, Electric Oven, Electric Water Heater
- Laundry: 1st Floor, Washer Hookup
Features
- Fireplace, Soaking Tub, Walk-In Pantry
- Flooring: Carpet, Ceramic Tile, Vinyl
- Has basement: No
- Number of fireplaces: 1
Interior area
- Total interior livable area: 2,317 sqft
- Finished area above ground: 2,317
- Finished area below ground: 0
Property
Parking
- Total spaces: 2
- Parking features: 2 Car Attached, Detached, Garage Door Opener, Attached Garage
- Attached garage spaces: 2
- Has uncovered spaces: Yes
Features
- Levels: Two
- Stories: 2
- Patio & porch: Deck, Porch
Lot
- Size: 0.8 Acres
- Dimensions: 0.80 ac
- Features: Corner Lot
Details
- Parcel number: 0821100087004
- Special conditions: None
Construction
Type & style
- Home type: SingleFamily
- Architectural style: Contemporary
- Property subtype: Single Family Residence
Materials
- Wood Siding
- Foundation: Crawl Space
- Roof: Architectural
Condition
- New construction: No
- Year built: 1988
Utilities & green energy
- Electric: BPW
- Gas: Piedmont
- Sewer: Public Sewer
- Water: Public, BPW
Community & HOA
Community
- Subdivision: Other
HOA
- Has HOA: No
Location
- Region: Gaffney
Financial & listing details
- Price per square foot: $136/sqft
- Tax assessed value: $228,900
- Annual tax amount: $1,684
- Date on market: 10/20/2026
Estimated market value
$307,800
$292,000 - $323,000
$1,945/mo
Price history
| Date | Event | Price |
|---|---|---|
| 10/20/2026 | Listed for sale | $314,900+34.6%$136/sqft |
Source:  SAR as distributed by MLS GRID #342997 Report a problem | ||
| 11/22/2019 | Sold | $233,900-4.5%$101/sqft |
Source: SAR as distributed by MLS GRID #264438 Report a problem | ||
| 10/17/2019 | Pending sale | $244,900$106/sqft |
Source: JOHN WALL & ASSOCIATES #28984 Report a problem | ||
| 8/20/2019 | Listed for sale | $244,900$106/sqft |
Source: JOHN WALL & ASSOCIATES #28984 Report a problem | ||
Public tax history
| Year | Property taxes | Tax assessment |
|---|---|---|
| 2024 | $1,547 +1.8% | $9,160 |
| 2023 | $1,519 +4.8% | $9,160 |
| 2022 | $1,449 | $9,160 +2.2% |
| 2021 | -- | $8,960 |
| 2020 | -- | $8,960 +19.1% |
| 2019 | -- | $7,520 |
| 2018 | -- | $7,520 -0.7% |
| 2017 | $548 | $7,570 |
| 2016 | $548 | $7,570 |
| 2015 | $548 | $7,570 |
| 2014 | $548 | $7,570 |
| 2013 | $548 | $7,570 -0.8% |
| 2011 | -- | $7,630 |
| 2010 | -- | $7,630 |
| 2009 | -- | $7,630 |
Find assessor info on the county website
Monthly payment
Est. payment
Payment breakdown
Explore the cost of this home by adjusting the details. Changes won't be saved.Climate risks
Neighborhood: 29340
Nearby schools
Schools provided by the listing agent
- Elementary: 11-Limestone-Central Elementary
- Middle: 11-Gaffney Middle
- High: 11-Gaffney High
Source: SAR as distributed by MLS GRID. This data may not be complete. We recommend contacting the local school district to confirm school assignments for this home.
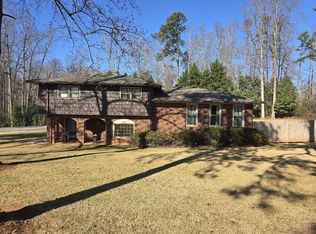
Similar homes
- $294,9003 bd2 ba1.7k sqft1935 Ford Rd, Gaffney, SC 29340For Sale
 MLS ID #341715, Davis Dickson, REMAX Solutions. SAR as distributed by MLS GRID
- $294,9003 bd3 ba1.5k sqft823 Wilkinsville Hwy, Gaffney, SC 29340For Sale
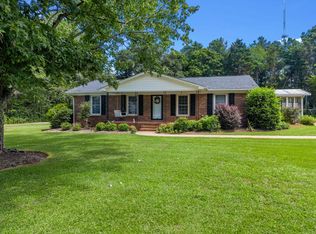 MLS ID #340685, Christina Monroy, Ponce Realty Group. SAR as distributed by MLS GRID
- $305,0004 bd3 ba2.2k sqft120 Cart Dr, Spartanburg, SC 29307For Sale
 MLS ID #20308537, Victor Amadi, PRODUCER Realty LLC. WUMLS
- $289,9003 bd3 ba1.8k sqft1359 Old Post Rd, Gaffney, SC 29341For Sale
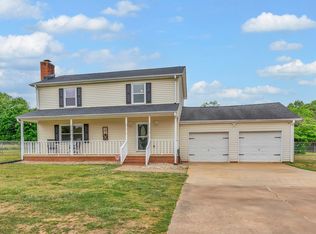 MLS ID #336738, Lindsay Blanton, Coldwell Banker Caine Real Est. SAR as distributed by MLS GRID
- $249,9003 bd2 ba1.3k sqft171 Maple Tree Ln, Cowpens, SC 29330For Sale
 MLS ID #26028812, Tory Settle. CTMLS
