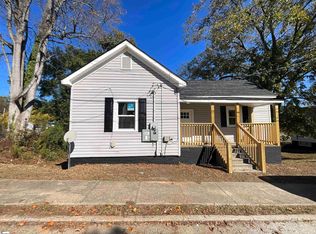
Completely remodeled from top to bottom, this beautifully updated 2-bedroom, 2-full-bath home offers 1,258 square feet of comfortable living space, a flexible floorplan, and a price under $200,000! Every inch has been updated, giving the next owner a fresh place to call home with spacious rooms and versatile living areas that adapt to a variety of needs. The large living room provides plenty of room to relax or entertain and flows naturally into the oversized dining room. With ample space for a full dining table and buffet, this room could also serve as a sitting room, home office, or additional flex space. The generously sized kitchen offers abundant cabinet and counter space, along with room to create a breakfast nook for casual meals or your morning coffee. Both bedrooms are impressively sized, with the secondary bedroom offering just as much space as the primary. The primary bedroom features its own full bathroom with a shower, while the second full bathroom is conveniently located off the hallway and includes a tub/shower combination. A rear laundry room and mudroom provide practical everyday convenience, with direct access to the large backyard. An attached carport offers covered parking and added convenience in all seasons. If you've been searching for an updated, move-in-ready home with two bedrooms, two full bathrooms, generous room sizes, and flexible living space without stretching your budget, this remodeled home deserves a closer look. With 1,258 square feet, a large backyard, and a price under $200,000, there's plenty to appreciate. Come see how this refreshed home can fit your lifestyle!
Active
$179,900
202 Holland St, Gaffney, SC 29341
2beds
1,258sqft
Single Family Residence
Built in 1975
0.28 Acres Lot
$174,600 Zestimate®
$143/sqft
$-- HOA
What's special
Spacious roomsFlexible floorplanLarge backyard
- 4 days
- 253
- 24
Likely to sell faster than
Zillow last checked:
Listing updated:
Listed by:
Josephine A Olson 864-400-4100,
KELLER WILLIAMS GREENVILLE CENTRAL
Source: SAR as distributed by MLS GRID,MLS#: 342978
Facts & features
Interior
Bedrooms & bathrooms
- Bedrooms: 2
- Bathrooms: 2
- Full bathrooms: 2
Rooms
- Room types: Breakfast Area, Main Fl Master Bedroom
Heating
- Forced Air, Electricity
Cooling
- Central Air, Electricity
Appliances
- Included: Dishwasher, Microwave, Range - Smooth Top, Free-Standing Range, Refrigerator, Electric Water Heater
- Laundry: 1st Floor, Walk-In
Features
- Ceiling Fan(s)
- Flooring: Luxury Vinyl
- Has basement: No
- Has fireplace: No
Interior area
- Total interior livable area: 1,258 sqft
- Finished area above ground: 1,258
- Finished area below ground: 0
Property
Parking
- Total spaces: 1
- Parking features: Carport, Attached Carport
- Garage spaces: 1
- Has carport: Yes
Features
- Levels: One
- Stories: 1
- Patio & porch: Porch
- Exterior features: Aluminum/Vinyl Trim
Lot
- Size: 0.28 Acres
- Features: Level
- Topography: Level
Details
- Parcel number: 0990100024000
Construction
Type & style
- Home type: SingleFamily
- Architectural style: Traditional
- Property subtype: Single Family Residence
Materials
- Vinyl Siding
- Foundation: Crawl Space
- Roof: Architectural
Condition
- New construction: No
- Year built: 1975
Utilities & green energy
- Sewer: Public Sewer
- Water: Public
Community & HOA
Community
- Features: None
- Security: Smoke Detector(s)
- Subdivision: None
HOA
- Has HOA: No
Location
- Region: Gaffney
Financial & listing details
- Price per square foot: $143/sqft
- Tax assessed value: $32,400
- Annual tax amount: $885
- Date on market: 10/20/2026
Estimated market value
$174,600
$166,000 - $183,000
$1,048/mo
Price history
| Date | Event | Price |
|---|---|---|
| 10/20/2026 | Listed for sale | $179,900+139.9%$143/sqft |
Source:  Greater Greenville AOR #1607182 Report a problem | ||
| 5/9/2025 | Sold | $75,000-12.5%$60/sqft |
Source:  SAR as distributed by MLS GRID #317465 Report a problem | ||
| 3/30/2025 | Pending sale | $85,690$68/sqft |
Source: SAR as distributed by MLS GRID #317465 Report a problem | ||
| 3/25/2025 | Listed for sale | $85,690$68/sqft |
Source: SAR as distributed by MLS GRID #317465 Report a problem | ||
| 3/19/2025 | Pending sale | $85,690$68/sqft |
Source: SAR as distributed by MLS GRID #317465 Report a problem | ||
| 3/11/2025 | Price change | $85,690-14.3%$68/sqft |
Source: SAR as distributed by MLS GRID #317465 Report a problem | ||
| 2/24/2025 | Listed for sale | $99,990$79/sqft |
Source: SAR as distributed by MLS GRID #317465 Report a problem | ||
| 1/14/2025 | Pending sale | $99,990$79/sqft |
Source: SAR as distributed by MLS GRID #317465 Report a problem | ||
| 12/28/2024 | Listed for sale | $99,990$79/sqft |
Source: SAR as distributed by MLS GRID #317465 Report a problem | ||
| 12/24/2024 | Pending sale | $99,990$79/sqft |
Source: SAR as distributed by MLS GRID #317465 Report a problem | ||
| 11/20/2024 | Listed for sale | $99,990+270.3%$79/sqft |
Source: SAR as distributed by MLS GRID #317465 Report a problem | ||
| 7/23/2021 | Sold | $27,000$21/sqft |
Source: Public Record Report a problem | ||
Public tax history
| Year | Property taxes | Tax assessment |
|---|---|---|
| 2024 | $772 +0.5% | $1,940 |
| 2023 | $768 +5.9% | $1,940 |
| 2022 | $726 | $1,940 +3.7% |
| 2021 | -- | $1,870 |
| 2020 | -- | -- |
| 2019 | -- | -- |
| 2018 | -- | -- |
| 2017 | -- | -- |
| 2016 | -- | -- |
| 2015 | -- | -- |
| 2014 | -- | -- |
Find assessor info on the county website
Monthly payment
Est. payment
Payment breakdown
Explore the cost of this home by adjusting the details. Changes won't be saved.Climate risks
Neighborhood: 29341
Nearby schools
Schools provided by the listing agent
- Elementary: 11-B D Lee
- Middle: 11-Ewing Middle
- High: 11-Gaffney High
Source: SAR as distributed by MLS GRID. This data may not be complete. We recommend contacting the local school district to confirm school assignments for this home.
Similar homes
- $177,4002 bd1 ba1k sqft206 Claremont St, Gaffney, SC 29341For Sale
 MLS ID #340967, Guadalupe I Rosales, EXP Realty LLC. SAR as distributed by MLS GRID
- $173,0003 bd1 ba1k sqft1408 Wilkinsville Hwy, Gaffney, SC 29340For Sale
 MLS ID #1607002, Brianna Ellis, Signature Real Estate Grv. Greater Greenville AOR
- $161,5003 bd2 ba1.4k sqft505 E Robinson St, Gaffney, SC 29340For Sale
 MLS ID #1574362, Shemeca Campbell, Erica Homes, LLC. Greater Greenville AOR
- $218,0003 bd2 ba1.2k sqft215 Camellia Cir, Gaffney, SC 29341For Sale
 MLS ID #339262, Robert R Ortega, Keller Williams Realty. SAR as distributed by MLS GRID
- $249,9003 bd2 ba1.3k sqft171 Maple Tree Ln, Cowpens, SC 29330For Sale
 MLS ID #26028812, Tory Settle. CTMLS
