This charming ranch-style home, built in 1963, offers a perfect blend of comfort and functionality. Nestled on a generous 1.5-acre corner lot, the property features a beautifully landscaped front yard and ample outdoor space for relaxation and play. The exterior showcases a combination of durable brick and vinyl siding, complemented by inviting patios and porches that beckon you to enjoy the fresh air. Step inside to discover a warm and inviting interior, where traditional design meets modern convenience. The spacious living area features hardwood floors and a cozy gas fireplace, perfect for gatherings. The kitchen, seamlessly connected to the dining area, is equipped with essential appliances, including a built-in microwave and electric oven, making meal prep a breeze. With three well-appointed bedrooms and a full bathroom featuring a walk-in shower, this home is designed for comfort. The partially finished basement offers additional space for storage or future expansion, while the main floor laundry hookups add to the home's practicality. Located in a vibrant community, this property is close to local parks, schools, and essential public services, ensuring a convenient lifestyle. Enjoy leisurely strolls through nearby green spaces or take advantage of the excellent educational opportunities in the area. With a detached garage and ample driveway parking, this home is ready to welcome you into a life of comfort and ease. **Agent related to seller/Executor**
For sale
Price cut: $20K (10/15)
$329,900
7018 Kuhn Rd, Greencastle, PA 17225
3beds
1,314sqft
Single Family Residence
Built in 1963
1.5 Acres Lot
$-- Zestimate®
$251/sqft
$-- HOA
What's special
Detached garageBeautifully landscaped front yardInviting patios and porchesAmple driveway parkingThree well-appointed bedroomsElectric ovenMain floor laundry hookups
- 35 days
- 1,374
- 29
Zillow last checked:
Listing updated:
Listed by:
Denise Cotton 717-496-1857,
Coldwell Banker Realty 717-597-3111,
Co-Listing Agent: Nicole A Henson 240-291-4042,
Coldwell Banker Realty
Source: Bright MLS,MLS#: PAFL2037688
Facts & features
Interior
Bedrooms & bathrooms
- Bedrooms: 3
- Bathrooms: 1
- Full bathrooms: 1
- Main level bathrooms: 1
- Main level bedrooms: 3
Rooms
- Room types: Living Room, Dining Room, Primary Bedroom, Bedroom 2, Bedroom 3, Kitchen, Family Room, Basement, Laundry, Bathroom 1, Bonus Room
Primary bedroom
- Features: Flooring - HardWood
- Level: Main
- Area: 132 Square Feet
- Dimensions: 12 X 11
Bedroom 2
- Features: Flooring - HardWood
- Level: Main
- Area: 108 Square Feet
- Dimensions: 12 X 9
Bedroom 3
- Features: Flooring - HardWood
- Level: Main
- Area: 72 Square Feet
- Dimensions: 9 X 8
Bathroom 1
- Features: Bathroom - Walk-In Shower, Flooring - Vinyl, Lighting - Ceiling, Lighting - Wall sconces
- Level: Main
- Area: 55 Square Feet
- Dimensions: 5 X 11
Basement
- Features: Basement - Partially Finished, Flooring - Concrete, Lighting - Ceiling
- Level: Lower
- Area: 782 Square Feet
- Dimensions: 23 X 34
Bonus room
- Features: Basement - Finished, Flooring - Carpet, Lighting - Ceiling
- Level: Lower
- Area: 162 Square Feet
- Dimensions: 9 X 18
Dining room
- Features: Ceiling Fan(s), Breakfast Bar, Flooring - HardWood
- Level: Main
- Area: 72 Square Feet
- Dimensions: 8 X 9
Family room
- Features: Ceiling Fan(s), Fireplace - Gas, Flooring - Carpet
- Level: Main
- Area: 288 Square Feet
- Dimensions: 12 X 24
Kitchen
- Features: Countertop(s) - Solid Surface, Double Sink, Flooring - Vinyl, Kitchen - Electric Cooking, Lighting - Ceiling, Living/Dining Room Combo
- Level: Main
- Area: 81 Square Feet
- Dimensions: 9 X 9
Laundry
- Features: Flooring - Concrete
- Level: Lower
Living room
- Features: Flooring - HardWood
- Level: Main
- Area: 224 Square Feet
- Dimensions: 14 X 16
Heating
- Baseboard, Forced Air, Oil
Cooling
- Ceiling Fan(s), Central Air, Electric
Appliances
- Included: Microwave, Exhaust Fan, Oven/Range - Electric, Refrigerator, Water Conditioner - Owned, Water Heater, Water Treat System, Electric Water Heater
- Laundry: In Basement, Hookup, Lower Level, Main Level, Washer/Dryer Hookups Only, Laundry Room
Features
- Bathroom - Walk-In Shower, Ceiling Fan(s), Combination Dining/Living, Combination Kitchen/Dining, Dining Area, Entry Level Bedroom, Family Room Off Kitchen, Floor Plan - Traditional
- Flooring: Carpet, Hardwood, Vinyl, Wood
- Doors: Sliding Glass, Storm Door(s)
- Windows: Bay/Bow, Double Pane Windows, Double Hung, Screens, Sliding, Storm Window(s), Vinyl Clad, Window Treatments
- Basement: Connecting Stairway,Drain,Full,Improved,Interior Entry,Exterior Entry,Partially Finished,Concrete,Rear Entrance,Shelving,Space For Rooms,Sump Pump,Walk-Out Access,Windows
- Number of fireplaces: 1
- Fireplace features: Brick, Gas/Propane, Insert, Mantel(s), Screen
Interior area
- Total structure area: 2,096
- Total interior livable area: 1,314 sqft
- Finished area above ground: 1,152
- Finished area below ground: 162
Property
Parking
- Total spaces: 12
- Parking features: Garage Faces Front, Garage Door Opener, Oversized, Other, Asphalt, Detached, Driveway, Off Street
- Garage spaces: 2
- Uncovered spaces: 10
- Details: Garage Sqft: 546
Accessibility
- Accessibility features: None
Features
- Levels: Two
- Stories: 2
- Patio & porch: Patio, Porch, Roof
- Exterior features: Chimney Cap(s), Flood Lights, Rain Gutters, Sidewalks, Other, Lighting
- Pool features: None
- Frontage type: Road Frontage
Lot
- Size: 1.5 Acres
- Features: Corner Lot, Flag Lot, Front Yard, Landscaped, Rear Yard, SideYard(s)
Details
- Additional structures: Above Grade, Below Grade
- Parcel number: 010A06.022A000000
- Zoning: RESIDENTIAL
- Special conditions: Standard
Construction
Type & style
- Home type: SingleFamily
- Architectural style: Ranch/Rambler
- Property subtype: Single Family Residence
Materials
- Brick, Vinyl Siding
- Foundation: Block
- Roof: Architectural Shingle
Condition
- Excellent
- New construction: No
- Year built: 1963
Utilities & green energy
- Electric: 100 Amp Service
- Sewer: Septic Exists
- Water: Well
Community & HOA
Community
- Security: Monitored, Motion Detectors, Security System, Smoke Detector(s)
- Subdivision: None Available
HOA
- Has HOA: No
Location
- Region: Greencastle
- Municipality: ANTRIM TWP
Financial & listing details
- Price per square foot: $251/sqft
- Tax assessed value: $14,300
- Annual tax amount: $2,275
- Date on market: 9/17/2026
- Listing agreement: Exclusive Right To Sell
- Listing terms: Cash,Conventional,FHA,VA Loan,USDA Loan
- Inclusions: Refrigerator, Stove, Built-in Microwave, Waterfilteration System And Softner,
- Ownership: Fee Simple
Estimated market value
Not available
Estimated sales range
Not available
Not available
Price history
| Date | Event | Price |
|---|---|---|
| 10/15/2026 | Price change | $329,900-5.7%$251/sqft |
Source:  Bright MLS #PAFL2037688 Report a problem Bright MLS #PAFL2037688 Report a problem | ||
| 10/2/2026 | Price change | $349,900-4.1%$266/sqft |
Source: Bright MLS #PAFL2037688 Report a problem | ||
| 9/17/2026 | Listed for sale | $364,900$278/sqft |
Source: Bright MLS #PAFL2037688 Report a problem | ||
Public tax history
| Year | Property taxes | Tax assessment |
|---|---|---|
| 2026 | $2,276 +3.2% | $14,300 |
| 2025 | $2,205 | $14,300 |
| 2024 | $2,205 +2.8% | $14,300 |
| 2023 | $2,145 | $14,300 |
| 2022 | $2,145 +2% | $14,300 |
| 2021 | $2,103 +2.7% | $14,300 |
| 2020 | $2,048 +2.7% | $14,300 |
| 2018 | $1,995 +386.9% | $14,300 |
| 2017 | $410 | $14,300 |
| 2016 | $410 +7.3% | $14,300 |
| 2015 | $382 | $14,300 |
| 2014 | $382 | $14,300 |
| 2013 | $382 +2.9% | $14,300 |
| 2012 | $371 | $14,300 |
| 2011 | $371 | $14,300 |
| 2010 | $371 +2% | $14,300 |
| 2009 | $364 +15.9% | $14,300 |
| 2008 | $314 +0.9% | $14,300 |
| 2007 | $311 | $14,300 |
| 2006 | $311 -73.3% | $14,300 |
| 2005 | $1,164 +386% | $14,300 |
| 2004 | $240 +13.6% | $14,300 |
| 2003 | $211 +35.3% | $14,300 |
| 2000 | $156 | $14,300 |
Find assessor info on the county website
Monthly payment
Est. payment
Payment breakdown
Explore the cost of this home by adjusting the details. Changes won't be saved.Climate risks
Neighborhood: 17225
Nearby schools
Schools provided by the listing agent
- District: Greencastle-antrim
Source: Bright MLS. This data may not be complete. We recommend contacting the local school district to confirm school assignments for this home.
Similar homes
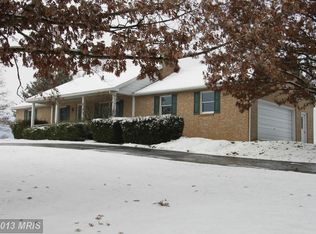
- $--3 bd3 ba1.7k sqft3632 Oakley Ln, Greencastle, PA 17225Auction
 ServiceLink Auction
 - $350,0003 bd2 ba896 sqft16415 Broadfording Rd, Hagerstown, MD 21740For Sale
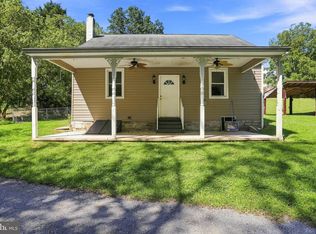
 MLS ID #MDWA2039836, Misty Hott Ernde, EXP Realty, LLC. Bright MLS
 - $225,0003 bd1 ba1.5k sqft446 Buchanan Trl W, Greencastle, PA 17225For Sale
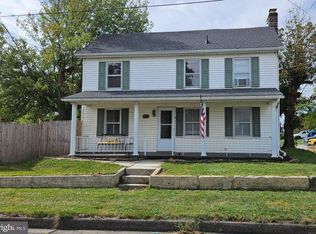 MLS ID #PAFL2037594, Jackie Berkstresser, The Berkstresser Realty Group. Bright MLS
 - $--2 bd1 ba1k sqft3589 Guilford Spring Rd, Chambersburg, PA 17202Auction
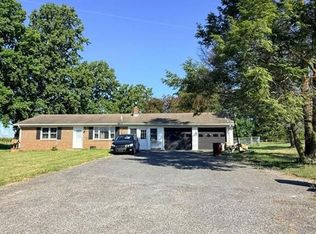 Auction.com 2
 - $369,9003 bd2 ba1.5k sqft1570 Marilyn Ct, Chambersburg, PA 17202For SaleMLS ID #PAFL2037586, Wayne Berkstresser, The Berkstresser Realty Group. Bright MLS
- $189,9003 bd2 ba1.2k sqft41 N Allison St, Greencastle, PA 17225For SaleMLS ID #PAFL2037028, Jacinto Valentin III, JAK Real Estate. Bright MLS
- $319,9003 bd2 ba1.8k sqft1411 Potomac Ave, Hagerstown, MD 21742For SaleMLS ID #MDWA2040082, Kaleb Hurley, Hurley Real Estate & Auctions. Bright MLS
- $350,0002 bd1 ba1.8k sqft12922 Salem Ave, Hagerstown, MD 21740For SaleMLS ID #MDWA2039852, Paul Smith, Great Atlantic Real Estate, Smith Group P.C.. Bright MLS
- $295,0003 bd1 ba1.5k sqft7009 Chambersburg Rd, Fayetteville, PA 17222For SaleMLS ID #PAAD2025126, Denise Newnam, Berkshire Hathaway HomeServices Homesale Realty. Bright MLS
- $337,5003 bd2 ba1.3k sqft2471 Orion Dr, Chambersburg, PA 17202For SaleMLS ID #PAFL2037448, Sherry Barmont, Iron Valley Real Estate of Chambersburg. Bright MLS
- $324,9903 bd2 ba1.4k sqft9900 Sharpsburg Pike, Hagerstown, MD 21740For SaleMLS ID #MDWA2039120, Marco Galliani, Maryland Realty, LLC.. Bright MLS
- $284,9003 bd2 ba1.1k sqft31 Lehigh Ave, Hagerstown, MD 21742AuctionMLS ID #MDWA2040594, Kaleb Hurley, Hurley Real Estate & Auctions. Bright MLS
- $335,0003 bd1 ba1.1k sqft12207 W Lawn Ln, Hagerstown, MD 21740For SaleMLS ID #MDWA2033438, Liz London, Signature Home Realty LLC. Bright MLS
- $299,9003 bd2 ba1.1k sqft11524 Greenberry Rd, Hagerstown, MD 21740For SaleMLS ID #MDWA2039600, Randall Wagner, Mackintosh, Inc.. Bright MLS
- $299,9003 bd2 ba1.1k sqft10831 Rosewood Dr, Hagerstown, MD 21740For SaleMLS ID #MDWA2039592, Susie Miller, The KW Collective. Bright MLS
- $305,0003 bd2 ba1.3k sqft544 Mentzer Ave, Chambersburg, PA 17201For SaleMLS ID #PAFL2036684, Daniel Toomey, Coldwell Banker Realty. Bright MLS
- $285,0003 bd3 ba1.8k sqft118 N Crystal Dr, Mc Connellsburg, PA 17233For SaleMLS ID #PAFU2002260, Jessica Long, Keller Williams Keystone Realty. Bright MLS
