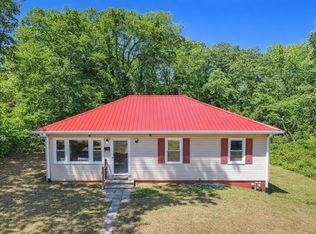
Looking for a home that feels like a peaceful escape? This adorable 3-bedroom ranch is full of charm and ready for its next owner! Nestled on .31 of an acre, this well-kept home offers a great yard with room to relax, entertain, garden, or simply enjoy the outdoors. Picture yourself starting your morning or winding down in the evening on the front porch with your favorite rocking chair, enjoying a cup of coffee and the peaceful surroundings. Sometimes, it’s the simple things that make a house feel like home! Inside, you’ll find an adorable kitchen full of character and a cozy atmosphere that makes you feel right at home. The home also features a new roof and new water heater. Love a little extra charm? The faux fireplace can stay, too! Need extra storage? The storage building in the backyard can stay. And with the right offer, the seller is willing to leave additional furniture behind as well! If you’ve been dreaming of a home with country charm, a peaceful setting, a welcoming front porch, and a yard you’ll love, this sweet ranch may be just what you’ve been looking for.
For sale
Price cut: $4K (10/25)
$173,000
1408 Wilkinsville Hwy, Gaffney, SC 29340
3beds
1,025sqft
Single Family Residence, Residential
Built in ----
0.31 Acres Lot
$175,100 Zestimate®
$169/sqft
$-- HOA
What's special
Faux fireplaceWelcoming front porch
- 6 days
- 581
- 35
Likely to sell faster than
Zillow last checked:
Listing updated:
Listed by:
Brianna Ellis 864-415-3623,
Signature Real Estate Grv
Source: Greater Greenville AOR,MLS#: 1607002
Facts & features
Interior
Bedrooms & bathrooms
- Bedrooms: 3
- Bathrooms: 1
- Full bathrooms: 1
- Main level bathrooms: 1
- Main level bedrooms: 3
Rooms
- Room types: Attic
Primary bedroom
- Area: 140
- Dimensions: 14 x 10
Bedroom 2
- Area: 88
- Dimensions: 11 x 8
Bedroom 3
- Area: 72
- Dimensions: 9 x 8
Primary bathroom
- Features: Walk-In Closet(s)
Dining room
- Area: 88
- Dimensions: 8 x 11
Kitchen
- Area: 88
- Dimensions: 8 x 11
Living room
- Area: 180
- Dimensions: 15 x 12
Heating
- Electric
Cooling
- Central Air
Appliances
- Included: Refrigerator, Electric Oven, Microwave, Electric Water Heater
- Laundry: 1st Floor
Features
- Ceiling Fan(s), Pantry
- Flooring: Carpet, Laminate
- Basement: None
- Attic: Storage
- Has fireplace: No
- Fireplace features: None
Interior area
- Total interior livable area: 1,025 sqft
Property
Parking
- Total spaces: 1
- Parking features: Attached, Concrete
- Attached garage spaces: 1
- Has uncovered spaces: Yes
Features
- Levels: One
- Stories: 1
- Patio & porch: Front Porch
Lot
- Size: 0.31 Acres
- Features: Corner Lot, 1/2 Acre or Less
Details
- Parcel number: 1200000082.001
Construction
Type & style
- Home type: SingleFamily
- Architectural style: Ranch
- Property subtype: Single Family Residence, Residential
Materials
- Brick Veneer
- Foundation: Crawl Space
- Roof: Composition
Utilities & green energy
- Sewer: Public Sewer
- Water: Public
Community & HOA
Community
- Features: None
- Security: Smoke Detector(s)
- Subdivision: None
HOA
- Has HOA: No
- Services included: None
Location
- Region: Gaffney
Financial & listing details
- Price per square foot: $169/sqft
- Tax assessed value: $85,500
- Annual tax amount: $385
- Date on market: 10/18/2026
Estimated market value
$175,100
$166,000 - $184,000
$1,292/mo
Price history
| Date | Event | Price |
|---|---|---|
| 10/25/2026 | Price change | $173,000-2.3%$169/sqft |
Source:  Greater Greenville AOR #1607002 Report a problem | ||
| 10/18/2026 | Listed for sale | $177,000+100.2%$173/sqft |
Source: Greater Greenville AOR #1607002 Report a problem | ||
| 11/29/2016 | Sold | $88,400-1.7%$86/sqft |
Source: Agent Provided Report a problem | ||
| 9/26/2016 | Listed for sale | $89,900$88/sqft |
Source: R.M. DUNCAN REALTY #27220 Report a problem | ||
Public tax history
| Year | Property taxes | Tax assessment |
|---|---|---|
| 2024 | $385 +1.3% | $3,420 |
| 2023 | $380 +3.7% | $3,420 |
| 2022 | $367 | $3,420 +12.5% |
| 2021 | -- | $3,040 |
| 2020 | -- | $3,040 |
| 2019 | -- | $3,040 |
| 2018 | -- | $3,040 +9% |
| 2017 | $189 | $2,790 |
| 2016 | $189 | $2,790 |
| 2015 | $189 | $2,790 |
| 2014 | $189 | $2,790 |
| 2013 | $189 | $2,790 +6.1% |
| 2011 | -- | $2,630 |
| 2010 | -- | $2,630 |
| 2009 | -- | $2,630 |
Find assessor info on the county website
Monthly payment
Est. payment
Payment breakdown
Explore the cost of this home by adjusting the details. Changes won't be saved.Climate risks
Neighborhood: 29340
Nearby schools
Schools provided by the listing agent
- Elementary: Draytonville
- Middle: Ewing
- High: Gaffney
Source: Greater Greenville AOR. This data may not be complete. We recommend contacting the local school district to confirm school assignments for this home.

Similar homes
- $179,9003 bd2 ba998 sqft429 Killion Dr, Gaffney, SC 29340For Sale
 MLS ID #339941, Jeff Buice, Buice Realty, Inc.. SAR as distributed by MLS GRID
- $179,9002 bd2 ba1.2k sqft202 Holland St, Gaffney, SC 29341For Sale
 MLS ID #342978, Josephine A Olson, KELLER WILLIAMS GREENVILLE CENTRAL. SAR as distributed by MLS GRID
- $169,9002 bd1 ba1.2k sqft104 Lipscomb St, Gaffney, SC 29340For Sale
 MLS ID #338995, John McCraw, Bowers and Associates Real Estate. SAR as distributed by MLS GRID
- $149,9003 bd1 ba1k sqft123 Cypress Dr, Gaffney, SC 29340For Sale
 MLS ID #336254, Tracy Wagner Doster, Century 21 Blackwell & Co. SAR as distributed by MLS GRID
