BACK ON THE MARKET AT NO FAULT OF SELLER. Purchasers financing fell through. This home features, 3 bedrooms, 2 baths, Kitchen appliances, circular driveway, big and private back yard with .40 acres in a desirable school district in Chesterfield County, Fenced backyard. This home comes with an additional .40 acre lot and ready for new owners. Make it your own with personal touches. Dont Miss it!
Pending
$300,000
7019 Fairpines Rd, Chesterfield, VA 23832
3beds
1,456sqft
Single Family Residence
Built in 1959
0.41 Acres Lot
$297,700 Zestimate®
$206/sqft
$-- HOA
What's special
Circular drivewayKitchen appliances
- 46 days
- 1,184
- 89
Zillow last checked:
Listing updated:
Listed by:
Frances Toro francestoro66@gmail.com,
RE/MAX Commonwealth 804-794-2150
Source: CVRMLS,MLS#: 2618949 Originating MLS: Central Virginia Regional MLS
Originating MLS: Central Virginia Regional MLSFacts & features
Interior
Bedrooms & bathrooms
- Bedrooms: 3
- Bathrooms: 2
- Full bathrooms: 2
Other
- Description: Tub & Shower
- Level: First
Heating
- Electric, Heat Pump
Cooling
- Central Air, Heat Pump
Appliances
- Included: Electric Water Heater
Features
- Flooring: Partially Carpeted, Wood
- Basement: Crawl Space
- Attic: Pull Down Stairs
Interior area
- Total interior livable area: 1,456 sqft
- Finished area above ground: 1,456
- Finished area below ground: 0
Property
Parking
- Total spaces: 2
- Parking features: Circular Driveway, Driveway, Detached, Garage, Paved
- Garage spaces: 2
- Has uncovered spaces: Yes
Features
- Levels: One
- Stories: 1
- Exterior features: Paved Driveway
- Pool features: None
- Fencing: Chain Link,Fenced
Lot
- Size: 0.41 Acres
- Features: Level
Details
- Parcel number: 766683368200000
- Zoning description: R7
Construction
Type & style
- Home type: SingleFamily
- Architectural style: Ranch
- Property subtype: Single Family Residence
Materials
- Brick, Frame, Wood Siding
- Roof: Composition,Shingle
Condition
- Resale
- New construction: No
- Year built: 1959
Utilities & green energy
- Sewer: Septic Tank
- Water: Public
Community & HOA
Community
- Subdivision: Land-O-Pines
Location
- Region: Chesterfield
Financial & listing details
- Price per square foot: $206/sqft
- Tax assessed value: $267,200
- Annual tax amount: $2,378
- Date on market: 8/7/2026
- Ownership: Individuals
- Ownership type: Sole Proprietor
Estimated market value
$297,700
$283,000 - $313,000
$2,193/mo
Price history
| Date | Event | Price |
|---|---|---|
| 9/9/2026 | Pending sale | $300,000$206/sqft |
Source:  CVRMLS #2618949 Report a problem CVRMLS #2618949 Report a problem | ||
| 8/27/2026 | Listed for sale | $300,000$206/sqft |
Source: CVRMLS #2618949 Report a problem | ||
| 8/5/2026 | Pending sale | $300,000$206/sqft |
Source: CVRMLS #2618949 Report a problem | ||
| 7/27/2026 | Listed for sale | $300,000$206/sqft |
Source: CVRMLS #2618949 Report a problem | ||
| 7/22/2026 | Pending sale | $300,000$206/sqft |
Source: CVRMLS #2618949 Report a problem | ||
| 7/12/2026 | Listed for sale | $300,000$206/sqft |
Source: CVRMLS #2618949 Report a problem | ||
Public tax history
| Year | Property taxes | Tax assessment |
|---|---|---|
| 2025 | $2,351 +4.9% | $264,200 +6.1% |
| 2024 | $2,242 +5.7% | $249,100 +6.9% |
| 2023 | $2,120 +8.7% | $233,000 +9.9% |
| 2022 | $1,950 +18% | $212,000 +21.8% |
| 2021 | $1,653 +2.8% | $174,000 +2.8% |
| 2020 | $1,607 +2.5% | $169,200 +2.5% |
| 2019 | $1,568 +4.4% | $165,000 +7.1% |
| 2018 | $1,501 +13.7% | $154,100 +2.5% |
| 2017 | $1,321 | $150,300 +11.3% |
| 2016 | $1,321 | $135,000 |
| 2015 | $1,321 | $135,000 |
| 2014 | $1,321 | $135,000 +3.9% |
| 2013 | -- | $129,900 -15.1% |
| 2012 | -- | $153,000 -6.3% |
| 2011 | -- | $163,300 -3.3% |
| 2010 | -- | $168,900 -4.5% |
| 2009 | -- | $176,900 -1.4% |
| 2008 | -- | $179,400 +13.6% |
| 2007 | -- | $157,900 +31.9% |
| 2005 | -- | $119,700 +6.5% |
| 2004 | -- | $112,400 +9.9% |
| 2003 | -- | $102,300 +7.9% |
| 2002 | -- | $94,800 +1.5% |
| 2001 | -- | $93,400 |
Find assessor info on the county website
Monthly payment
Est. payment
Payment breakdown
Explore the cost of this home by adjusting the details. Changes won't be saved.Climate risks
Neighborhood: 23832
Nearby schools
Schools provided by the listing agent
- Elementary: Hening
- Middle: Manchester
- High: Meadowbrook
Source: CVRMLS. This data may not be complete. We recommend contacting the local school district to confirm school assignments for this home.
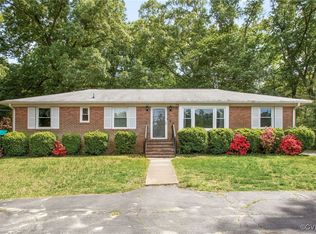

Similar homes
- $349,9504 bd3 ba1.7k sqft3916 Bronholly Rd N, Chesterfield, VA 23832For Sale
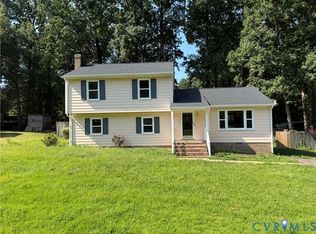 MLS ID #2624902, Ezat Abrahim, First Choice Realty. CVRMLS
 - $307,0003 bd2 ba1.5k sqft5931 Restingway Ln, North Chesterfield, VA 23234For Sale
 MLS ID #2623908, Katrina Davis-Young, 757 Realty. CVRMLS
 - $299,9503 bd2 ba1.3k sqft2443 Tignor Rd, Richmond, VA 23224For Sale
 MLS ID #2622923, Gina Wyatt, First Choice Realty. CVRMLS
 - $315,0003 bd2 ba1.5k sqft3600 Bathgate Rd, Richmond, VA 23234For Sale
 MLS ID #2619435, Pam White, Virginia Capital Realty. CVRMLS
