Welcome to 7019 Highcrest Ridge! Set on an expansive lot surrounded by mature landscaping and wooded space, this beautifully maintained home immediately stands out with its versatile detached office and workshop! Enjoy a fully conditioned space with a finished office and separate workshop with electricity to offer endless flexibility for work, hobbies, or creative pursuits. The property also features a double-width paved driveway, side entry 2 car garage, newer roof, vinyl siding and windows, fresh mulch, and a fully fenced backyard with a freshly painted deck and expansive stamped-concrete patio, creating an exceptional setting for outdoor entertaining! A recently installed whole-house Generac 22kW generator provides added peace of mind, while new crawlspace insulation and a vapor barrier further enhance the home's thoughtful updates. Inside, a dramatic 2-story foyer opens to elegant formal dining and living spaces, all featuring true hardwood floors. The spacious eat-in kitchen showcases herringbone-pattern flooring, quartz countertops, tile backsplash, stainless steel Whirlpool appliances, and a double-door pantry, with easy access to the back deck from the breakfast nook. The adjoining family room features hardwood floors, a gas-log fireplace, and a lighted ceiling fan. Rounding out the first floor is a renovated full bathroom with a shower and tiled floor.
The second floor offers four generously sized bedrooms, all with newer hardwood flooring. The spacious primary suite features a tray ceiling, two walk-in closets, and a beautifully renovated ensuite bath with dual vanity, jetted soaking tub, water closet, and a walk-in shower. Three additional bedrooms provide excellent flexibility, along with an updated hall bath and convenient full-size laundry with washer and dryer conveying. With abundant parking, exceptional outdoor living, a versatile detached office/workshop, and numerous updates, this property offers the space and flexibility to live, work, create, and entertain with ease!
For sale
$535,000
7019 Highcrest Ridge Dr, Chesterfield, VA 23838
4beds
2,774sqft
Single Family Residence
Built in 1999
1.2 Acres Lot
$528,800 Zestimate®
$193/sqft
$-- HOA
What's special
Gas-log fireplaceAdjoining family roomDouble-width paved drivewaySeparate workshop with electricityUpdated hall bathFully fenced backyardVinyl siding and windows
- 27 days
- 1,496
- 125
Likely to sell faster than
Zillow last checked:
Listing updated:
Listed by:
James Nay 804-704-1944,
River City Elite Properties - Real Broker 804-594-6750
Source: CVRMLS,MLS#: 2624475 Originating MLS: Central Virginia Regional MLS
Originating MLS: Central Virginia Regional MLSFacts & features
Interior
Bedrooms & bathrooms
- Bedrooms: 4
- Bathrooms: 3
- Full bathrooms: 3
Rooms
- Room types: Center Hall
Primary bedroom
- Description: Tray Ceiling, Dual WIC, Ensuite, Wood Floor
- Level: Second
- Dimensions: 21.5 x 17.1
Bedroom 2
- Description: Lighted Ceiling Fan, WIC, Wood Floor
- Level: Second
- Dimensions: 13.3 x 15.6
Bedroom 3
- Description: Double Door Closet, Wood, Lighted Ceiling Fan
- Level: Second
- Dimensions: 13.5 x 12.7
Bedroom 4
- Description: Wood, Lighted Ceiling Fan, Double Door Closet
- Level: Second
- Dimensions: 13.0 x 12.7
Additional room
- Description: Breakfast Nook, Access to Deck
- Level: First
- Dimensions: 15.0 x 10.3
Dining room
- Description: Chair/Crown Molding, Bay Window, Chandelier, Wood
- Level: First
- Dimensions: 15.4 x 10.7
Family room
- Description: Gas Fireplace, Lighted Ceiling Fan, Wood
- Level: First
- Dimensions: 22.8 x 14.4
Other
- Description: Tub & Shower
- Level: Second
Other
- Description: Shower
- Level: First
Half bath
- Level: First
Kitchen
- Description: Eat-In, Quartz Countertops, Pantry
- Level: First
- Dimensions: 13.11 x 10.11
Laundry
- Description: W/D Convey, Shelving
- Level: Second
- Dimensions: 5.10 x 4.10
Living room
- Description: Wood Floor, Decorative Columns
- Level: First
- Dimensions: 13.3 x 12.6
Heating
- Heat Pump, Natural Gas
Cooling
- Heat Pump
Appliances
- Included: Dryer, Dishwasher, Electric Cooking, Gas Water Heater, Microwave, Oven, Refrigerator, Smooth Cooktop, Stove, Water Heater, Washer
Features
- Breakfast Area, Bay Window, Tray Ceiling(s), Ceiling Fan(s), Separate/Formal Dining Room, Double Vanity, Eat-in Kitchen, French Door(s)/Atrium Door(s), Fireplace, Granite Counters, High Ceilings, High Speed Internet, Jetted Tub, Bath in Primary Bedroom, Pantry, Wired for Data, Walk-In Closet(s)
- Flooring: Wood
- Doors: French Doors
- Basement: Crawl Space
- Attic: Access Only
- Number of fireplaces: 1
- Fireplace features: Gas
Interior area
- Total interior livable area: 2,774 sqft
- Finished area above ground: 2,774
- Finished area below ground: 0
Property
Parking
- Total spaces: 2
- Parking features: Attached, Driveway, Garage, Garage Door Opener, Oversized, Paved, Garage Faces Rear, Garage Faces Side
- Attached garage spaces: 2
- Has uncovered spaces: Yes
Features
- Levels: Two
- Stories: 2
- Patio & porch: Rear Porch, Patio, Deck
- Exterior features: Deck, Sprinkler/Irrigation, Lighting, Storage, Shed, Paved Driveway
- Pool features: None
- Has spa: Yes
- Fencing: Back Yard,Fenced,Split Rail
Lot
- Size: 1.2 Acres
- Features: Level
- Topography: Level
Details
- Parcel number: 773643222000000
- Zoning description: R25
- Other equipment: Generator
Construction
Type & style
- Home type: SingleFamily
- Architectural style: Two Story
- Property subtype: Single Family Residence
Materials
- Brick, Drywall, Frame, Vinyl Siding
- Roof: Shingle
Condition
- Resale
- New construction: No
- Year built: 1999
Utilities & green energy
- Sewer: Septic Tank
- Water: Public
Community & HOA
Community
- Subdivision: Amstel Bluff
Location
- Region: Chesterfield
Financial & listing details
- Price per square foot: $193/sqft
- Tax assessed value: $462,000
- Annual tax amount: $4,111
- Date on market: 9/8/2026
- Ownership: Individuals
- Ownership type: Sole Proprietor
Estimated market value
$528,800
$502,000 - $555,000
$3,326/mo
Price history
| Date | Event | Price |
|---|---|---|
| 9/9/2026 | Listed for sale | $535,000+109.8%$193/sqft |
Source:  CVRMLS #2624475 Report a problem CVRMLS #2624475 Report a problem | ||
| 10/29/2012 | Sold | $255,000-1.9%$92/sqft |
Source: CVRMLS #1207319 Report a problem | ||
| 8/24/2012 | Price change | $259,900-3.6%$94/sqft |
Source: Cole Real Estate, Inc. #1207319 Report a problem | ||
| 6/22/2012 | Price change | $269,500-2%$97/sqft |
Source: Cole Real Estate, Inc. #1207319 Report a problem | ||
| 5/1/2012 | Listed for sale | $275,000+26.4%$99/sqft |
Source: Cole Real Estate, Inc. #1207319 Report a problem | ||
| 3/2/2001 | Sold | $217,500+210.7%$78/sqft |
Source: Public Record Report a problem | ||
| 9/30/1998 | Sold | $70,000$25/sqft |
Source: Public Record Report a problem | ||
Public tax history
| Year | Property taxes | Tax assessment |
|---|---|---|
| 2025 | $3,862 +7.1% | $433,900 +8.3% |
| 2024 | $3,607 +0% | $400,800 +1.1% |
| 2023 | $3,606 +6.1% | $396,300 +7.3% |
| 2022 | $3,399 +4.1% | $369,500 +7.5% |
| 2021 | $3,266 +5.5% | $343,800 +5.5% |
| 2020 | $3,096 +3.1% | $325,900 +3.1% |
| 2019 | $3,004 +0.6% | $316,200 +2.3% |
| 2018 | $2,986 +6.7% | $309,000 +5.7% |
| 2017 | $2,797 | $292,400 +1.2% |
| 2016 | $2,797 +4.9% | $288,800 +5% |
| 2015 | $2,666 +3.4% | $275,100 +3.5% |
| 2014 | $2,578 | $265,900 |
| 2013 | -- | $265,900 -3% |
| 2012 | -- | $274,200 -5.2% |
| 2011 | -- | $289,200 -1.8% |
| 2010 | -- | $294,500 -3.9% |
| 2009 | -- | $306,400 |
| 2008 | -- | $306,400 +9.7% |
| 2007 | -- | $279,200 +17.6% |
| 2005 | -- | $237,400 +11.2% |
| 2004 | -- | $213,500 +1.6% |
| 2003 | -- | $210,200 +7.9% |
| 2002 | -- | $194,900 |
| 2001 | -- | $194,900 |
Find assessor info on the county website
Monthly payment
Est. payment
Payment breakdown
Explore the cost of this home by adjusting the details. Changes won't be saved.Climate risks
Neighborhood: 23838
Nearby schools
Schools provided by the listing agent
- Elementary: Ecoff
- Middle: Matoaca
- High: Matoaca
Source: CVRMLS. This data may not be complete. We recommend contacting the local school district to confirm school assignments for this home.
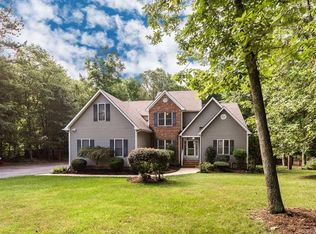
- $523,1003 bd2 ba2.8k sqft7101 Highcrest Ridge Dr, Chesterfield, VA 23838Off Market
- $485,8004 bd2 ba2.5k sqft13906 Bluff Ridge Dr, Chesterfield, VA 23838Off Market
- $555,6004 bd3 ba3.1k sqft13900 Bluff Ridge Dr, Chesterfield, VA 23838Off Market
- $573,4004 bd3 ba2.7k sqft7107 Highcrest Ridge Dr, Chesterfield, VA 23838Off Market
Similar homes
- $549,9504 bd3 ba2.3k sqft(Undisclosed Address), Chesterfield, VA 23838For Sale
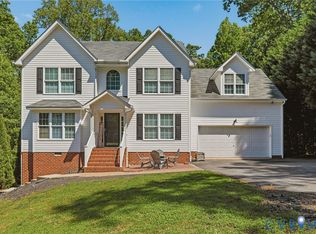 MLS ID #2608821, Mike Boone, Boone Residential LLC. CVRMLS
 - $599,9504 bd4 ba3.1k sqft10700 Sterling Cove Dr, Chesterfield, VA 23838For Sale
 MLS ID #2624861, Kaitlyn Gwaltney, Hometown Realty. CVRMLS
 - $579,5004 bd3 ba2.8k sqft8301 Chandon Pl, Chesterfield, VA 23838For Sale
 MLS ID #2615213, Matt Cullather, Real Broker LLC. CVRMLS
 - $519,0004 bd3 ba2.9k sqft5215 Lippingham Ln, Chester, VA 23831For Sale
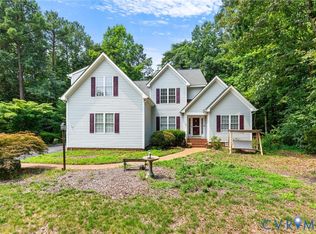 MLS ID #2619485, Cole Dickinson, Long & Foster REALTORS. CVRMLS
