Welcome to 907 S Johnson St, Gaffney, SC 29340, a 2 bedroom, 1 bath bungalow on a 0.52 acre corner lot close to downtown Gaffney. The enclosed front porch makes a bright, welcoming entry and a comfortable spot to relax year round. Inside, the living room, separate dining area and flex room give you space for a home office, playroom or hobby room. The kitchen has a ceiling fan and newer light fixtures, with laundry and a storage room just off the kitchen. Central heat and air keep the home comfortable. Outside, the large yard has room for gardening, pets and play, and the long outbuilding adds plenty of storage for tools, lawn equipment or projects. With room to add your own finishes, this home is a strong opportunity for first-time buyers and investors looking to build equity in Cherokee County. Assigned schools are Limestone-Central Elementary, Gaffney Middle and Gaffney High, with easy access to I-85 for the drive to Spartanburg, Greenville and Charlotte. Parking for the home is on the street, and a side driveway leads to the outbuilding.
Active
$125,000
907 S Johnson St, Gaffney, SC 29340
3beds
1,213sqft
Single Family Residence
Built in 1950
0.52 Acres Lot
$-- Zestimate®
$103/sqft
$-- HOA
What's special
Bright welcoming entryEnclosed front porchSeparate dining areaCentral heat and air
- 5 days
- 239
- 18
Likely to sell faster than
Zillow last checked:
Listing updated:
Listed by:
Leda Othman 864-336-3090,
Keller Williams Realty
Source: SAR as distributed by MLS GRID,MLS#: 342959
Facts & features
Interior
Bedrooms & bathrooms
- Bedrooms: 3
- Bathrooms: 1
- Full bathrooms: 1
- Main level bathrooms: 1
- Main level bedrooms: 2
Rooms
- Room types: Other/See Remarks
Primary bedroom
- Area: 176
- Dimensions: 11x16
Bedroom 2
- Area: 156
- Dimensions: 12x13
Bonus room
- Area: 156
- Dimensions: 12x13
Dining room
- Area: 169
- Dimensions: 13x13
Kitchen
- Area: 117
- Dimensions: 13x9
Laundry
- Area: 30
- Dimensions: 5x6
Living room
- Area: 169
- Dimensions: 13x13
Screened porch
- Area: 108
- Dimensions: 12x9
Heating
- Forced Air, Electricity
Cooling
- Central Air, Electricity
Appliances
- Included: None, Electric Water Heater
- Laundry: 1st Floor
Features
- Ceiling Fan(s)
- Flooring: Laminate
- Has basement: No
- Has fireplace: No
Interior area
- Total interior livable area: 1,213 sqft
- Finished area above ground: 1,213
- Finished area below ground: 0
Property
Parking
- Parking features: See Remarks, See Parking Features
Features
- Levels: One
- Stories: 1
- Patio & porch: Enclosed
Lot
- Size: 0.52 Acres
- Dimensions: 113 x 200 x 113 x 200
- Features: Corner Lot, Level
- Topography: Level
Details
- Parcel number: 0821400113000
Construction
Type & style
- Home type: SingleFamily
- Architectural style: Bungalow
- Property subtype: Single Family Residence
Materials
- Masonite
- Foundation: Crawl Space
- Roof: Composition
Condition
- New construction: No
- Year built: 1950
Utilities & green energy
- Electric: Gaffney PW
- Sewer: Public Sewer
- Water: Public, Gaffney PW
Community & HOA
Community
- Features: None
- Subdivision: Other
HOA
- Has HOA: No
Location
- Region: Gaffney
Financial & listing details
- Price per square foot: $103/sqft
- Tax assessed value: $63,100
- Annual tax amount: $1,729
- Date on market: 10/20/2026
Estimated market value
Not available
Estimated sales range
Not available
$1,510/mo
Price history
| Date | Event | Price |
|---|---|---|
| 10/19/2026 | Listed for sale | $125,000+1036.4%$103/sqft |
Source:  Greater Greenville AOR #1607128 Report a problem | ||
| 5/12/2021 | Sold | $11,000$9/sqft |
Source: Public Record Report a problem | ||
Public tax history
| Year | Property taxes | Tax assessment |
|---|---|---|
| 2024 | $1,509 +0.5% | $3,790 |
| 2023 | $1,502 +5.9% | $3,790 |
| 2022 | $1,419 | $3,790 +7.1% |
| 2021 | -- | $3,540 |
| 2020 | -- | $3,540 |
| 2019 | -- | $3,540 |
| 2018 | -- | $3,540 +7.6% |
| 2017 | $828 | $3,290 |
| 2016 | $828 | $3,290 |
| 2015 | $828 | $3,290 |
| 2014 | $828 | $3,290 |
| 2013 | $828 | $3,290 +0.3% |
| 2011 | -- | $3,280 |
| 2010 | -- | $3,280 |
| 2009 | -- | $3,280 |
Find assessor info on the county website
Monthly payment
Est. payment
Payment breakdown
Explore the cost of this home by adjusting the details. Changes won't be saved.Climate risks
Neighborhood: 29340
Nearby schools
Schools provided by the listing agent
- Elementary: 11-Limestone-Central Elementary
- Middle: 11-Gaffney Middle
- High: 11-Gaffney High
Source: SAR as distributed by MLS GRID. This data may not be complete. We recommend contacting the local school district to confirm school assignments for this home.

Similar homes
- $124,9003 bd1 ba1.1k sqft405 Chatham Ave, Gaffney, SC 29340For Sale
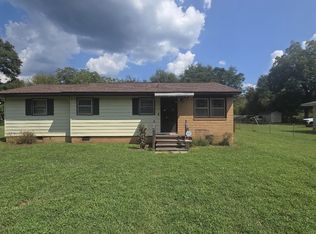 MLS ID #341357, Robin M Duncan, R M Duncan Realty. SAR as distributed by MLS GRID
- $138,0003 bd1 ba1k sqft326 Hetty Hill St, Gaffney, SC 29340For Sale
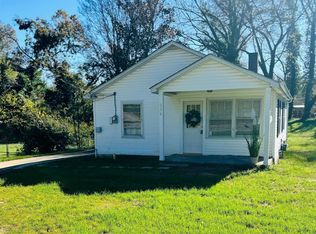 MLS ID #342204, Kristin Blackwell, Keller Williams Realty. SAR as distributed by MLS GRID
- $135,0003 bd2 ba1.3k sqft216 W Claremont St, Gaffney, SC 29341For Sale
 MLS ID #337787, Barry Dendy, Better Homes & Gardens Young &. SAR as distributed by MLS GRID
- $124,9002 bd2 ba1k sqft115 1st St, Gaffney, SC 29340For Sale
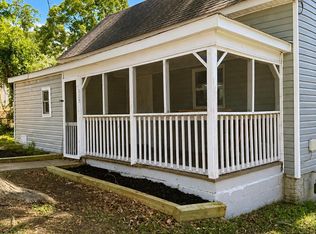 MLS ID #339764, Brody Vipperman, EXP Realty LLC. SAR as distributed by MLS GRID
- $139,5002 bd2 ba988 sqft400 Chatham Ave, Gaffney, SC 29340For Sale
 MLS ID #4365144, Steve Koleno, Beycome Brokerage Realty LLC. Canopy MLS as distributed by MLS GRID
