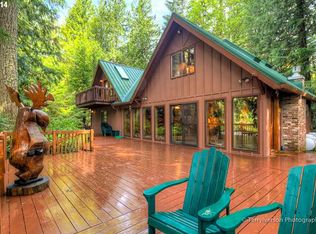
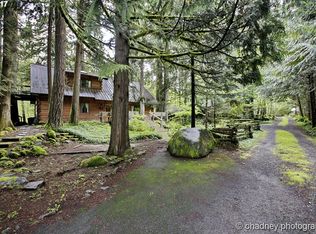
Magnificent Riverfront Retreat! This Mountain home is tucked beneath towering evergreens along the banks of the beautiful Sandy River. Built in 1976 this classic home offers the perfect getaway just minutes from Mt. Hood with 4 bedrooms and 2 baths, updated Kitchen appliances, a single-car garage with workbench, equipment storage room and, Dedicated EV outlet. Step inside to find warm wood interiors, rustic charm, and big windows framing views of the river and forest beyond. Cozy up by the brick hearth and pellet stove after a day on the slopes or unwind on the spacious deck while listening to the sound of bubbling water from the front yard stream flow into the majestic Sandy River. Ideal as a vacation home, full-time residence, or investment property, this rare riverfront gem offers easy access to hiking, skiing, fishing, and the welcoming communities of Welches, Brightwood & Rhododendron. Don't miss this chance to own your own slice of mountain paradise. This home is offered fully furnished and move-in ready!
Sold
Street View
$760,000
70198 E Barlow Trail Rd, Rhododendron, OR 97049
4beds
2,260sqft
Residential, Single Family Residence
Built in 1976
0.48 Acres Lot
$843,600 Zestimate®
$336/sqft
$3,198 Estimated rent
Home value
$843,600
$768,000 - $928,000
$3,198/mo
Zestimate® history
Owner options
List your home for rent
$3,198/mo
Rent Zestimate®
Find your next renter with Zillow Rental Manager. Plus, with online applications, you can quickly screen prospective tenants – for free.
$3,198/mo
Rent Zestimate®
Refinance and save
$4,598/mo
Est. payment
Refinancing to a lower rate could help reduce your monthly payments and save thousands over the life of the loan.
$4,598/mo
Est. payment
Explore your selling options
Work with a Zillow partner agent
Leverage their expertise and Zillow's premium Showcase listings to get your home seen by more buyers.
Get startedList with your own agent
Get your home in front of millions of buyers by listing it on Zillow.
Learn how to do itSell it yourself
Take full control of how buyers see your home on Zillow by listing For Sale by Owner (FSBO).
List your homeWhat's special
Beautiful sandy riverSingle-car garage with workbenchEquipment storage roomBrick hearthSpacious deckFront yard streamTowering evergreens
Zillow last checked:
Listing updated:
Listed by:
Brian Johnson 503-957-5587,
Windermere Realty Trust,
Andrea Young 503-502-4579,
Windermere Realty Trust
Bought with:
Leah Bush-Advani, 200109153
Keller Williams PDX Central
Source: RMLS (OR),MLS#: 762626021
Facts & features
Interior
Bedrooms & bathrooms
- Bedrooms: 4
- Bathrooms: 2
- Full bathrooms: 2
- Main level bathrooms: 1
Rooms
- Room types: Bedroom 4, Storage, Workshop, Bedroom 2, Bedroom 3, Dining Room, Family Room, Kitchen, Living Room, Primary Bedroom
Primary bedroom
- Features: Balcony, Ceiling Fan, Closet, Ensuite, Wallto Wall Carpet
- Level: Upper
- Area: 255
- Dimensions: 15 x 17
Bedroom 2
- Features: Closet, Wallto Wall Carpet
- Level: Upper
- Area: 180
- Dimensions: 12 x 15
Bedroom 3
- Features: Bathroom, Closet
- Level: Main
- Area: 156
- Dimensions: 12 x 13
Bedroom 4
- Features: Closet, Walkin Closet, Washer Dryer
- Level: Lower
- Area: 154
- Dimensions: 11 x 14
Dining room
- Features: Sliding Doors
- Level: Main
- Area: 187
- Dimensions: 11 x 17
Kitchen
- Features: Dishwasher, Builtin Oven, Free Standing Refrigerator
- Level: Main
- Area: 80
- Width: 10
Living room
- Features: Deck, Pellet Stove, Wallto Wall Carpet
- Level: Main
- Area: 306
- Dimensions: 17 x 18
Heating
- Heat Pump
Cooling
- Central Air
Appliances
- Included: Built In Oven, Dishwasher, Free-Standing Refrigerator, Microwave, Washer/Dryer, Water Softener, Electric Water Heater
- Laundry: Laundry Room
Features
- Central Vacuum, High Ceilings, Vaulted Ceiling(s), Closet, Walk-In Closet(s), Bathroom, Balcony, Ceiling Fan(s)
- Flooring: Wall to Wall Carpet, Wood
- Doors: Sliding Doors
- Windows: Double Pane Windows
- Basement: Partially Finished
- Number of fireplaces: 1
- Fireplace features: Stove, Wood Burning
Interior area
- Total structure area: 2,260
- Total interior livable area: 2,260 sqft
Property
Parking
- Total spaces: 1
- Parking features: Driveway, RV Access/Parking, RV Boat Storage, Attached, Extra Deep Garage, Tuck Under
- Attached garage spaces: 1
- Has uncovered spaces: Yes
Accessibility
- Accessibility features: Parking, Accessibility
Features
- Stories: 3
- Patio & porch: Deck, Porch
- Exterior features: Balcony
- Has view: Yes
- View description: Mountain(s), River, Trees/Woods
- Has water view: Yes
- Water view: River
- Waterfront features: River Front, Stream
- Body of water: Sandy River
Lot
- Size: 0.48 Acres
- Features: Level, Secluded, Trees, Wooded, SqFt 20000 to Acres1
Details
- Additional structures: RVParking, RVBoatStorage
- Parcel number: 00741772
Construction
Type & style
- Home type: SingleFamily
- Architectural style: Chalet
- Property subtype: Residential, Single Family Residence
Materials
- Cedar
- Foundation: Concrete Perimeter
- Roof: Metal
Condition
- Resale
- New construction: No
- Year built: 1976
Utilities & green energy
- Sewer: Septic Tank
- Water: Shared Well
Community & HOA
Community
- Security: Security System
- Subdivision: Cedar Point
HOA
- Has HOA: No
Location
- Region: Rhododendron
Financial & listing details
- Price per square foot: $336/sqft
- Tax assessed value: $698,002
- Annual tax amount: $5,028
- Date on market: 6/19/2025
- Cumulative days on market: 35 days
- Listing terms: Cash,Conventional
- Road surface type: Paved
Price history
| Date | Event | Price |
|---|---|---|
| 8/28/2025 | Sold | $760,000-7.9%$336/sqft |
Source:  RMLS (OR) #762626021 Report a problem RMLS (OR) #762626021 Report a problem | ||
| 7/24/2025 | Pending sale | $825,000$365/sqft |
Source: RMLS (OR) #762626021 Report a problem | ||
| 6/20/2025 | Listed for sale | $825,000+230%$365/sqft |
Source: RMLS (OR) #762626021 Report a problem | ||
| 10/14/1998 | Sold | $250,000$111/sqft |
Source: Public Record Report a problem | ||
Public tax history
| Year | Property taxes | Tax assessment |
|---|---|---|
| 2025 | $5,560 +10.6% | $362,648 +3% |
| 2024 | $5,029 +2.6% | $352,086 +3% |
| 2023 | $4,902 +2.7% | $341,832 +3% |
| 2022 | $4,772 +3.6% | $331,876 +3% |
| 2021 | $4,605 +2.7% | $322,210 +3% |
| 2020 | $4,484 +0.6% | $312,826 +3% |
| 2019 | $4,459 +4.6% | $303,715 +3% |
| 2018 | $4,263 | $294,869 +3% |
| 2017 | $4,263 +6% | $286,281 +3% |
| 2016 | $4,021 | $277,943 +3% |
| 2015 | $4,021 +2.9% | $269,848 +3% |
| 2014 | $3,909 +5.4% | $261,988 +3% |
| 2013 | $3,708 +2% | $254,357 +3% |
| 2012 | $3,636 +3.6% | $246,949 +3% |
| 2011 | $3,510 +3.1% | $239,756 +3% |
| 2010 | $3,404 +2.8% | $232,773 +3% |
| 2009 | $3,313 +25.7% | $225,993 +3% |
| 2008 | $2,635 +4.4% | $219,411 +3% |
| 2007 | $2,523 +5.3% | $213,020 +3% |
| 2006 | $2,396 +2.6% | $206,816 +3% |
| 2005 | $2,335 -2% | $200,792 +3% |
| 2004 | $2,382 +2.7% | $194,944 +3% |
| 2003 | $2,319 +8.3% | $189,266 +3% |
| 2002 | $2,141 +2.6% | $183,753 +3% |
| 2001 | $2,086 +5% | $178,401 +3% |
| 2000 | $1,987 | $173,205 |
Find assessor info on the county website
Neighborhood: 97049
Nearby homes
- $697,8002 bd2 ba2.3k sqft23708 E Cedar Point Ct, Rhododendron, OR 97049Off Market
- $--0.44 Acres23706 E Cedar Point Ct, Rhododendron, OR 97049Off Market
- $727,5003 bd2 ba2.4k sqft23880 E Rockwood Creek Ln, Rhododendron, OR 97049Off Market
- $485,1003 bd1 ba960 sqft23884 E Rockwood Creek Ln, Rhododendron, OR 97049Off Market
- $551,3002 bd1 ba930 sqft23704 E Cedar Point Ct, Rhododendron, OR 97049Off Market
- $---- bd-- ba-- sqft23700 E Cedar Point Ct, Rhododendron, OR 97049Off Market
- $653,0003 bd2 ba1.7k sqft23702 E Cedar Point Ct, Rhododendron, OR 97049Off Market
- $588,1002 bd2 ba1.6k sqft70302 E Barlow Trail Rd, Rhododendron, OR 97049Off Market
Nearby schools
GreatSchools rating
- 10/10Welches Elementary SchoolGrades: K-5Distance: 0.6 mi
- 8/10Welches Middle SchoolGrades: 6-8Distance: 0.7 mi
- 5/10Sandy High SchoolGrades: 9-12Distance: 16.7 mi
Schools provided by the listing agent
- Elementary: Welches
- Middle: Welches
- High: Sandy
Source: RMLS (OR). This data may not be complete. We recommend contacting the local school district to confirm school assignments for this home.
Get a cash offer in 3 minutes
Find out how much your home could sell for in as little as 3 minutes with a no-obligation cash offer.
Estimated market value
$843,600
Get a cash offer in 3 minutes
Find out how much your home could sell for in as little as 3 minutes with a no-obligation cash offer.
Estimated market value
$843,600
- Oregon
- Clackamas County
- Rhododendron
- 97049
- 70198 E Barlow Trail Rd
Nearby cities
Nearby zip codes
Other Rhododendron Topics
