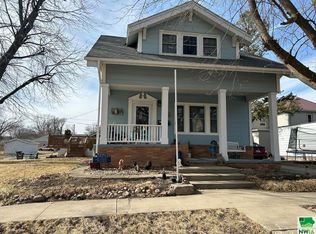
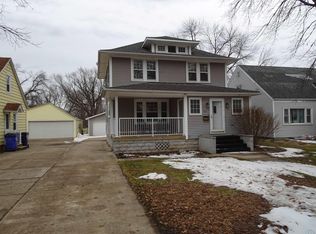
Here’s a piece of history with this iconic yellow home, a cherished local landmark that has stood the test of time since its construction by the Geiger Construction Company in 1910. This well-built residence, has been in the same family for over a century and offers a unique glimpse of early twentieth-century architecture in the history of Sheldon. Three spacious bedrooms and a 3/4 bath are located on the 2nd level. The living and dining room provide space for gatherings, while the eat-in kitchen is perfect for casual meals. The home's signature bright yellow exterior, a color that has been lovingly preserved, is complemented by stunning wraparound porches on both the first and second floors, ideal for enjoying warm summer evenings. The beautiful backyard, adds a serene touch to this historic property, originally built for Mary Louise and her husband, William “W.J.” Hollander, who played a significant role in the Sheldon's development. Embrace the charm and character of this remarkable home, where history and modern living harmoniously coexist. UTILITIES INFO - AVERAGE MONTHLY TOTAL: $186.91 - Gas/Electric: MidAmerican Energy; Garbage/Recycling: City of Sheldon; Water/Sewer: City of Sheldon
For sale
$179,000
702 9th St, Sheldon, IA 51201
3beds
1baths
1,722sqft
Est.: Get pre-qualified
Single Family Residence, Residential
Built in 1910
8,712 Square Feet Lot
$144,300 Zestimate®
$104/sqft
$-- HOA
What's special
Iconic yellow homeThree spacious bedroomsSignature bright yellow exteriorBeautiful backyardEat-in kitchen
- 4 hours |
- 121 |
- 5 |
Zillow last checked:
Listing updated:
Listed by:
Corey Elgersma 712-348-1770,
ISB Services Inc
Source: Northwest Iowa Regional BOR,MLS#: 833128
Tour with a local agent
Facts & features
Interior
Bedrooms & bathrooms
- Bedrooms: 3
- Bathrooms: 1
Rooms
- Room types: Kitchen, Dining, Living, Other, Bedroom, 3/4 Bath, Laundry
Heating
- Forced Air, Radiant
Cooling
- 2 Central
Appliances
- Included: Water Softener: None
- Laundry: In Basement
Features
- Basement: Block,Full,Unfinished
Interior area
- Total structure area: 1,722
- Total interior livable area: 1,722 sqft
- Finished area above ground: 1,722
- Finished area below ground: 0
Property
Parking
- Total spaces: 1
- Parking features: Detached, Gravel
- Garage spaces: 1
Features
- Levels: Two
- Stories: 2
- Patio & porch: Deck, Porch
Lot
- Size: 8,712 Square Feet
Details
- Parcel number: 0037620000
Construction
Type & style
- Home type: SingleFamily
- Property subtype: Single Family Residence, Residential
Materials
- Wood Siding
- Roof: Shingle
Condition
- New construction: No
- Year built: 1910
Utilities & green energy
- Sewer: Public Sewer
- Water: City
Community & HOA
Location
- Region: Sheldon
Financial & listing details
- Price per square foot: $104/sqft
- Tax assessed value: $120,410
- Annual tax amount: $1,450
- Price range: $179K - $179K
- Date on market: 5/28/2026
Estimated market value
$144,300
$111,000 - $176,000
$1,123/mo
Price history
| Date | Event | Price |
|---|---|---|
| 5/28/2026 | Listed for sale | $179,000+842.1%$104/sqft |
Source:  Northwest Iowa Regional BOR #833128 Report a problem Northwest Iowa Regional BOR #833128 Report a problem | ||
| 6/14/2007 | Sold | $19,000$11/sqft |
Source: Public Record Report a problem | ||
Public tax history
| Year | Property taxes | Tax assessment |
|---|---|---|
| 2024 | $1,522 +12.4% | $55,801 -53.7% |
| 2023 | $1,354 +0.6% | $120,410 +35.9% |
| 2022 | $1,346 +3.2% | $88,600 |
| 2021 | $1,304 -9% | $88,600 +7.9% |
| 2020 | $1,433 +2.4% | $82,120 |
| 2019 | $1,399 +0.2% | $82,120 +5.1% |
| 2018 | $1,396 +20.5% | $78,160 +4.3% |
| 2017 | $1,158 -6.3% | $74,930 |
| 2016 | $1,236 | $74,930 +4.6% |
| 2015 | $1,236 +4.7% | $71,660 |
| 2014 | $1,180 +11.3% | $71,660 |
| 2013 | $1,060 +2.5% | -- |
| 2012 | $1,034 +2.6% | -- |
| 2011 | $1,008 -16.1% | -- |
| 2010 | $1,202 +2.2% | -- |
| 2009 | $1,176 +6.1% | -- |
| 2008 | $1,108 +22.6% | -- |
| 2007 | $904 | -- |
Find assessor info on the county website
Monthly payment
Est. payment$--/mo
Payment breakdown
Explore the cost of this home by adjusting the details. Changes won't be saved.
All calculations are estimates and provided by Zillow, Inc. for informational purposes only. Actual amounts may vary.
HOA fees may include property taxes on listings classified as Co-Ops. Contact the listing agent and/or owner for fee details.
Mortgage interest rates are dependent on a number of factors, including credit score, down payment, and repayment length. Interest rate data provided by Zillow Group Marketplace, Inc. as of 1/1/1970 from various mortgage lenders with which we have lead or other similar arrangements; the Estimated Payment is an average of those rates.
See how much you could borrow to make a competitive offer.
Climate risks
Neighborhood: 51201
Nearby schools
GreatSchools rating
- 9/10East Elementary SchoolGrades: PK-4Distance: 0.5 mi
- 7/10Sheldon Middle SchoolGrades: 5-8Distance: 1.1 mi
- 5/10Sheldon High SchoolGrades: 9-12Distance: 0.8 mi
Schools provided by the listing agent
- Elementary: Sheldon
- Middle: Sheldon
- High: Sheldon
Source: Northwest Iowa Regional BOR. This data may not be complete. We recommend contacting the local school district to confirm school assignments for this home.
A local agent can set up tours, give advice and negotiate with sellers.

- Iowa
- O Brien County
- Sheldon
- 51201
- 702 9th St
Nearby cities
Nearby zip codes
Other Sheldon Topics
