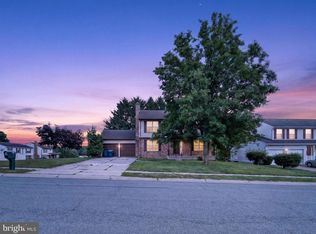
WELL-MAINTAINED AND BEAUTIFULLY UPDATED THREE-BEDROOM COLONIAL WITH 2.5 BATHROOMS LOCATED IN THE FAIRWIND FARMS COMMUNITY IN DESIRABLE BEL AIR. THIS HOME FEATURES A BRICK-FRONT AND SIDING EXTERIOR WITH A COVERED FRONT PORCH ENTRY. THE MAIN LEVEL BOASTS WOOD LAMINATE FLOORS, A NEUTRAL COLOR PALETTE, AN UPDATED HALF BATHROOM, AND AN UPDATED EAT-IN KITCHEN WITH WHITE 36-INCH SHAKER-STYLE CABINETRY, SOFT-CLOSE DRAWERS, HERRINGBONE TILE BACKSPLASH, QUARTZ COUNTERTOPS, AND STAINLESS STEEL APPLIANCES. SPACIOUS AND BRIGHT FORMAL LIVING AND DINING ROOMS ARE COMPLEMENTED BY A FIRST-FLOOR FAMILY ROOM THAT OPENS TO A LARGE SCREENED PORCH CONSTRUCTED OF COMPOSITE MATERIALS WITH A CATHEDRAL WOOD PLANK CEILING, AS WELL AS A SEPARATE DECK WITH STAIRS LEADING TO A SPACIOUS BACKYARD. THE UPPER LEVEL OFFERS AN UPDATED HALL BATHROOM FEATURING GRANITE AND TILE, A PRIMARY BEDROOM WITH AN UPDATED EN SUITE FEATURING A WALK-IN SHOWER, GRANITE AND TILE, AND TWO ADDITIONAL GOOD-SIZED BEDROOMS. THE LOWER LEVEL INCLUDES A FINISHED RECREATION ROOM, A BONUS ROOM IDEAL FOR AN OFFICE OR PLAYROOM, A SLIDER TO THE BACKYARD, A LAUNDRY/UTILITY ROOM WITH A ROUGH-IN FOR A FUTURE BATHROOM, AND AN ADDITIONAL BONUS ROOM CURRENTLY USED AS A WORKSHOP. ADDITIONAL FEATURES INCLUDE AN ATTACHED ONE-CAR GARAGE WITH RAMP ACCESS, A DOUBLE-WIDE DRIVEWAY, AND A STORAGE SHED. THE COMMUNITY FEATURES A BASEBALL FIELD AND TENNIS COURT. UPDATES INCLUDE ROOF (5/2024), SCREENED PORCH AND DECK (1/2021), HVAC (9/2021), WATER HEATER (2018), KITCHEN AND FIRST-FLOOR HALF BATH (2017), AND UPPER-LEVEL BATHROOMS (2016). CONVENIENTLY LOCATED CLOSE TO UPPER CHESAPEAKE HOSPITAL, DOWNTOWN BEL AIR, SHOPPING, RESTAURANTS, PARKS, COMMUTER ROUTES, AND MORE.
Sold for $500,000
$500,000
702 Deep Ridge Rd, Bel Air, MD 21014
3beds
2,409sqft
Single Family Residence
Built in 1986
8,015 Square Feet Lot
$497,600 Zestimate®
$208/sqft
$2,953 Estimated rent
Home value
$497,600
$463,000 - $537,000
$2,953/mo
Zestimate® history
Owner options
List your home for rent
$2,953/mo
Rent Zestimate®
Find your next renter with Zillow Rental Manager. Plus, with online applications, you can quickly screen prospective tenants – for free.
$2,953/mo
Rent Zestimate®
Refinance and save
$2,531/mo
Est. payment
Refinancing to a lower rate could help reduce your monthly payments and save thousands over the life of the loan.
$2,531/mo
Est. payment
Explore your selling options
Work with a Zillow partner agent
Leverage their expertise and Zillow's premium Showcase listings to get your home seen by more buyers.
Get startedList with your own agent
Get your home in front of millions of buyers by listing it on Zillow.
Learn how to do itSell it yourself
Take full control of how buyers see your home on Zillow by listing For Sale by Owner (FSBO).
List your homeWhat's special
Finished recreation roomBrick-front and siding exteriorSlider to the backyardWalk-in showerCathedral wood plank ceilingStainless steel appliancesWood laminate floors
Zillow last checked:
Listing updated:
Listed by:
Bethany Flagg-Ziolkowski 410-322-4008,
Coldwell Banker Realty,
Listing Team: The Lancelotta Group Of Coldwell Banker Realty
Bought with:
Katy Harrold, 518267
Long & Foster Real Estate, Inc.
Source: Bright MLS,MLS#: MDHR2051228
Facts & features
Interior
Bedrooms & bathrooms
- Bedrooms: 3
- Bathrooms: 3
- Full bathrooms: 2
- 1/2 bathrooms: 1
- Main level bathrooms: 1
Rooms
- Room types: Living Room, Dining Room, Primary Bedroom, Bedroom 2, Bedroom 3, Kitchen, Family Room, Recreation Room, Utility Room, Workshop, Bathroom 2, Bonus Room, Primary Bathroom, Half Bath
Primary bedroom
- Features: Attached Bathroom, Flooring - Carpet
- Level: Upper
- Area: 234 Square Feet
- Dimensions: 13 X 18
Bedroom 2
- Features: Flooring - Carpet
- Level: Upper
- Area: 132 Square Feet
- Dimensions: 11 X 12
Bedroom 3
- Features: Flooring - Carpet
- Level: Upper
- Area: 120 Square Feet
- Dimensions: 10 X 12
Primary bathroom
- Features: Bathroom - Walk-In Shower, Granite Counters, Flooring - Ceramic Tile
- Level: Upper
- Area: 45 Square Feet
- Dimensions: 5 X 9
Bathroom 2
- Features: Granite Counters, Flooring - Ceramic Tile
- Level: Upper
- Area: 30 Square Feet
- Dimensions: 5 X 6
Bonus room
- Features: Flooring - Carpet
- Level: Lower
- Area: 143 Square Feet
- Dimensions: 11 X 13
Dining room
- Features: Lighting - Ceiling, Flooring - Carpet
- Level: Main
- Area: 130 Square Feet
- Dimensions: 10 X 13
Family room
- Features: Flooring - Laminate Plank, Ceiling Fan(s)
- Level: Main
- Area: 156 Square Feet
- Dimensions: 12 X 13
Half bath
- Features: Flooring - Laminate Plank, Granite Counters
- Level: Main
- Area: 20 Square Feet
- Dimensions: 5 X 4
Kitchen
- Features: Chair Rail, Countertop(s) - Quartz, Flooring - Laminate Plank, Eat-in Kitchen, Dining Area, Recessed Lighting, Pantry
- Level: Main
- Area: 187 Square Feet
- Dimensions: 11 X 17
Living room
- Level: Main
Recreation room
- Features: Flooring - Carpet
- Level: Lower
- Area: 156 Square Feet
- Dimensions: 13 X 12
Utility room
- Level: Lower
- Area: 208 Square Feet
- Dimensions: 13 X 16
Workshop
- Level: Lower
- Area: 120 Square Feet
- Dimensions: 12 X 10
Heating
- Forced Air, Natural Gas
Cooling
- Other, Electric
Appliances
- Included: Dishwasher, Disposal, Exhaust Fan, Microwave, Oven/Range - Electric, Refrigerator, Stainless Steel Appliance(s), Washer, Dryer, Water Heater, Gas Water Heater
- Laundry: Has Laundry, In Basement
Features
- Bathroom - Walk-In Shower, Bathroom - Tub Shower, Breakfast Area, Ceiling Fan(s), Chair Railings, Family Room Off Kitchen, Floor Plan - Traditional, Formal/Separate Dining Room, Eat-in Kitchen, Kitchen - Table Space, Attic/House Fan, Pantry, Recessed Lighting, Upgraded Countertops
- Flooring: Carpet
- Doors: Insulated, Sliding Glass, Storm Door(s)
- Windows: Double Pane Windows, Replacement, Window Treatments
- Basement: Connecting Stairway,Exterior Entry,Partially Finished,Rough Bath Plumb,Walk-Out Access
- Has fireplace: No
Interior area
- Total structure area: 2,694
- Total interior livable area: 2,409 sqft
- Finished area above ground: 1,744
- Finished area below ground: 665
Property
Parking
- Total spaces: 1
- Parking features: Garage Door Opener, Garage Faces Front, Concrete, Attached, Driveway, Off Street, On Street
- Attached garage spaces: 1
- Has uncovered spaces: Yes
Accessibility
- Accessibility features: Accessible Approach with Ramp
Features
- Levels: Three
- Stories: 3
- Patio & porch: Porch, Screened, Deck
- Pool features: None
- Has view: Yes
- View description: Trees/Woods, Street
Lot
- Size: 8,015 Square Feet
- Features: Backs to Trees, Front Yard, Rear Yard, SideYard(s)
Details
- Additional structures: Above Grade, Below Grade
- Parcel number: 1303193659
- Zoning: R2
- Special conditions: Standard
Construction
Type & style
- Home type: SingleFamily
- Architectural style: Colonial
- Property subtype: Single Family Residence
Materials
- Vinyl Siding, Brick, Combination
- Foundation: Permanent
- Roof: Shingle
Condition
- Excellent
- New construction: No
- Year built: 1986
Utilities & green energy
- Sewer: Public Sewer
- Water: Public
Community & HOA
Community
- Subdivision: Fairwind Farms
HOA
- Has HOA: Yes
- Amenities included: Baseball Field, Common Grounds, Tennis Court(s)
- Services included: Common Area Maintenance
- HOA fee: $80 annually
Location
- Region: Bel Air
Financial & listing details
- Price per square foot: $208/sqft
- Tax assessed value: $355,100
- Annual tax amount: $3,870
- Date on market: 2/6/2026
- Listing agreement: Exclusive Right To Sell
- Listing terms: Negotiable
- Ownership: Fee Simple
Price history
| Date | Event | Price |
|---|---|---|
| 3/27/2026 | Sold | $500,000+0%$208/sqft |
Source:  Bright MLS #MDHR2051228 Report a problem Bright MLS #MDHR2051228 Report a problem | ||
| 2/9/2026 | Pending sale | $499,900$208/sqft |
Source: Bright MLS #MDHR2051228 Report a problem | ||
| 2/6/2026 | Listed for sale | $499,900$208/sqft |
Source: Bright MLS #MDHR2051228 Report a problem | ||
Public tax history
| Year | Property taxes | Tax assessment |
|---|---|---|
| 2025 | $3,650 +0.7% | $355,100 +6.8% |
| 2024 | $3,624 +7.3% | $332,500 +7.3% |
| 2023 | $3,378 +7.9% | $309,900 +7.9% |
| 2022 | $3,131 -2.5% | $287,300 +1.9% |
| 2021 | $3,211 +0.6% | $281,900 +2% |
| 2020 | $3,191 +2% | $276,500 +2% |
| 2019 | $3,128 +1% | $271,100 +1% |
| 2018 | $3,096 -1% | $268,300 -1% |
| 2017 | $3,128 | $271,100 +3.2% |
| 2016 | -- | $262,700 +1.3% |
| 2015 | -- | $259,333 +1.3% |
| 2014 | $2,889 | $255,967 +1.3% |
| 2013 | -- | $252,600 |
| 2012 | -- | $252,600 |
| 2011 | -- | $252,600 -22.5% |
| 2010 | -- | $325,980 +10.6% |
| 2009 | -- | $294,852 +11.8% |
| 2008 | -- | $263,726 +13.4% |
| 2007 | -- | $232,600 +12% |
| 2006 | -- | $207,716 +13.6% |
| 2005 | -- | $182,833 +15.8% |
| 2004 | -- | $157,950 +2.7% |
| 2003 | -- | $153,772 +2.8% |
| 2002 | -- | $149,596 +2.9% |
| 2001 | -- | $145,420 |
Find assessor info on the county website
Neighborhood: 21014
Nearby homes
- $489,8003 bd2 ba1.8k sqft704 Deep Ridge Rd, Bel Air, MD 21014Off Market
- $445,0004 bd4 ba2.4k sqft801 High Plain Dr, Bel Air, MD 21014Sold
- $489,200-- bd2 ba1.9k sqft803 High Plain Dr, Bel Air, MD 21014Off Market
- $500,6003 bd2 ba2.7k sqft706 Deep Ridge Rd, Bel Air, MD 21014Off Market
- $446,400-- bd2 ba1.9k sqft806 Litchfield Cir, Bel Air, MD 21014Off Market
- $547,8004 bd4 ba2.2k sqft805 High Plain Dr, Bel Air, MD 21014Off Market
- $451,800-- bd2 ba1.1k sqft804 Litchfield Cir, Bel Air, MD 21014Off Market
- $435,1003 bd2 ba1.1k sqft703 Deep Ridge Rd, Bel Air, MD 21014Off Market
Nearby schools
GreatSchools rating
- 8/10Homestead/Wakefield Elementary SchoolGrades: PK-5Distance: 1.1 mi
- 9/10Bel Air Middle SchoolGrades: 6-8Distance: 1.2 mi
- 8/10Bel Air High SchoolGrades: 9-12Distance: 1.3 mi
Schools provided by the listing agent
- District: Harford County Public Schools
Source: Bright MLS. This data may not be complete. We recommend contacting the local school district to confirm school assignments for this home.
Get a cash offer in 3 minutes
Find out how much your home could sell for in as little as 3 minutes with a no-obligation cash offer.
Estimated market value
$497,600
Get a cash offer in 3 minutes
Find out how much your home could sell for in as little as 3 minutes with a no-obligation cash offer.
Estimated market value
$497,600
- Maryland
- Harford County
- Bel Air
- 21014
- 702 Deep Ridge Rd
