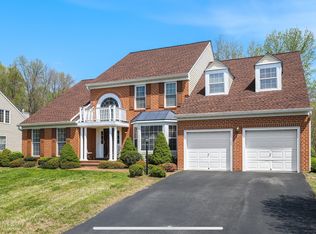
Welcome to your exquisite new home at 702 James Ridge Rd, Nestled in the picturesque community of Bowie, Maryland. This stunning residence has been meticulously renovated and offers a harmonious blend of modern luxury and classic charm. Upon entry, you're greeted by a spacious foyer adorned with a stunning Geometric Chandelier With Crystal Accents, serving as the focal point of the grand entrance. Palladian windows flood the foyer with natural light, creating an inviting atmosphere from the moment you step inside. The main level boasts an open, airy living area featuring high gloss luxury vinyl plank and elegant architectural details. Palladian windows in both the family room and sunroom offer picturesque views of the surrounding landscape while adding an element of sophistication to the space. The heart of this home is the gourmet kitchen, featuring sleek quartz countertops that add a touch of opulence to the space. Stainless steel appliances, a convenient breakfast bar, and ample storage space make this kitchen a chef's dream. Adjacent to the kitchen is a cozy sunroom, ideal for enjoying your morning coffee or basking in the afternoon sunlight. This home boasts a versatile office space, providing the perfect remote work or study environment. Cozy up on chilly evenings by the gas fireplace in the inviting family room, creating a warm and inviting ambiance. Retreat to the luxurious primary suite with a spacious bedroom, walk-in closet, and a spa-like ensuite bathroom with porcelain luxury Italian tile, dual sinks, a soaking tub, and a separate shower. With a total of 6 bedrooms and 3.5 baths, there's ample space for family and guests to feel comfortable and at ease. Additional highlights include a convenient laundry room on both the main level and basement, a media room for entertaining, and a butler's pantry for added convenience. The home also features a 2-car garage for parking and storage. This home is conveniently located in Bowie and offers easy access to shopping, dining, and parks. Commuters will appreciate the proximity to major highways, making travel to Washington D.C., Baltimore, and beyond a breeze. Don't miss the opportunity to make 702 James Ridge Rd your own and experience luxurious living in one of Bowie's most sought-after neighborhoods. Schedule your showing today and embark on a journey to your dream home.
Sold for $880,000
$880,000
702 James Ridge Rd, Bowie, MD 20721
6beds
5,946sqft
Single Family Residence
Built in 1999
1 Acres Lot
$909,600 Zestimate®
$148/sqft
$5,021 Estimated rent
Home value
$909,600
$864,000 - $955,000
$5,021/mo
Zestimate® history
Owner options
List your home for rent
$5,021/mo
Rent Zestimate®
Find your next renter with Zillow Rental Manager. Plus, with online applications, you can quickly screen prospective tenants – for free.
$5,021/mo
Rent Zestimate®
Refinance and save
$6,826/mo
Est. payment
Refinancing to a lower rate could help reduce your monthly payments and save thousands over the life of the loan.
$6,826/mo
Est. payment
Explore your selling options
Work with a Zillow partner agent
Leverage their expertise and Zillow's premium Showcase listings to get your home seen by more buyers.
Get startedList with your own agent
Get your home in front of millions of buyers by listing it on Zillow.
Learn how to do itSell it yourself
Take full control of how buyers see your home on Zillow by listing For Sale by Owner (FSBO).
List your homeWhat's special
Gas fireplaceVersatile office spaceCrystal accentsPicturesque viewsEasy access to shoppingConvenient laundry roomDual sinks
Zillow last checked:
Listing updated:
Listed by:
Sherwood Cofer II 240-330-8467,
Samson Properties
Bought with:
Nuvala Gana, 555017557
KW Greater West Chester
Source: Bright MLS,MLS#: MDPG2104586
Facts & features
Interior
Bedrooms & bathrooms
- Bedrooms: 6
- Bathrooms: 4
- Full bathrooms: 3
- 1/2 bathrooms: 1
- Main level bathrooms: 1
Rooms
- Room types: Living Room, Dining Room, Primary Bedroom, Bedroom 2, Bedroom 3, Bedroom 4, Bedroom 5, Kitchen, Game Room, Family Room, Basement, Foyer, Sun/Florida Room, Laundry, Office, Utility Room, Bedroom 6, Bathroom 1, Primary Bathroom, Full Bath, Half Bath
Basement
- Area: 2079
Heating
- Forced Air, Zoned, Natural Gas
Cooling
- Central Air, Ceiling Fan(s), Multi Units, Zoned, Electric, Natural Gas
Appliances
- Included: Cooktop, Dishwasher, Disposal, Dryer, Energy Efficient Appliances, Exhaust Fan, Ice Maker, Oven, Refrigerator, Stainless Steel Appliance(s), Washer, Water Heater, Gas Water Heater
- Laundry: Dryer In Unit, Washer In Unit, Main Level, Lower Level, Laundry Room
Features
- Built-in Features, Butlers Pantry, Ceiling Fan(s), Chair Railings, Crown Molding, Family Room Off Kitchen, Open Floorplan, Formal/Separate Dining Room, Kitchen - Gourmet, Pantry, Recessed Lighting, Bathroom - Tub Shower, Upgraded Countertops, Walk-In Closet(s), Bar, Wine Storage, 9'+ Ceilings, Dry Wall
- Flooring: Carpet, Stone, Luxury Vinyl, Tile/Brick
- Doors: Storm Door(s), Double Entry, French Doors, Insulated
- Windows: Double Pane Windows, Energy Efficient, Palladian, Screens
- Basement: Combination,Connecting Stairway,Interior Entry,Rear Entrance,Sump Pump,Walk-Out Access,Finished,Full
- Number of fireplaces: 1
- Fireplace features: Glass Doors, Gas/Propane
Interior area
- Total structure area: 5,946
- Total interior livable area: 5,946 sqft
- Finished area above ground: 3,867
- Finished area below ground: 2,079
Property
Parking
- Total spaces: 6
- Parking features: Garage Faces Side, Garage Door Opener, Inside Entrance, Oversized, Asphalt, Attached, Driveway, Off Street
- Attached garage spaces: 2
- Uncovered spaces: 4
Accessibility
- Accessibility features: None
Features
- Levels: Three
- Stories: 3
- Exterior features: Chimney Cap(s), Lighting
- Pool features: None
- Has view: Yes
- View description: Street, Trees/Woods
Lot
- Size: 1 Acres
- Features: Backs to Trees, Front Yard, Rear Yard, SideYard(s), Wooded, Suburban, Chillum-Urban Land Complex
Details
- Additional structures: Above Grade, Below Grade
- Parcel number: 17070673855
- Zoning: AR
- Special conditions: Standard
Construction
Type & style
- Home type: SingleFamily
- Architectural style: Colonial
- Property subtype: Single Family Residence
Materials
- Combination, Mixed, Vinyl Siding, Brick Front
- Foundation: Concrete Perimeter
- Roof: Architectural Shingle
Condition
- Excellent
- New construction: No
- Year built: 1999
- Major remodel year: 2024
Utilities & green energy
- Electric: 200+ Amp Service
- Sewer: Public Sewer
- Water: Public
- Utilities for property: Electricity Available, Natural Gas Available, Cable Available, Phone Available, Water Available
Community & HOA
Community
- Security: Carbon Monoxide Detector(s), Smoke Detector(s)
- Subdivision: Collington Manor
HOA
- Has HOA: Yes
- HOA fee: $932 annually
- HOA name: COLLINGTON MANOR
Location
- Region: Bowie
- Municipality: Bowie
Financial & listing details
- Price per square foot: $148/sqft
- Tax assessed value: $554,633
- Annual tax amount: $7,632
- Date on market: 3/7/2024
- Listing agreement: Exclusive Agency
- Listing terms: Cash,Conventional,FHA,VA Loan
- Ownership: Fee Simple
Price history
| Date | Event | Price |
|---|---|---|
| 5/2/2024 | Sold | $880,000-2.2%$148/sqft |
Source:  Bright MLS #MDPG2104586 Report a problem Bright MLS #MDPG2104586 Report a problem | ||
| 4/11/2024 | Pending sale | $899,990$151/sqft |
Source: Bright MLS #MDPG2104586 Report a problem | ||
| 4/2/2024 | Listing removed | -- |
Source: Bright MLS #MDPG2104586 Report a problem | ||
| 3/7/2024 | Listed for sale | $899,990+68.2%$151/sqft |
Source: Bright MLS #MDPG2104586 Report a problem | ||
| 12/19/2023 | Sold | $535,000+56.1%$90/sqft |
Source: Public Record Report a problem | ||
| 12/22/1999 | Sold | $342,808$58/sqft |
Source: Public Record Report a problem | ||
Public tax history
| Year | Property taxes | Tax assessment |
|---|---|---|
| 2026 | $11,885 | $750,633 +8.2% |
| 2025 | $11,885 +37.8% | $693,700 +11.1% |
| 2024 | $8,626 +13% | $624,167 +12.5% |
| 2023 | $7,632 +15.2% | $554,633 +14.3% |
| 2022 | $6,626 +0.4% | $485,100 |
| 2021 | $6,597 +0.3% | $485,100 |
| 2020 | $6,578 -4.4% | $485,100 +1% |
| 2019 | $6,880 | $480,467 |
| 2018 | -- | $480,467 +4.7% |
| 2017 | $7,762 -1.5% | $458,733 +5% |
| 2016 | $7,884 | $437,000 |
| 2015 | $7,884 | $437,000 |
| 2014 | $7,884 | $437,000 -1.2% |
| 2013 | -- | $442,400 |
| 2012 | -- | $442,400 |
| 2011 | -- | $442,400 -49.1% |
| 2010 | -- | $869,240 +12.1% |
| 2009 | -- | $775,662 +13.7% |
| 2008 | -- | $682,086 +15.9% |
| 2007 | -- | $588,510 +15.8% |
| 2006 | -- | $508,380 +18.7% |
| 2005 | -- | $428,250 +23% |
| 2004 | -- | $348,120 |
| 2003 | -- | $348,120 +3.8% |
| 2002 | -- | $335,446 +8.2% |
| 2001 | -- | $310,100 |
Find assessor info on the county website
Neighborhood: 20721
Nearby homes
- $776,400-- bd2 ba3.3k sqft704 James Ridge Rd, Bowie, MD 20721Off Market
- $810,600-- bd2 ba3.9k sqft700 James Ridge Rd, Bowie, MD 20721Off Market
- $748,4002 bd1 ba1k sqft706 James Ridge Rd, Bowie, MD 20721Off Market
- $785,000-- bd3 ba3.2k sqft703 James Ridge Rd, Bowie, MD 20721Off Market
- $784,1005 bd5 ba3.5k sqft14708 Jones Bridge Rd, Bowie, MD 20721Off Market
- $742,400-- bd2 ba3.3k sqft708 James Ridge Rd, Bowie, MD 20721Off Market
- $870,2005 bd4 ba3.8k sqft705 James Ridge Rd, Bowie, MD 20721Off Market
- $766,5005 bd5 ba3.4k sqft710 James Ridge Rd, Bowie, MD 20721Off Market
Nearby schools
GreatSchools rating
- 7/10Pointer Ridge Elementary SchoolGrades: K-5Distance: 1.2 mi
- 7/10Benjamin Tasker Middle SchoolGrades: 6-8Distance: 4.1 mi
- 5/10Bowie High SchoolGrades: 9-12Distance: 5.5 mi
Schools provided by the listing agent
- Elementary: Pointer Ridge
- Middle: Benjamin Tasker
- High: Bowie
- District: Prince George's County Public Schools
Source: Bright MLS. This data may not be complete. We recommend contacting the local school district to confirm school assignments for this home.
Get a cash offer in 3 minutes
Find out how much your home could sell for in as little as 3 minutes with a no-obligation cash offer.
Estimated market value
$909,600
Get a cash offer in 3 minutes
Find out how much your home could sell for in as little as 3 minutes with a no-obligation cash offer.
Estimated market value
$909,600
- Maryland
- Prince Georges County
- Bowie
- 20721
- 702 James Ridge Rd
