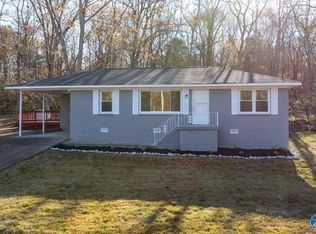
Home and Business! 1.1 Acres of Serenity! KABCO Builders Model K-3216 32x64 home with “Hardi-Plank” Fascia & Eaves on a PERMANENT FOUNDATION and large driveway (700 yards of concrete) for additional parking. Home features updated flooring, large primary bedroom and bath 16x32 walk-in closet, whirlpool tub and sperate shower, and double vanity. 2 additional bedrooms and full bath. Large, open living and dining room. Custom covered porch on front of home to watch the sunset. Incredible heated 3 Bay Workshop 70x70 with sperate power meter. Cabinet machinery negotiable. Enjoy the waterfall in your own backyard!
473 days
|
155
|
3
|
Zillow last checked:
Listing updated:
Listed by:
Paige Wilson256-682-6396,
Ainsworth Real Estate, LLC
Source: ValleyMLS,MLS#: 21888273
Facts & features
Interior
Bedrooms & bathrooms
Bedrooms: 3
Bathrooms: 2
Full bathrooms: 2
Rooms
Room types: Master Bedroom, Living Room, Bedroom 2, Kitchen, Bedroom
Primary bedroom
Features: 9’ Ceiling, Carpet
Level: First
Area: 240
Dimensions: 15 x 16
Bedroom
Level: First
Area: 180
Dimensions: 12 x 15
Bedroom 2
Level: First
Area: 180
Dimensions: 12 x 15
Kitchen
Features: 9’ Ceiling, LVP
Level: First
Area: 196
Dimensions: 14 x 14
Living room
Features: 9’ Ceiling, Ceiling Fan(s), LVP
Level: First
Area: 432
Dimensions: 18 x 24
Heating
Central 1
Cooling
Central 1
Features
Basement: Crawl Space
Number of fireplaces: 1
Fireplace features: One
Interior area
Total interior livable area: 1,800 sqft
Property
Parking
Parking features: Garage-Detached, Workshop in Garage