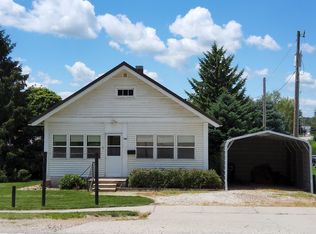
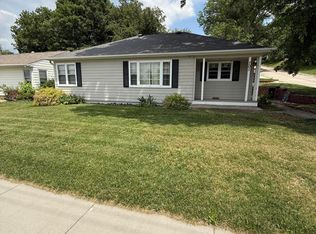
One of a kind ranch style home with attached and detached garages on a large corner lot! This well maintained ranch has 2 bedrooms, a full bath and an additional walk in shower on the main level. The large eat in kitchen is conveniently located between the living room and family room, has newer LVP flooring and includes the appliances. Replacement windows throughout the home offer an ample amount of natural lighting. The living room has plenty of space for visiting, has a newer front door with a beautiful stained glass window and storm door. This home boasts of spacious sunroom/family room addition above the garage with plenty of space for entertaining guests, game nights, exercise or relax and a gorgeous view of the sunset. The smaller of the two main level bedrooms has laundry hookups, walk in closet and shower making it an easy room to adapt to the buyer's needs and allowing all living on one level. The finished basement has a bathroom, washer and dryer, range, utility room w/storage shelving, closet and a huge open area that could be divided into multiple rooms. A huge bonus to the basement is the walk out door directly into the 2 car garage. The steel roof was replaced in 2005 . The driveway has extra space for multiple vehices with plenty of space for a camper. Enjoy the detached extended 2 car garage with two more garage doors for shop area, mowers, motorcyles or utility vehicles or equipment.The plush lawn is landscaped and treated annually.
Sold
Zillow last checked:
Listing updated:
Bought with:
Leanne Travis, ***
Osborn Realty
Source: NoCoast MLS as distributed by MLS GRID,MLS#: 6339992
Price history
| Date | Event | Price |
|---|---|---|
| 10/15/2026 | Sold | $179,000-12.3%$85/sqft |
Source:  NoCoast MLS as distributed by MLS GRID #6339992 Report a problem NoCoast MLS as distributed by MLS GRID #6339992 Report a problem | ||
| 9/5/2026 | Pending sale | $204,000$97/sqft |
Source: NoCoast MLS as distributed by MLS GRID #6339992 Report a problem | ||
| 8/22/2026 | Price change | $204,000-10.9%$97/sqft |
Source: NoCoast MLS as distributed by MLS GRID #6339992 Report a problem | ||
| 7/29/2026 | Listed for sale | $229,000$109/sqft |
Source: NoCoast MLS as distributed by MLS GRID #6339992 Report a problem | ||
| 7/25/2026 | Pending sale | $229,000$109/sqft |
Source: NoCoast MLS as distributed by MLS GRID #6339992 Report a problem | ||
| 7/3/2026 | Listed for sale | $229,000$109/sqft |
Source: NoCoast MLS as distributed by MLS GRID #6339992 Report a problem | ||


Get pre-qualified for a loan
At Zillow Home Loans, we can pre-qualify you in as little as 5 minutes with no impact to your credit score.An equal housing lender. NMLS #10287.
