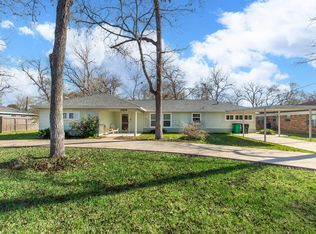
Move-in ready and waiting for you! This beautiful 3 bedroom, 2 bathroom home offers the perfect blend of comfort and convenience. Enjoy a spacious layout, fresh updates, and a home that’s ready for its new owners! Whether you're a first-time buyer or looking to upgrade. Call us now lets schedule a showing!
For sale
Price cut: $10K (9/17)
$228,000
702 Ruth St, Baytown, TX 77520
3beds
1,259sqft
Single Family Residence
Built in 2003
5,514 Square Feet Lot
$224,800 Zestimate®
$181/sqft
$-- HOA
What's special
Fresh updatesSpacious layout
- 17 days
- 136
- 12
Likely to sell faster than
Zillow last checked:
Listing updated:
Listed by:
Yesenia Madriz TREC #0772500 832-784-5262,
Keller Williams Elite,
Karina Alvarez TREC #0812357 832-572-2373,
Keller Williams Elite
Source: HAR,MLS#: 43169491
Facts & features
Interior
Bedrooms & bathrooms
- Bedrooms: 3
- Bathrooms: 2
- Full bathrooms: 2
Primary bedroom
- Level: First
- Dimensions: TBD
Bedroom
- Level: First
- Dimensions: TBD
Bedroom
- Level: First
- Dimensions: TBD
Heating
- Natural Gas
Cooling
- Electric
Interior area
- Total structure area: 1,259
- Total interior livable area: 1,259 sqft
Property
Parking
- Total spaces: 2
- Parking features: Attached
- Attached garage spaces: 2
Features
- Stories: 1
Lot
- Size: 5,514 Square Feet
- Features: Other, 1/4 Up to 1/2 Acre
Details
- Parcel number: 1241760000002
Construction
Type & style
- Home type: SingleFamily
- Architectural style: Other,Traditional
- Property subtype: Single Family Residence
Materials
- Brick
- Foundation: Slab
- Roof: Composition
Condition
- New construction: No
- Year built: 2003
Utilities & green energy
- Water: Public
Community & HOA
Community
- Subdivision: James Cole
Location
- Region: Baytown
Financial & listing details
- Price per square foot: $181/sqft
- Tax assessed value: $155,859
- Annual tax amount: $4,075
- Date on market: 9/8/2026
- Listing terms: Cash,Conventional,FHA,Investor
Estimated market value
$224,800
$214,000 - $236,000
$1,640/mo
Price history
| Date | Event | Price |
|---|---|---|
| 9/17/2026 | Price change | $228,000-4.2%$181/sqft |
Source:  HAR #43169491 Report a problem HAR #43169491 Report a problem | ||
| 8/31/2026 | Price change | $238,000-4%$189/sqft |
Source: HAR #97329541 Report a problem | ||
| 7/5/2026 | Listed for sale | $248,000+192.1%$197/sqft |
Source: HAR #97329541 Report a problem | ||
| 3/17/2010 | Listing removed | $84,900$67/sqft |
Source: RE/MAX 1st Source #73818611 Report a problem | ||
| 1/21/2010 | Price change | $84,900-5.6%$67/sqft |
Source: foreclosure.com Report a problem | ||
| 12/3/2009 | Price change | $89,900-5.3%$71/sqft |
Source: foreclosure.com Report a problem | ||
| 11/4/2009 | Price change | $94,900-5%$75/sqft |
Source: foreclosure.com Report a problem | ||
| 10/1/2009 | Price change | $99,900-4.8%$79/sqft |
Source: foreclosure.com Report a problem | ||
| 8/23/2009 | Listed for sale | $104,900$83/sqft |
Source: foreclosure.com Report a problem | ||
| 5/11/2009 | Sold | -- |
Source: Public Record Report a problem | ||
Public tax history
| Year | Property taxes | Tax assessment |
|---|---|---|
| 2025 | $761 +13.7% | $155,859 +9.4% |
| 2024 | $670 | $142,470 -17.2% |
| 2023 | -- | $172,028 +13.4% |
| 2022 | $487 | $151,759 +9% |
| 2021 | -- | $139,210 +16% |
| 2020 | $454 +7.8% | $120,049 |
| 2019 | $421 -72.2% | $120,049 +11.3% |
| 2018 | $1,516 | $107,904 +9.1% |
| 2017 | $1,516 +12.9% | $98,941 +43.6% |
| 2016 | $1,343 +12.1% | $68,914 +5.4% |
| 2015 | $1,198 | $65,408 +23.3% |
| 2014 | $1,198 | $53,046 -8.4% |
| 2013 | -- | $57,893 -15.6% |
| 2012 | -- | $68,607 -12.8% |
| 2011 | -- | $78,634 -20.4% |
| 2010 | -- | $98,792 |
| 2009 | -- | $98,792 -6.1% |
| 2007 | -- | $105,201 +9.9% |
| 2006 | -- | $95,700 |
| 2005 | -- | $95,700 |
| 2004 | -- | $95,700 |
Find assessor info on the county website
Monthly payment
Est. payment
Payment breakdown
Explore the cost of this home by adjusting the details. Changes won't be saved.Climate risks
Neighborhood: 77520
Nearby schools
Schools provided by the listing agent
- Elementary: Ashbel Smith Elementary School
- Middle: Horace Mann J H
- High: Lee High School (Goose Creek)
Source: HAR. This data may not be complete. We recommend contacting the local school district to confirm school assignments for this home.
Similar homes
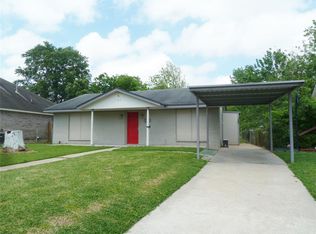
- $224,0003 bd2 ba1.3k sqft2205 Buchanan Dr, Baytown, TX 77520For Sale
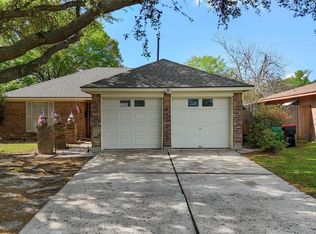 MLS ID #48843303, Melissa Sumrall, JLA Realty. HAR
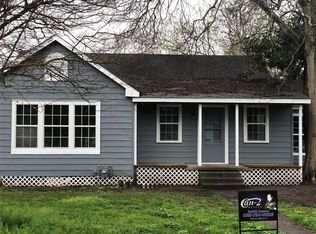
 - $220,0002 bd1 ba1.4k sqft110 William Ave, Baytown, TX 77520For Sale
 MLS ID #63070516, Brian Pena, Independence Real Estate, Inc.. HAR
 - $253,0004 bd2 ba1.5k sqft1606 E Fayle St, Baytown, TX 77520For Sale
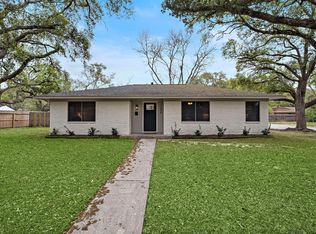 MLS ID #7184415, Veronica Gamez, Realty Of America, LLC. HAR
 - $259,5003 bd2 ba1.7k sqft2509 Ward Rd, Baytown, TX 77520For Sale
 MLS ID #59998066, Maria Rubio, Keller Williams Summit. HAR
