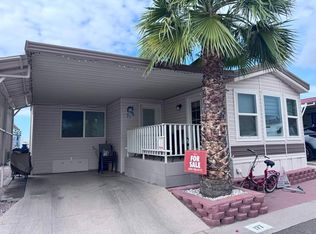
Location, location, location! This home has a gorgeous Superstition Mountain view right out your dining window or enjoy the view from on your deck! The main home features an open floor plan with custom fused glass and stained-glass window inserts, tons of natural light in the living and dining area, with thermal and acoustic enhancement from new double-paned windows in these areas, and even more natural light from the bathroom skylight. The bedroom features his and her closets and built-in shelves with ample storage. More storage under the deck, as well as a small shed. The spacious AZ Room adds tons of living space and has a separate half-bath, separate laundry room, and access to both the front deck and back patio. Other updates and upgrades include new blinds throughout, plumbing upgrade to PEX pipe, a new roof and new kitchen lighting all in 2021, a new walk-in shower installed in 2022, all new flooring throughout the home, new appliances and that's just to name a few! Do not miss out on owning this beautifully maintained home - with updates already done for you, it is move-in ready!
For sale
$49,000
702 S Meridian Rd #334, Apache Junction, AZ 85120
1beds
385sqft
Manufactured Home
Built in 1993
-- sqft lot
$-- Zestimate®
$127/sqft
$-- HOA
What's special
Open floor planNew kitchen lightingBathroom skylightHis and her closetsNew walk-in showerSeparate laundry roomNew blinds throughout
- 136 days
- 12
- 0
Zillow last checked:
Listing updated:
Listed by:
Roxana Fador 480-674-5410,
Superstition Sunrise
Source: My State MLS,MLS#: 11802598
Facts & features
Interior
Bedrooms & bathrooms
- Bedrooms: 1
- Bathrooms: 2
- Full bathrooms: 1
- 1/2 bathrooms: 1
Rooms
- Room types: Bonus Room, Kitchen, Living Room, Master Bedroom
Basement
- Area: 0
Heating
- Has Heating (Unspecified Type)
Cooling
- Central
Appliances
- Included: Dryer, Refrigerator, Microwave, Oven, Washer, Water Heater
Features
- Flooring: Carpet, Linoleum
- Has basement: No
- Has fireplace: No
Interior area
- Total structure area: 385
- Total interior livable area: 385 sqft
- Finished area above ground: 385
Property
Parking
- Parking features: Driveway
- Has carport: Yes
- Has uncovered spaces: Yes
Features
- Patio & porch: Patio
Lot
- Features: Trees
Details
- Additional structures: Carport
- On leased land: Yes
- Lease amount: $950
Construction
Type & style
- Home type: MobileManufactured
- Property subtype: Manufactured Home
Condition
- New construction: No
- Year built: 1993
Utilities & green energy
- Electric: Amps(0)
Community & HOA
Community
- Features: Gym, Pool, 55 and Over, Clubhouse, Laundry
- Senior community: Yes
HOA
- Has HOA: No
- Amenities included: Gym, Pool, 55 and Over, Clubhouse, Laundry, Pets Allowed
Location
- Region: Apache Junction
Financial & listing details
- Price per square foot: $127/sqft
- Date on market: 6/7/2026
- Date available: 05/27/2026
- Listing agreement: Exclusive
Estimated market value
Not available
Estimated sales range
Not available
Not available
Price history
| Date | Event | Price |
|---|---|---|
| 6/7/2026 | Listed for sale | $49,000-9.3%$127/sqft |
Source: My State MLS #11802598 Report a problem | ||
| 5/13/2026 | Listing removed | $54,000$140/sqft |
Source: My State MLS #11655307 Report a problem | ||
| 2/15/2026 | Listed for sale | $54,000+12.5%$140/sqft |
Source: My State MLS #11655307 Report a problem | ||
| 6/1/2024 | Listing removed | -- |
Source: My State MLS #11252837 Report a problem | ||
| 5/23/2024 | Contingent | $48,000$125/sqft |
Source: My State MLS #11252837 Report a problem | ||
| 4/10/2024 | Price change | $48,000-7.5%$125/sqft |
Source: My State MLS #11252837 Report a problem | ||
| 3/12/2024 | Price change | $51,900-17%$135/sqft |
Source: My State MLS #11252837 Report a problem | ||
| 2/29/2024 | Listed for sale | $62,500$162/sqft |
Source: My State MLS #11252837 Report a problem | ||
Public tax history
Tax history is unavailable.
Monthly payment
Climate risks
Neighborhood: 85120
Nearby schools
Schools provided by the listing agent
- District: 000000
Source: My State MLS. This data may not be complete. We recommend contacting the local school district to confirm school assignments for this home.
- $20,0001 bd1 ba408 sqft702 S Meridian Rd #92, Apache Junction, AZ 85120For Sale
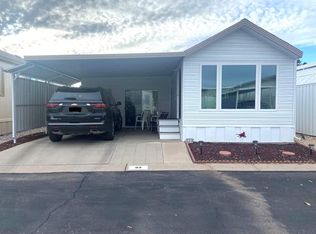
- $25,0001 bd2 ba385 sqft702 S Meridian Rd #658, Apache Junction, AZ 85120For Sale
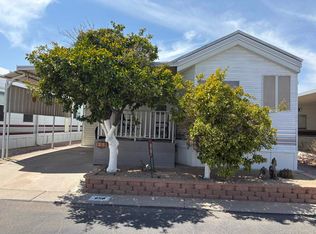
- $9,9991 bd1 ba456 sqft702 S Meridian Rd #762, Apache Junction, AZ 85120For Sale

- $9,9001 bd1 ba396 sqft702 S Meridian Rd #739, Apache Junction, AZ 85120For Sale
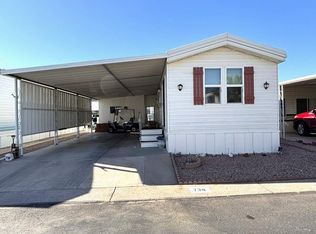
Similar homes
- $45,0001 bd1 ba408 sqft702 S Meridian Rd #984, Apache Junction, AZ 85120For Sale
 MLS ID #11912408, Roxana Fador, Superstition Sunrise. My State MLS
 - $47,9001 bd1 ba444 sqft702 S Meridian Rd Space 596, Apache Junction, AZ 85120For Sale
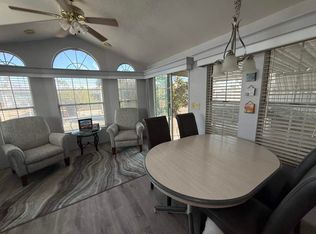 MLS ID #11651028, Roxana Fador, Superstition Sunrise. My State MLS
 - $40,0001 bd2 ba396 sqft702 S Meridian Rd #177, Apache Junction, AZ 85120For Sale
 MLS ID #11981497, Roxana Fador, Superstition Sunrise. My State MLS
 - $45,5001 bd1 ba396 sqft702 S Meridian Rd #794, Apache Junction, AZ 85120For Sale
 MLS ID #11866821, Dwight Wynn-kimball, Re/Max Vision Realty. My State MLS
