
Exceptionally maintained and beautifully updated colonial style home, in the ever-popular Northridge Subdivision, within the award-winning Governor Mifflin School District. This 4-bedroom, 2.5 bath brick front single, situated on a nicely landscaped .29-acre lot, boasts a new architectural shingle roof and rebuilt dormers in 2018, a side entry, two car garage with opener, new driveway, apron, and additional overflow parking space in 2017, and a recently stained, rear pressure treated deck, overlooking the lush rear yard, and accessible from the sliding glass doors in the kitchen eating area. You are welcomed into the home through the neutral ceramic tyle foyer, with a private home office with recently installed hardwood floors, as well as the opposing, spacious formal living room and dining room that flow beautifully into one another Both rooms also have the new hardwood flooring, and both area rugs will remain. The dining room has wainscotting, chair rail, and a tray ceiling, and is spacious enough for all you holiday gatherings. The stunning gourmet kitchen, with medium maple cabinetry, with crown molding, boasts newer granite counter tops, a subway tile backsplash, undermounted stainless steel sink, upbeat lighting fixtures, a granite center island with a two-sided 1" overhanging breakfast bar, neutral tile flooring that extends through to the breakfast nook, double door pantry, and newer kitchen appliances that all remain. There is also a convenient built in desk and beverage station within the kitchen area. The kitchen and breakfast nook flow beautifully into the adjoining family room, with cathedral ceilings & neutral earth toned decor, a brand-new natural gas fireplace with ceiling fan above to evenly disperse the heat on those cold winter days. There is a convenient powder room on the main level, as well as a mudroom/laundry room combination, accessible from the garage entrance to the house, or separate man door entrance along the left side of the home. The second floor has been completely recarpeted with beautiful neutral pile carpeting, leading you into the primary owner's suite with vaulted ceiling, real dormer style windows to allow in additional natural light, neutral decor, and spacious enough for even the largest of bedroom suits. It has a nice sized walk-in closet, and an even nicer tiled super bath with vaulted ceilings, jetted soaking tub, stall shower with glass doors and his and hers vanity with double sinks. The remaining three bedrooms on the upper level are all served by a very nice tiled family bath with a shower tub combination. This home's basement is full and bone dry and could easily be finished into an awesome lower-level rec room or man cave. Book your showing right away because this one will not last!
Pending
$450,000
702 Sycamore Rd, Mohnton, PA 19540
4beds
2,800sqft
Single Family Residence
Built in 1999
0.29 Acres Lot
$466,100 Zestimate®
$161/sqft
$-- HOA
What's special
Brick front singleLush rear yardNew architectural shingle roofRebuilt dormersSide entryDouble door pantrySubway tile backsplash
- 27 days
- 1,224
- 47
Zillow last checked:
Listing updated:
Listed by:
Dave Decembrino 610-656-9427,
RE/MAX Of Reading (610) 670-2770
Source: Bright MLS,MLS#: PABK2076968
Facts & features
Interior
Bedrooms & bathrooms
- Bedrooms: 4
- Bathrooms: 3
- Full bathrooms: 2
- 1/2 bathrooms: 1
- Main level bathrooms: 1
Rooms
- Room types: Living Room, Dining Room, Primary Bedroom, Bedroom 2, Bedroom 3, Bedroom 4, Kitchen, Family Room, Study, Laundry
Primary bedroom
- Level: Upper
- Area: 294 Square Feet
- Dimensions: 14 X 21
Bedroom 2
- Level: Upper
- Area: 121 Square Feet
- Dimensions: 11 X 11
Bedroom 3
- Level: Upper
- Area: 143 Square Feet
- Dimensions: 11 X 13
Bedroom 4
- Level: Upper
- Area: 120 Square Feet
- Dimensions: 10 X 12
Dining room
- Level: Main
- Area: 210 Square Feet
- Dimensions: 14 X 15
Family room
- Level: Main
- Area: 352 Square Feet
- Dimensions: 16 X 22
Kitchen
- Level: Main
- Area: 336 Square Feet
- Dimensions: 16 X 21
Laundry
- Level: Main
- Area: 60 Square Feet
- Dimensions: 6 X 10
Living room
- Level: Main
- Area: 224 Square Feet
- Dimensions: 14 X 16
Study
- Level: Main
- Area: 130 Square Feet
- Dimensions: 10 X 13
Heating
- Forced Air, Natural Gas
Cooling
- Central Air, Electric
Appliances
- Included: Dishwasher, Disposal, Self Cleaning Oven, Microwave, Gas Water Heater
- Laundry: Main Level, Laundry Room
Features
- Butlers Pantry, Ceiling Fan(s), Dining Area, Kitchen Island, Primary Bath(s), Cathedral Ceiling(s)
- Flooring: Carpet, Tile/Brick, Wood
- Doors: Insulated
- Windows: Replacement, Skylight(s)
- Basement: Full,Unfinished
- Number of fireplaces: 1
- Fireplace features: Gas/Propane
Interior area
- Total structure area: 2,800
- Total interior livable area: 2,800 sqft
- Finished area above ground: 2,800
Property
Parking
- Total spaces: 6
- Parking features: Garage Door Opener, Inside Entrance, Asphalt, Attached, Driveway, On Street
- Attached garage spaces: 2
- Uncovered spaces: 4
Accessibility
- Accessibility features: None
Features
- Levels: Two
- Stories: 2
- Patio & porch: Deck
- Pool features: None
Lot
- Size: 0.29 Acres
- Features: Suburban
Details
- Additional structures: Above Grade
- Parcel number: 65439513031545
- Zoning: RES
- Zoning description: Residential
- Special conditions: Standard
Construction
Type & style
- Home type: SingleFamily
- Architectural style: Colonial
- Property subtype: Single Family Residence
Materials
- Brick, Vinyl Siding
- Foundation: Concrete Perimeter
- Roof: Shingle,Architectural Shingle
Condition
- Excellent
- New construction: No
- Year built: 1999
Utilities & green energy
- Electric: 200+ Amp Service, Circuit Breakers, Underground
- Sewer: Public Sewer
- Water: Public
- Utilities for property: Underground Utilities, Phone Available, Cable Available, Cable
Community & HOA
Community
- Subdivision: Northridge
HOA
- Has HOA: No
Location
- Region: Mohnton
- Municipality: MOHNTON BORO
Financial & listing details
- Price per square foot: $161/sqft
- Tax assessed value: $213,000
- Annual tax amount: $9,961
- Date on market: 8/18/2026
- Listing agreement: Exclusive Right To Sell
- Listing terms: Conventional,Cash,FHA,VA Loan,USDA Loan
- Inclusions: All Kitchen Appliances, All Window Treatments, Washer, Basement Chest Freezer, Area Rugs
- Exclusions: Dryer-will Be Removed Before Settlement
- Ownership: Fee Simple
- Road surface type: Black Top
Estimated market value
$466,100
$443,000 - $489,000
$2,726/mo
Price history
| Date | Event | Price |
|---|---|---|
| 8/20/2026 | Pending sale | $450,000$161/sqft |
Source:  Bright MLS #PABK2076968 Report a problem Bright MLS #PABK2076968 Report a problem | ||
| 8/18/2026 | Listed for sale | $450,000+63.6%$161/sqft |
Source: Bright MLS #PABK2076968 Report a problem | ||
| 6/17/2005 | Sold | $275,000$98/sqft |
Source: Public Record Report a problem | ||
Public tax history
| Year | Property taxes | Tax assessment |
|---|---|---|
| 2025 | $10,295 +6.2% | $213,000 |
| 2024 | $9,690 +2.7% | $213,000 |
| 2023 | $9,437 +4.4% | $213,000 |
| 2022 | $9,043 +1.2% | $213,000 |
| 2021 | $8,937 | $213,000 |
| 2020 | $8,937 +1.7% | $213,000 |
| 2019 | $8,788 +2.2% | $213,000 |
| 2018 | $8,601 +2% | $213,000 |
| 2017 | $8,429 +238.7% | $213,000 |
| 2016 | $2,489 +2.1% | $213,000 |
| 2015 | $2,436 | $213,000 |
| 2014 | -- | $213,000 |
| 2013 | -- | $213,000 |
| 2012 | -- | $213,000 |
| 2011 | -- | $213,000 |
| 2010 | -- | $213,000 |
| 2009 | -- | $213,000 |
| 2008 | -- | $213,000 |
| 2007 | -- | $213,000 |
| 2006 | -- | $213,000 |
| 2005 | -- | $213,000 |
| 2004 | -- | $213,000 |
| 2003 | -- | $213,000 |
| 2002 | -- | $213,000 |
| 2000 | -- | $213,000 |
Find assessor info on the county website
Monthly payment
Est. payment
Payment breakdown
Explore the cost of this home by adjusting the details. Changes won't be saved.Climate risks
Neighborhood: 19540
Nearby schools
Schools provided by the listing agent
- Elementary: Brecknock
- Middle: Governor Mifflin
- High: Governor Mifflin
- District: Governor Mifflin
Source: Bright MLS. This data may not be complete. We recommend contacting the local school district to confirm school assignments for this home.
Similar homes
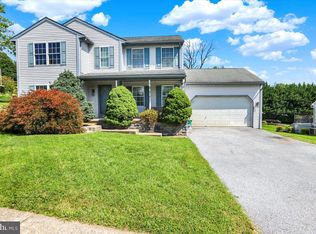
- $459,9004 bd3 ba2.4k sqft632 Leininger Ave, Mohnton, PA 19540For Sale
 MLS ID #PABK2078132, Sharon Rohrbach, RE/MAX Of Reading. Bright MLS
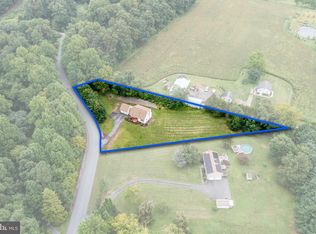
 - $450,0004 bd2 ba2.4k sqft5039 Valley View Rd, Mohnton, PA 19540For Sale
 MLS ID #PABK2077604, LuAnn McHugh, McHugh Realty Services. Bright MLS
 - $396,9004 bd3 ba2.5k sqft792 Fairmont Ave, Mohnton, PA 19540For Sale
 MLS ID #PABK2077254, Chad Schlanger, United Real Estate Strive 212. Bright MLS
 - $--4 bd3 ba2.1k sqft119 Ardmore Ave, Reading, PA 19607Auction
 Auction.com 2
 - $489,9004 bd3 ba2.8k sqft83 Flint Ridge Dr, Reading, PA 19607For SaleMLS ID #PABK2077724, Craig Stringer, Pagoda Realty ERA Powered. Bright MLS
- $485,0004 bd3 ba2.5k sqft10 Shady Hollow Ln, Reading, PA 19607For SaleMLS ID #PABK2077594, Jake Templin, EXP Realty, LLC. Bright MLS
- $535,0003 bd3 ba3.3k sqft176 Imperial Dr, Mohnton, PA 19540For SaleMLS ID #PABK2077842, Adam M Jacobini, Coldwell Banker Realty. Bright MLS
- $650,0005 bd3 ba2.8k sqft10 Pebblebrook Ln, Mohnton, PA 19540For SaleMLS ID #PABK2072398, Erica Fair, Iron Valley Real Estate of Berks. Bright MLS
- $399,9004 bd2 ba2.4k sqft168 Butternut Ct, Sinking Spring, PA 19608For SaleMLS ID #PABK2078098, Ricardo J Estime, Coldwell Banker Realty. Bright MLS
- $465,0005 bd3 ba2.2k sqft107 Deborah Dr, Wyomissing, PA 19610For SaleMLS ID #PABK2077488, Chris Werner, RE/MAX Of Reading. Bright MLS
- $279,9004 bd2 ba1.8k sqft30 Walnut St, Mohnton, PA 19540For SaleMLS ID #PABK2076026, John Murrow, Compass RE. Bright MLS
- $349,9003 bd3 ba2.5k sqft404 Hill Cir, Reading, PA 19607For SaleMLS ID #PABK2078020, Justin Horst, Pagoda Realty ERA Powered. Bright MLS
- $325,0004 bd3 ba2.4k sqft716 Tamarack Trl, Reading, PA 19607For SaleMLS ID #PABK2076192, Susan McFadden, Keller Williams Platinum Realty - Wyomissing. Bright MLS
- $474,9004 bd3 ba3k sqft109 E 36th St, Reading, PA 19606For SaleMLS ID #PABK2077574, Kelly Spayd, Keller Williams Platinum Realty - Wyomissing. Bright MLS
- $369,0003 bd2 ba2.3k sqft809 Farr Pl, Reading, PA 19611For SaleMLS ID #PABK2077708, Lisa Tiger, Century 21 Gold. Bright MLS
- $510,0004 bd3 ba2.3k sqft125 Woodmeadow Dr, Denver, PA 17517For SaleMLS ID #PALA2094020, Alex Whitt, Keller Williams Elite. Bright MLS
