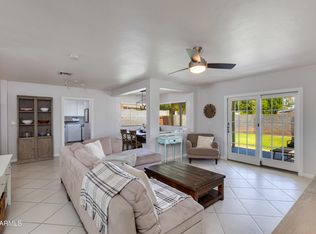
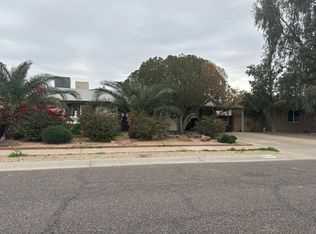
Located in the highly desirable Central Corridor in Sunview Estates, this home sits on a spacious, flood-irrigated lot with no HOA! The backyard is perfect for entertaining, featuring a PebbleTec pool with waterfall, updated pool equipment and pump, extended oversized covered patio with ceiling fans, built-in BBQ, fire pit, outdoor half bath, and storage shed. French doors open to the expansive backyard. Inside, enjoy an updated kitchen (2020), remodeled bathrooms (2019), built-in Bose surround sound, indoor laundry, and dual-pane tinted windows. Additional features include beautiful bay window, three-tank water softener, RO filtration system, drip irrigation, and two-car garage. A fantastic opportunity in one of Central Phoenix's established neighborhoods!
For sale
$619,000
702 W RANCHO Drive, Phoenix, AZ 85013
3beds
1,515sqft
Single Family Residence
Built in 1956
0.34 Acres Lot
$-- Zestimate®
$409/sqft
$-- HOA
What's special
Drip irrigationPebbletec pool with waterfallBuilt-in bose surround soundSpacious flood-irrigated lotThree-tank water softenerRo filtration systemDual-pane tinted windows
- 12 days
- 1,149
- 133
Likely to sell faster than
Zillow last checked:
Listing updated:
Listed by:
Mark Anthony Vilar 602-327-9669,
RETSY
Source: ARMLS,MLS#: 7096820
Facts & features
Interior
Bedrooms & bathrooms
- Bedrooms: 3
- Bathrooms: 3
- Full bathrooms: 2
- 1/2 bathrooms: 1
Heating
- Electric
Cooling
- Central Air, Ceiling Fan(s), Programmable Thmstat
Appliances
- Included: Dryer, Washer, Disposal
- Laundry: Inside
Features
- High Speed Internet, Eat-in Kitchen, No Interior Steps, 3/4 Bath Master Bdrm
- Flooring: Laminate, Tile
- Has basement: No
- Has fireplace: No
Interior area
- Total structure area: 1,515
- Total interior livable area: 1,515 sqft
Property
Parking
- Total spaces: 4
- Parking features: Garage, Open
- Garage spaces: 2
- Uncovered spaces: 2
Features
- Stories: 1
- Patio & porch: Covered
- Exterior features: Built-in Barbecue
- Has private pool: Yes
- Pool features: Outdoor Pool
- Spa features: None
- Fencing: Block
Lot
- Size: 0.34 Acres
- Features: North/South Exposure, Sprinklers In Rear, Sprinklers In Front, Grass Front, Grass Back, Auto Timer H2O Front, Auto Timer H2O Back, Irrigation Back
Details
- Parcel number: 15632060
Construction
Type & style
- Home type: SingleFamily
- Property subtype: Single Family Residence
Materials
- Painted, Block
- Roof: Composition
Condition
- Year built: 1956
Utilities & green energy
- Sewer: Public Sewer
Community & HOA
Community
- Subdivision: SUN VIEW ESTATES
HOA
- Has HOA: No
- Services included: No Fees
Location
- Region: Phoenix
Financial & listing details
- Price per square foot: $409/sqft
- Tax assessed value: $531,000
- Annual tax amount: $2,389
- Date on market: 10/22/2026
- Cumulative days on market: 12 days
- Listing terms: VA Loan,Cash,Conventional,FHA
- Ownership: Fee Simple
Estimated market value
Not available
Estimated sales range
Not available
Not available
Price history
| Date | Event | Price |
|---|---|---|
| 10/21/2026 | Listed for sale | $619,000+138.1%$409/sqft |
Source:  ARMLS #7096820 Report a problem | ||
| 4/16/2015 | Sold | $260,000-10.3%$172/sqft |
Source: ARMLS #5200863 Report a problem | ||
| 1/16/2015 | Pending sale | $290,000$191/sqft |
Source: RE/MAX DESERT SHOWCASE #5200863 Report a problem | ||
| 1/9/2015 | Price change | $290,000-3.7%$191/sqft |
Source: RE/MAX DESERT SHOWCASE #5200863 Report a problem | ||
| 11/17/2014 | Listed for sale | $301,000$199/sqft |
Source: Re/Max Desert Showcase #5200863 Report a problem | ||
Public tax history
| Year | Property taxes | Tax assessment |
|---|---|---|
| 2025 | $2,317 +3.6% | $53,100 -2.1% |
| 2024 | $2,237 +3.9% | $54,260 +195% |
| 2023 | $2,154 -2.8% | $18,396 -49.2% |
| 2022 | $2,217 -0.4% | $36,220 +17.8% |
| 2021 | $2,225 +4.3% | $30,760 -0.5% |
| 2020 | $2,133 +3.6% | $30,900 +4% |
| 2019 | $2,059 | $29,710 +6.5% |
| 2018 | $2,059 +4.7% | $27,900 +3.3% |
| 2017 | $1,966 +12.6% | $27,010 +15.3% |
| 2016 | $1,746 +7.9% | $23,430 +46.3% |
| 2015 | $1,618 | $16,010 +27.9% |
| 2014 | -- | $12,520 +16.1% |
| 2013 | -- | $10,780 -25% |
| 2012 | -- | $14,380 -14% |
| 2011 | -- | $16,720 -7.4% |
| 2010 | -- | $18,050 -30% |
| 2009 | -- | $25,780 -24.1% |
| 2008 | -- | $33,950 +14.3% |
| 2007 | -- | $29,700 +52.3% |
| 2006 | -- | $19,500 |
| 2005 | -- | $19,500 +66% |
| 2004 | -- | $11,750 |
| 2003 | -- | $11,750 +8.3% |
| 2002 | -- | $10,850 |
Find assessor info on the county website
Monthly payment
Est. payment
Payment breakdown
Explore the cost of this home by adjusting the details. Changes won't be saved.Climate risks
Neighborhood: Alhambra
Nearby schools
Schools provided by the listing agent
- Elementary: Solano School
- Middle: Osborn Middle School
- High: Central High School
- District: Osborn Elementary District
Source: ARMLS. This data may not be complete. We recommend contacting the local school district to confirm school assignments for this home.


Similar homes
- $619,0003 bd2 ba1.5k sqft6219 N 11TH Avenue, Phoenix, AZ 85013For Sale
 MLS ID #7081801, Christopher Grabe, The Brokery. ARMLS
- $589,0003 bd2 ba1.6k sqft1535 W ROVEY Avenue, Phoenix, AZ 85015For Sale
 MLS ID #7047245, Sam Levy, The Brokery. ARMLS
- $485,0003 bd2 ba1.2k sqft1321 W MARIPOSA Street, Phoenix, AZ 85013For Sale
 MLS ID #7072494, Matt Huff, Russ Lyon Sotheby's International Realty. ARMLS
- $--3 bd2 ba1.6k sqft3727 W Gardenia Ave, Phoenix, AZ 85051Auction
 Auction.com 2
