5% VA ASSUMABLE RATE!! Discover this delightful 3 bedroom, 2 bathroom home nestled in Josephine's desirable Magnolia Pointe Development. Located within the acclaimed Community ISD, this property boasts modern luxury and functionality. Step inside to an open-concept layout, featuring luxury vinyl flooring throughout the main areas. The spacious kitchen offers an abundance of cabinet space, oversized island, perfect for culinary enthusiasts. The split floorplan provides privacy, a large primary bedroom complete with an ensuite shower and generous closet space. Cozy secondary bedrooms provide ideal retreats. The living space is thoughtfully designed for entertaining, seamlessly connecting to the exterior patio. Outside, enjoy a generously-sized, fully fenced yard with full irrigation, ideal for outdoor gatherings or serene relaxation. Experience the perfect blend of community and comfort. This community offers walking trails, playgrounds and swimming pools!
For sale
Price cut: $4.1K (10/9)
$254,900
702 Watermill Rd, Royse City, TX 75189
3beds
1,625sqft
Single Family Residence
Built in 2021
7,187 Square Feet Lot
$252,600 Zestimate®
$157/sqft
$40/mo HOA
What's special
Split floorplanLarge primary bedroomSpacious kitchenOversized islandGenerous closet spaceFull irrigationAbundance of cabinet space
- 43 days
- 87
- 11
Zillow last checked:
Listing updated:
Listed by:
Stacie Noble 0711002 469-271-8533,
Coldwell Banker Apex, REALTORS 972-772-9300
Source: NTREIS,MLS#: 21382814
Facts & features
Interior
Bedrooms & bathrooms
- Bedrooms: 3
- Bathrooms: 2
- Full bathrooms: 2
Primary bedroom
- Level: First
- Dimensions: 12 x 16
Bedroom
- Level: First
- Dimensions: 10 x 14
Bedroom
- Level: First
- Dimensions: 10 x 14
Primary bathroom
- Features: Separate Shower
- Level: First
- Dimensions: 10 x 10
Dining room
- Level: First
- Dimensions: 11 x 9
Other
- Level: First
- Dimensions: 6 x 8
Kitchen
- Features: Eat-in Kitchen, Granite Counters, Kitchen Island, Pantry, Stone Counters, Walk-In Pantry
- Level: First
- Dimensions: 17 x 11
Laundry
- Level: First
- Dimensions: 8 x 5
Living room
- Level: First
- Dimensions: 14 x 16
Heating
- Central, Electric
Cooling
- Central Air, Ceiling Fan(s), Electric
Appliances
- Included: Dishwasher, Electric Range, Electric Water Heater, Microwave
Features
- Eat-in Kitchen, High Speed Internet, Kitchen Island, Open Floorplan, Pantry, Cable TV, Walk-In Closet(s)
- Flooring: Carpet, Vinyl
- Has basement: No
- Has fireplace: No
Interior area
- Total interior livable area: 1,625 sqft
Video & virtual tour
Property
Parking
- Total spaces: 2
- Parking features: Enclosed, Garage Faces Front, Garage, Garage Door Opener
- Attached garage spaces: 2
Features
- Levels: One
- Stories: 1
- Pool features: None
- Fencing: Wood
Lot
- Size: 7,187 Square Feet
- Features: Interior Lot
Details
- Parcel number: R124560BB00201
Construction
Type & style
- Home type: SingleFamily
- Architectural style: Detached
- Property subtype: Single Family Residence
- Attached to another structure: Yes
Materials
- Brick
- Foundation: Slab
- Roof: Composition
Condition
- Resale
- Year built: 2021
Utilities & green energy
- Utilities for property: Municipal Utilities, Sewer Available, Water Available, Cable Available
Community & HOA
Community
- Subdivision: Magnolia Ph 8
HOA
- Has HOA: Yes
- Services included: All Facilities, Maintenance Grounds
- HOA fee: $240 semi-annually
- HOA name: Proper Hoa
- HOA phone: 214-378-1112
Location
- Region: Royse City
Financial & listing details
- Price per square foot: $157/sqft
- Tax assessed value: $246,945
- Annual tax amount: $6,461
- Date on market: 9/10/2026
- Cumulative days on market: 44 days
Estimated market value
$252,600
$240,000 - $265,000
$1,995/mo
Price history
| Date | Event | Price |
|---|---|---|
| 10/9/2026 | Price change | $254,900-1.6%$157/sqft |
Source: NTREIS #21382814 Report a problem | ||
| 9/10/2026 | Listed for sale | $259,000-0.4%$159/sqft |
Source: NTREIS #21382814 Report a problem | ||
| 10/11/2025 | Listing removed | $2,100$1/sqft |
Source: Zillow Rentals Report a problem | ||
| 9/8/2025 | Listing removed | $259,999$160/sqft |
Source: NTREIS #21048304 Report a problem | ||
| 9/2/2025 | Listed for sale | $259,999$160/sqft |
Source: NTREIS #21048304 Report a problem | ||
| 9/1/2025 | Listing removed | $259,999$160/sqft |
Source: NTREIS #20824069 Report a problem | ||
| 8/13/2025 | Listed for rent | $2,100$1/sqft |
Source: Zillow Rentals Report a problem | ||
| 6/26/2025 | Price change | $259,999-2.4%$160/sqft |
Source: NTREIS #20824069 Report a problem | ||
| 5/22/2025 | Price change | $266,500-0.9%$164/sqft |
Source: NTREIS #20824069 Report a problem | ||
| 4/11/2025 | Price change | $269,000-1.8%$166/sqft |
Source: NTREIS #20824069 Report a problem | ||
| 1/22/2025 | Listed for sale | $274,000$169/sqft |
Source: NTREIS #20824069 Report a problem | ||
Public tax history
| Year | Property taxes | Tax assessment |
|---|---|---|
| 2026 | -- | $246,945 -7.3% |
| 2025 | $4,609 -20.2% | $266,440 -8.6% |
| 2024 | $5,776 +12.4% | $291,520 +10% |
| 2023 | $5,141 +273.4% | $265,018 +222.7% |
| 2022 | $1,377 | $82,125 |
Find assessor info on the county website
Monthly payment
Est. payment
Payment breakdown
Explore the cost of this home by adjusting the details. Changes won't be saved.Climate risks
Neighborhood: 75189
Nearby schools
Schools provided by the listing agent
- Elementary: John & Barbara Roderick
- Middle: Leland Edge
- High: Community
- District: Community ISD
Source: NTREIS. This data may not be complete. We recommend contacting the local school district to confirm school assignments for this home.
Similar homes
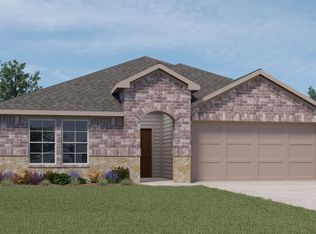
- $244,9003 bd2 ba1.5k sqft2108 Bailer Way, Royse City, TX 75189For Sale
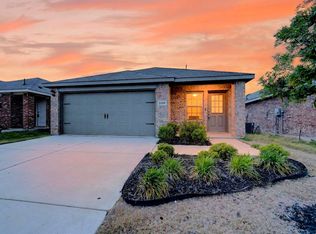 MLS ID #21228996, Marjorie Bradford. NTREIS
 - $239,0003 bd3 ba1.9k sqft809 Trough St, Royse City, TX 75189For Sale
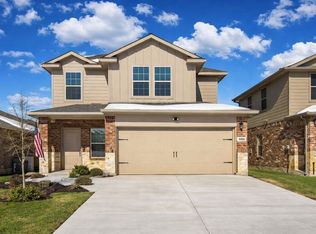 MLS ID #21163322, Tracy Lee Parker. NTREIS
 - $254,9004 bd2 ba2k sqft309 Banner Ave, Royse City, TX 75189For Sale
 MLS ID #21340169, Joseph Felling. NTREIS
 - $259,0003 bd2 ba1.7k sqft253 Stevenson Lndg, Royse City, TX 75189For Sale
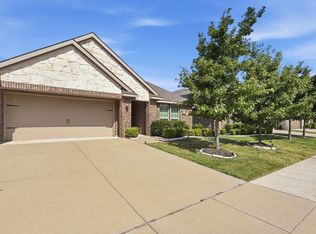 MLS ID #21344858, Debra Rice. NTREIS
