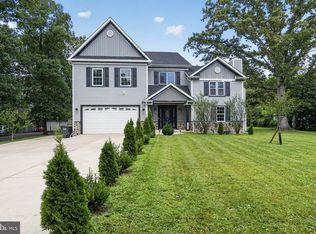
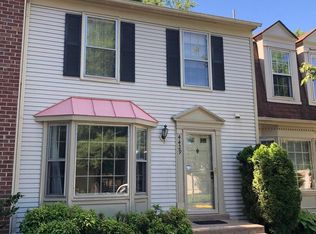
Coming Soon! Spectacular 6 BR/5.5 BA Home offers Resort Style living minutes from Centreville. Sited on almost 2 acres and overlooking a Private Pool/Spa and Landscaped Grounds, this Expansive and Elegant Property Features Formal and Informal Living Spaces, Dramatic Curved Staircase, Huge Windows, High Ceilings Hardwood Floors, Upgraded Woodwork and Moldings, Gorgeous Updated and Expanded Main Kitchen AND a Prep Kitchen. Primary Suite with Sitting Room, 3 additional Upper-Level Bedrooms, Fully Finished Lower Level with Two additional Bedrooms and more. Attached 3 car garage, Fenced Rear Yard. Easy Access to Shopping, Schools, Major Commuter Routes.
House for rent
Singlefamily
Available now
No pets
Air conditioner, central air, electric
In unit laundry
8 Attached garage spaces parking
Central, forced air, propane
What's special
Fully finished lower levelFenced rear yardLandscaped groundsHigh ceilingsPrep kitchenUpgraded woodwork and moldingsDramatic curved staircase
- 10 days |
- -- |
- -- |
Zillow last checked:
Listing updated:
Travel times

Let’s turn your rent into credit progress
Build credit history with every on-time payment and get credit for the payment you’re already making.
Facts & features
Interior
Bedrooms & bathrooms
- Bedrooms: 6
- Bathrooms: 6
- Full bathrooms: 5
- 1/2 bathrooms: 1
Rooms
- Room types: Bathroom 2, Bathroom 3, Bedroom 2, Bedroom 3, Bedroom 4, Bedroom 5, Bedroom 6, Dining Room, Family Room, Full Bath, Half Bath, Kitchen, Laundry, Living Room, Media Room, Primary Bathroom, Primary Bedroom, Storage Room, Study, Sun/Florida Room
Heating
- Central, Forced Air, Propane
Cooling
- Air Conditioner, Central Air, Electric
Appliances
- Included: Central Vacuum, Dishwasher, Dryer, Extra Refrigerator/Freezer, Garbage Disposal, Ice Maker, Intercom, Microwave Oven, Propane Water Heater, Range Hood, Refrigerator, Stainless Steel Appliance(s), Stove, Washer, Water Heater
- Laundry: In Unit, Laundry Room, Upper Level
Features
- 2 Story Ceilings, 2nd Kitchen, 9'+ Ceilings, Additional Stairway, Bar, Bar, Breakfast Area, Ceiling Fan(s), Ceiling Fan(s), Central Vacuum, Chair Railings, Crown Molding, Curved Staircase, Double/Dual Staircase, Family Room Off Kitchen, Kitchen - Table Space, Kitchen Island, Kitchenette, Pantry, Pantry, Primary Bath(s), Recessed Lighting, Storage, Upgraded Countertops, Wainscotting, Walk-In Closet(s), Wet/Dry Bar, Wine Storage
- Flooring: Hardwood, Tile/Brick, Wood
- Has basement: Yes
- Has fireplace: Yes
Interior area
- Total interior livable area: 4,522 sqft
Property
Parking
- Total spaces: 8
- Parking features: Attached, Driveway, Garage, Open
- Has attached garage: Yes
- Has uncovered spaces: Yes
- Details: Contact manager
Features
- Exterior features: 2 Nd Kitchen, 2 Story Ceilings, 9'+ Ceilings, Additional Stairway, Basement, Breakfast Area, Chair Railings, Curved Staircase, Double/Dual Staircase, Extensive Hardscape, Family Room Off Kitchen, Kitchen - Table Space, Kitchenette, Lighting, Primary Bath(s), Storage, Upgraded Countertops, Wainscotting
- Has private pool: Yes
- Pool features: In Ground, Pool, Pool/Spa Combo, Yes - Personal
- Has spa: Yes
- Spa features: Spa
- Has view: Yes
- View description: Pond, Trees/Woods, Water View
- Has water view: Yes
- Water view: Waterfront
Lot
- Features: Waterfront
Details
- Additional structures: Garage(s), Storage
- Parcel number: 0653010076D
- Other equipment: Intercom
Construction
Type & style
- Home type: SingleFamily
- Architectural style: Colonial
- Property subtype: SingleFamily
Condition
- Year built: 2003
Community & HOA
Location
- Region: Centreville
Financial & listing details
- Lease term: Contact For Details
Nearby apartments for rent
Price history
| Date | Event | Price |
|---|---|---|
| 10/15/2026 | Listed for rent | $6,485$1/sqft |
Source: Bright MLS #VAFX2333330 Report a problem | ||
| 10/6/2026 | Listing removed | $6,485$1/sqft |
Source: Bright MLS #VAFX2333330 Report a problem | ||
| 9/1/2026 | Listed for rent | $6,485$1/sqft |
Source: Bright MLS #VAFX2333330 Report a problem | ||
| 11/22/2019 | Sold | $1,075,000-2.2%$238/sqft |
Source: Public Record Report a problem | ||
| 10/16/2019 | Pending sale | $1,099,000$243/sqft |
Source: Keller Williams Realty Alliance Group Loudoun Gateway #VAFX1092758 Report a problem | ||
| 10/9/2019 | Price change | $1,099,000-0.1%$243/sqft |
Source: Keller Williams Realty #VAFX1092758 Report a problem | ||
| 9/20/2019 | Price change | $1,100,000-4.3%$243/sqft |
Source: Keller Williams Realty #VAFX1092758 Report a problem | ||
| 9/12/2019 | Price change | $1,150,000-4.2%$254/sqft |
Source: Keller Williams Realty #VAFX1092758 Report a problem | ||
| 8/9/2019 | Listed for sale | $1,199,900+0.1%$265/sqft |
Source: Keller Williams Realty #VAFX1081892 Report a problem | ||
| 6/12/2019 | Listing removed | $1,199,000$265/sqft |
Source: Pearson Smith Realty, LLC #VAFX1002558 Report a problem | ||
| 4/5/2019 | Price change | $1,199,000-6%$265/sqft |
Source: Pearson Smith Realty, LLC #VAFX1002558 Report a problem | ||
| 3/23/2019 | Listed for sale | $1,275,000+26.5%$282/sqft |
Source: Pearson Smith Realty, LLC #VAFX1002558 Report a problem | ||
| 6/11/2007 | Sold | $1,008,000+530%$223/sqft |
Source: Public Record Report a problem | ||
| 4/22/2002 | Sold | $160,000$35/sqft |
Source: Public Record Report a problem | ||
| 11/28/2001 | Sold | $160,000$35/sqft |
Source: Public Record Report a problem | ||