Welcome to 720 Packard Rd!
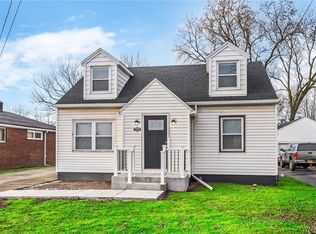
This well-maintained brick ranch offers 960 sq ft of living space with 3 bedrooms and 1 updated bathroom. Recent updates include a newer furnace, 4-year-old hot water tank, and 13-year roof. Central air throughout. Newer exterior doors and glass block windows on the main floor and in the basement add efficiency and security. First floor laundry for added convenience. Attached one-car garage features a newer garage door and motor. Durable brick exterior for lasting value and low maintenance. A great opportunity for buyers seeking updated mechanicals in a classic ranch layout.
Showings begin immediately!!
Active
$205,000
7020 Packard Rd, Niagara Falls, NY 14304
3beds
960sqft
Single Family Residence
Built in 1956
10,794 Square Feet Lot
$-- Zestimate®
$214/sqft
$-- HOA
What's special
Well-maintained brick ranchCentral air throughoutAttached one-car garageUpdated bathroomNewer exterior doors
- 19 days
- 858
- 32
Zillow last checked:
Listing updated:
Listed by:
HUNT Real Estate ERA 716-883-2200,
Brandon Kmiotek 716-473-9000
Source: NYSAMLSs,MLS#: B1712048 Originating MLS: Buffalo
Originating MLS: BuffaloFacts & features
Interior
Bedrooms & bathrooms
- Bedrooms: 3
- Bathrooms: 1
- Full bathrooms: 1
- Main level bathrooms: 1
- Main level bedrooms: 3
Heating
- Gas, Forced Air
Cooling
- Central Air
Appliances
- Included: Dryer, Electric Oven, Electric Range, Gas Water Heater, Refrigerator, Washer
- Laundry: In Basement, Main Level
Features
- Eat-in Kitchen, Separate/Formal Living Room, Bedroom on Main Level, Main Level Primary
- Flooring: Carpet, Luxury Vinyl, Varies
- Basement: Full,Partially Finished
- Has fireplace: No
Interior area
- Total structure area: 960
- Total interior livable area: 960 sqft
Property
Parking
- Total spaces: 1
- Parking features: Attached, Garage
- Attached garage spaces: 1
Features
- Levels: One
- Stories: 1
- Exterior features: Blacktop Driveway
Lot
- Size: 10,794 Square Feet
- Dimensions: 50 x 215
- Features: Rectangular, Rectangular Lot
Details
- Parcel number: 2930001450110002038000
- Special conditions: Standard
Construction
Type & style
- Home type: SingleFamily
- Architectural style: Ranch
- Property subtype: Single Family Residence
Materials
- Brick, Vinyl Siding
- Foundation: Poured
- Roof: Asphalt
Condition
- Resale
- Year built: 1956
Utilities & green energy
- Sewer: Connected
- Water: Connected, Public
- Utilities for property: Sewer Connected, Water Connected
Community & HOA
Community
- Subdivision: Summit Acres
Location
- Region: Niagara Falls
Financial & listing details
- Price per square foot: $214/sqft
- Tax assessed value: $192,000
- Annual tax amount: $3,425
- Date on market: 9/3/2026
- Listing terms: Cash,Conventional,FHA,VA Loan
Estimated market value
Not available
Estimated sales range
Not available
Not available
Price history
| Date | Event | Price |
|---|---|---|
| 9/3/2026 | Listed for sale | $205,000+6.8%$214/sqft |
Source:  NYSAMLSs #B1712048 Report a problem NYSAMLSs #B1712048 Report a problem | ||
| 9/7/2023 | Listing removed | -- |
Source: NYSAMLSs #B1494215 Report a problem | ||
| 8/28/2023 | Listed for sale | $192,000$200/sqft |
Source: NYSAMLSs #B1494215 Report a problem | ||
| 8/25/2023 | Listing removed | -- |
Source: NYSAMLSs #B1493397 Report a problem | ||
| 8/24/2023 | Listed for sale | $192,000-12.7%$200/sqft |
Source: NYSAMLSs #B1493397 Report a problem | ||
| 8/9/2023 | Listing removed | -- |
Source: NYSAMLSs #B1486920 Report a problem | ||
| 7/27/2023 | Listed for sale | $220,000$229/sqft |
Source: NYSAMLSs #B1486920 Report a problem | ||
Public tax history
| Year | Property taxes | Tax assessment |
|---|---|---|
| 2025 | -- | $192,000 +175.1% |
| 2024 | -- | $69,800 |
| 2023 | -- | $69,800 |
| 2022 | -- | $69,800 |
| 2021 | -- | $69,800 |
| 2020 | -- | $69,800 |
| 2019 | -- | $69,800 |
| 2018 | -- | $69,800 |
| 2017 | $2,954 | $69,800 |
| 2016 | -- | $69,800 |
| 2015 | -- | $69,800 |
| 2014 | -- | $69,800 |
| 2013 | -- | $69,800 |
| 2012 | -- | $69,800 |
| 2011 | -- | $69,800 |
| 2010 | -- | $69,800 |
| 2009 | -- | $69,800 |
| 2008 | -- | $69,800 |
| 2007 | -- | $69,800 |
| 2006 | -- | $69,800 |
| 2005 | -- | $69,800 |
| 2004 | -- | $69,800 |
| 2003 | -- | $69,800 |
| 2002 | -- | $69,800 |
| 2001 | -- | $69,800 |
| 2000 | -- | $69,800 |
Find assessor info on the county website
Monthly payment
Climate risks
Neighborhood: 14304
Nearby schools
Schools provided by the listing agent
- District: Niagara Wheatfield
Source: NYSAMLSs. This data may not be complete. We recommend contacting the local school district to confirm school assignments for this home.
Similar homes
- $199,9003 bd2 ba1.2k sqft7221 Laur Rd, Niagara Falls, NY 14304For Sale

 MLS ID #B1711425, Joshua James, Listing by: Keller Williams Realty WNY. NYSAMLSs
 - $229,0003 bd1 ba1k sqft7600 Porter Rd, Niagara Falls, NY 14304For Sale
 MLS ID #B1714280, Heath Henneberger, Listing by: RE/MAX Precision. NYSAMLSs
 - $205,0003 bd2 ba1.2k sqft1240 91st St, Niagara Falls, NY 14304For Sale
 MLS ID #B1701117, Colleen A Collier, Listing by: RE/MAX Plus. NYSAMLSs
 - $189,9003 bd2 ba1k sqft412 72nd St, Niagara Falls, NY 14304For Sale
 MLS ID #B1712611, David W Stefik, Listing by: Stefik Realty Co, Inc. NYSAMLSs
 - $199,0003 bd1 ba1.2k sqft119 Deuro Dr, Niagara Falls, NY 14304For SaleMLS ID #B1711606, Janelle R Rohring, Listing by: Keller Williams Realty WNY. NYSAMLSs
- $215,0003 bd2 ba1.2k sqft120 81st St, Niagara Falls, NY 14304For SaleMLS ID #B1699545, Tahesha Jackson, Listing by: HUNT Real Estate ERA. NYSAMLSs
- $239,9003 bd2 ba1.2k sqft907 90th St, Niagara Falls, NY 14304For SaleMLS ID #B1714234, Alisa M Talarico, Listing by: Century 21 North East. NYSAMLSs
- $210,0003 bd2 ba1.3k sqft3534 North Ave, Niagara Falls, NY 14305For SaleMLS ID #B1694542, Eric Crumpton, Listing by: Red Door Real Estate WNY LLC. NYSAMLSs
- $239,9003 bd2 ba1.2k sqft629 74th St, Niagara Falls, NY 14304For SaleMLS ID #B1702372, Tammie Scibilia, Listing by: Howard Hanna WNY Inc.. NYSAMLSs
- $214,9003 bd1 ba900 sqft4784 Chester Ave, Niagara Falls, NY 14305For SaleMLS ID #B1682799, Shannon Hopkins, Listing by: HUNT Real Estate ERA. NYSAMLSs
- $164,9003 bd1 ba965 sqft423 76th St, Niagara Falls, NY 14304For SaleMLS ID #B1708881, Alisa M Talarico, Listing by: Century 21 North East. NYSAMLSs
- $199,9003 bd1 ba1.2k sqft1613 Walnut Ave, Niagara Falls, NY 14301For SaleMLS ID #B1714889, Paul Dolan, Listing by: HUNT Real Estate ERA. NYSAMLSs
- $249,9003 bd2 ba1.2k sqft1217 88th St, Niagara Falls, NY 14304For SaleMLS ID #B1711612, Lisa J Kresman, Listing by: Coldwell Banker Integrity Real Estate. NYSAMLSs
- $199,9003 bd1 ba1.3k sqft4643 Patricia Dr, Niagara Falls, NY 14305For SaleMLS ID #B1703894, Darien Smith, Listing by: Howard Hanna WNY Inc.. NYSAMLSs
- $249,0003 bd1 ba1.1k sqft2262 River Rd, Niagara Falls, NY 14304For SaleMLS ID #B1713727, Stephanie Cattarin, Listing by: Keller Williams Realty WNY. NYSAMLSs
- $199,9005 bd2 ba1.3k sqft3924 Bell St, Niagara Falls, NY 14305For SaleMLS ID #B1703487, Alisa M Talarico, Listing by: Century 21 North East. NYSAMLSs
- $179,4993 bd2 ba1.2k sqft2673 North Ave, Niagara Falls, NY 14305For SaleMLS ID #B1711780, David Harris, Listing by: Iconic Real Estate. NYSAMLSs
- $164,9003 bd2 ba1k sqft2410 Falls St, Niagara Falls, NY 14303For SaleMLS ID #B1711048, Jayson Parker, Listing by: Iconic Real Estate. NYSAMLSs
- $209,9003 bd1 ba950 sqft82 Riverdale Dr, Grand Island, NY 14072For SaleMLS ID #B1713882, Geraldine A Andolina, Listing by: Century 21 North East. NYSAMLSs
- $174,9003 bd2 ba1.3k sqft749 19th St, Niagara Falls, NY 14301For SaleMLS ID #B1708679, Kathryn Slaiman, Listing by: Century 21 North East. NYSAMLSs
