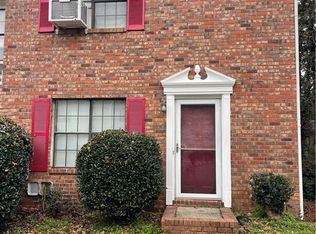
SHORT SALE OPPROTUNITY PEDNING BANK APPROVAL, THE HOME IS BEING SOLDS AS-IS! Welcome to this 3-bedroom, 2-bath home that's full of potential and ready for its next chapter. Whether you're a first-time homebuyer looking to build equity or an investor searching for your next project, this home offers a fantastic opportunity. The major updates have already been taken care of with a newer roof and newer HVAC system, giving you peace of mind on two of the home's biggest-ticket items. Step outside to the spacious rear deck overlooking a private backyard-an ideal space for morning coffee, weekend barbecues, or simply relaxing in your own peaceful retreat. Inside, you'll find a functional layout with plenty of room to make it your own. While the home could benefit from cosmetic updates, including flooring and fresh finishes, it has great bones and provides the perfect canvas to create a space that reflects your personal style. Conveniently located near shopping, dining, schools, and major highways, this home offers comfort, value, and endless possibilities. Sold AS-IS. Don't miss this chance to own a home with solid fundamentals and tremendous potential. Schedule your private showing today!
Active
Price cut: $40K (9/26)
$165,000
7020 Panda Rd, Austell, GA 30168
3beds
1,424sqft
Townhouse
Built in 1991
3,441 Square Feet Lot
$161,600 Zestimate®
$116/sqft
$-- HOA
What's special
Spacious rear deckPrivate backyardNewer roofNewer hvac systemFunctional layout
- 93 days
- 529
- 41
Zillow last checked:
Listing updated:
Listed by:
Benjean A Britt 4709853788,
eXp Realty,
Lori Brown 404-408-8237,
eXp Realty
Source: GAMLS,MLS#: 10803026
Facts & features
Interior
Bedrooms & bathrooms
- Bedrooms: 3
- Bathrooms: 2
- Full bathrooms: 2
- Main level bathrooms: 1
- Main level bedrooms: 1
Rooms
- Room types: Foyer, Laundry
Heating
- Forced Air
Cooling
- Central Air
Appliances
- Included: Dishwasher
- Laundry: In Hall
Features
- Master On Main Level
- Flooring: Hardwood
- Basement: None
- Number of fireplaces: 1
- Fireplace features: Family Room
- Common walls with other units/homes: 1 Common Wall,No One Above,No One Below
Interior area
- Total structure area: 1,424
- Total interior livable area: 1,424 sqft
- Finished area above ground: 1,424
- Finished area below ground: 0
Property
Parking
- Total spaces: 2
- Parking features: Parking Pad
- Has uncovered spaces: Yes
Features
- Levels: Two
- Stories: 2
- Patio & porch: Deck
- Body of water: None
Lot
- Size: 3,441 Square Feet
- Features: None
Details
- Parcel number: 18048402010
- Special conditions: As Is
Construction
Type & style
- Home type: Townhouse
- Architectural style: A-Frame
- Property subtype: Townhouse
- Attached to another structure: Yes
Materials
- Stucco
- Foundation: Slab
- Roof: Composition
Condition
- Resale
- New construction: No
- Year built: 1991
Utilities & green energy
- Sewer: Public Sewer
- Water: Public
- Utilities for property: Cable Available, Electricity Available, Natural Gas Available, Phone Available, Water Available
Community & HOA
Community
- Features: None
- Security: Smoke Detector(s)
- Subdivision: CROWN POINTE
HOA
- Has HOA: No
- Services included: None
Location
- Region: Austell
Financial & listing details
- Price per square foot: $116/sqft
- Tax assessed value: $181,380
- Annual tax amount: $2,336
- Date on market: 7/8/2026
- Cumulative days on market: 93 days
- Listing agreement: Exclusive Right To Sell
- Listing terms: Cash,Conventional,FHA,VA Loan
- Electric utility on property: Yes
Estimated market value
$161,600
$154,000 - $170,000
$1,828/mo
Price history
| Date | Event | Price |
|---|---|---|
| 9/26/2026 | Price change | $165,000-19.5%$116/sqft |
Source:  GAMLS #10803026 Report a problem GAMLS #10803026 Report a problem | ||
| 8/5/2026 | Price change | $204,999-1.4%$144/sqft |
Source: GAMLS #10803026 Report a problem | ||
| 7/10/2026 | Listed for sale | $208,000+15.6%$146/sqft |
Source: GAMLS #10803026 Report a problem | ||
| 4/28/2022 | Sold | $180,000+662.7%$126/sqft |
Source: Public Record Report a problem | ||
| 2/6/2018 | Listing removed | $1,000$1/sqft |
Source: DREM REALTY #8309499 Report a problem | ||
| 1/14/2018 | Listed for rent | $1,000+11.1%$1/sqft |
Source: Drem Realty #8309499 Report a problem | ||
| 1/16/2016 | Listing removed | $900$1/sqft |
Source: DREM REALTY #07560678 Report a problem | ||
| 12/10/2015 | Listed for rent | $900$1/sqft |
Source: DREM REALTY #07560678 Report a problem | ||
| 12/15/2014 | Listing removed | $900$1/sqft |
Source: iHOUSEWeb Solutions, Inc #7351972 Report a problem | ||
| 11/11/2014 | Listed for rent | $900$1/sqft |
Source: iHOUSEWeb Solutions, Inc #7351972 Report a problem | ||
| 9/24/2010 | Sold | $23,600-75.7%$17/sqft |
Source: Public Record Report a problem | ||
| 9/18/2009 | Sold | $96,998-2.9%$68/sqft |
Source: Public Record Report a problem | ||
| 1/5/2004 | Sold | $99,900+20.7%$70/sqft |
Source: Public Record Report a problem | ||
| 9/12/2003 | Sold | $82,800$58/sqft |
Source: Public Record Report a problem | ||
Public tax history
| Year | Property taxes | Tax assessment |
|---|---|---|
| 2024 | $2,187 +2% | $72,552 +2% |
| 2023 | $2,145 +26.5% | $71,144 +27.3% |
| 2022 | $1,696 +52.5% | $55,880 +52.5% |
| 2021 | $1,112 +8.1% | $36,644 +8.1% |
| 2020 | $1,029 +28.1% | $33,912 +28.1% |
| 2019 | $804 | $26,476 |
| 2018 | $804 | $26,476 +45.7% |
| 2017 | $804 +53.8% | $18,176 |
| 2016 | $523 +87.9% | $18,176 +92.5% |
| 2015 | $278 -0.8% | $9,440 |
| 2014 | $280 -0.8% | $9,440 |
| 2013 | $283 -0.8% | $9,440 |
| 2012 | $285 -0.2% | $9,440 |
| 2011 | $286 -40.4% | $9,440 -43.4% |
| 2010 | $480 -46.6% | $16,684 -60.1% |
| 2009 | $898 +62.6% | $41,844 +19.7% |
| 2006 | $553 -0.5% | $34,972 |
| 2005 | $556 -46.8% | $34,972 |
| 2004 | $1,045 +106.4% | $34,972 |
| 2003 | $506 -0.2% | $34,972 |
| 2002 | $507 +20.4% | $34,972 +26.1% |
| 2001 | $422 -10.1% | $27,736 |
| 2000 | $469 | $27,736 |
Find assessor info on the county website
Monthly payment
Est. payment
Payment breakdown
Explore the cost of this home by adjusting the details. Changes won't be saved.Climate risks
Neighborhood: 30168
Nearby schools
Schools provided by the listing agent
- Elementary: Bryant
- Middle: Lindley
- High: Pebblebrook
Source: GAMLS. This data may not be complete. We recommend contacting the local school district to confirm school assignments for this home.

Similar homes
- $168,3002 bd2 ba1k sqft6938 Oakhill Cir, Mableton, GA 30168For Sale
 MLS ID #7707743, Adrian W McCabe, Marvin Waldrip Realty, Company. FMLS GA
 - $159,9992 bd3 ba1k sqft2034 Drennon Ave, Austell, GA 30106For Sale
 MLS ID #7764190, TONY OGBEIDE, Around Towns Property Brokers, Inc.. FMLS GA
 - $174,9002 bd3 ba1.4k sqft304 Bridge Ln SE, Smyrna, GA 30082Active

 MLS ID #10773662, Christopher J Lawrence, Lawrence Realty Group Georgia. GAMLS
 - $150,0003 bd1 ba1k sqft3645 Croft Pl NW, Atlanta, GA 30331Active
 MLS ID #10855426, Kerry Kretchmer, Mainstay Brokerage. GAMLS
 - $167,9003 bd3 ba1.3k sqft6717 Live Oak Ln, Douglasville, GA 30135ActiveMLS ID #10796065, Christopher J Lawrence, Lawrence Realty Group Georgia. GAMLS
- $150,0003 bd3 ba1.3k sqft5675 Hampton Ct, Atlanta, GA 30349ActiveMLS ID #10854508, CeQuetta Manuel, UCUWANTHOMES LLC. GAMLS
- $187,5003 bd2 ba1k sqft3410 Adkins Rd NW, Atlanta, GA 30331ActiveMLS ID #10779241, Benjamin Hitchins, Mainstay Brokerage. GAMLS
- $175,0003 bd3 ba1.4k sqft2555 Flat Shoals Rd APT 1703, Atlanta, GA 30349Active Under ContractMLS ID #10804386, Kimberly Hollins, 1 Percent Lists Metro Atlanta. GAMLS
- $150,0003 bd2 ba1.2k sqft3098 Delmar Ln NW, Atlanta, GA 30311For SaleMLS ID #7808604, Yoshina ColberBradford, Colbert & Associates Real Estate, LLC. FMLS GA
- $169,9003 bd2 ba1.4k sqft6570 Kimberly Mill Rd, Atlanta, GA 30349ActiveMLS ID #10839913, Southern REO, Southern REO Associates, LLC. GAMLS
- $167,0003 bd1 ba1.1k sqft2748 Bonnybrook Dr SW, Atlanta, GA 30311ActiveMLS ID #10739691, Chris Hurd, Blue Mountain Realty GA LLC. GAMLS
- $175,0002 bd3 ba1.3k sqft1728 Devon Dr SW, Atlanta, GA 30311ActiveMLS ID #10784814, Kes Stadler, Atlanta Communities. GAMLS
- $159,9992 bd1 ba768 sqft6057 Hill St, Douglasville, GA 30134ActiveMLS ID #10820894, Everette Forrest, Keller Williams Realty Atl. Partners. GAMLS
- $192,9003 bd3 ba1.6k sqft253 Ralph David Abernathy Blvd SW, Atlanta, GA 30312ActiveMLS ID #10837673, Jude Rasmus, Rasmus Real Estate Group Inc.. GAMLS
- $180,0002 bd2 ba1.1k sqft6717 Lakewood Dr, Douglasville, GA 30135ActiveMLS ID #10757025, Oscar M Melara, eXp Commercial. GAMLS
- $209,9903 bd3 ba1.3k sqft3582 Hopkins Ct, Powder Springs, GA 30127ActiveMLS ID #10808603, Shenea Winston, RE/MAX Town & Country. GAMLS
- $214,9003 bd3 ba1.4k sqft154 Timber Creek Ln SW, Marietta, GA 30060ActiveMLS ID #10830980, Terina King, 8th & Oak Realty. GAMLS
- $162,0003 bd1 ba850 sqft2566 Santa Barbara Dr NW, Atlanta, GA 30318ActiveMLS ID #10490756, Chris Hurd, Blue Mountain Realty GA LLC. GAMLS
- $195,0004 bd3 ba1.4k sqft4039 Avalon Rd SW, Atlanta, GA 30331ActiveMLS ID #10794564, Lisa Mingo, Keller Williams Atlanta Classic. GAMLS
- $134,9003 bd1 ba845 sqft3798 Adkins Rd NW, Atlanta, GA 30331Active Under ContractMLS ID #10822477, Britni Wade, Keller Williams Realty Atl. Partners. GAMLS
