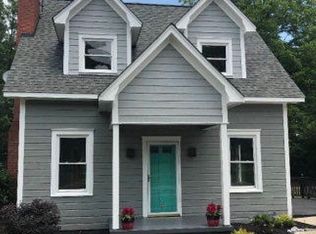

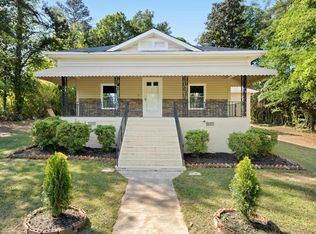
Experience the perfect blend of early 20th-century character but modern updates in this stunning, fully remodeled 4-bedroom, 2-bathroom home. While this residence honors its nearly 100-year history, it has been meticulously rebuilt from the studs up, offering the peace of mind and aesthetics of a brand-new build. Step through the front door into a cozy living room that flows seamlessly into the heart of the home. The open-concept kitchen and family room boast soaring ceilings and a magnificent, original brick fireplace—carefully preserved to serve as a soulful centerpiece for the home. In the kitchen everything is brand new including cabinets, countertops, modern appliances, a spacious island and a stylish tile backsplash. The master bedroom features a private en-suite bath and a functional closet design with stackable washer/dryer hookups for ultimate convenience. The upper level houses a versatile 4th bedroom or flex room and providing access to a massive attic for your storage needs. Both baths are completely new with tile floors, tile surround in tub/shower, new vanities and toilets. There are dual covered porches. The front porch is perfect for several rocking chairs while the back can be your personal retreat featuring tile floors, wood-board ceilings and wood slats/door for privacy. If you need storage space or a place to put the lawnmower the crawl space is ideal with a people door and a double swinging door for larger items. And when we say "new," we mean it. Some of the new includes architectural roof, vinyl windows, gutters, central HVAC and ductwork, electrical and fuse box, plumbing lines and fixtures, water heater, insulation, flooring, even the sheetrock throughout. The property has dual access with frontage on E. Buford St and also Buford St alley in the rear. Situated in a prime location, you are just a short stroll away from downtown shops, restaurants and schools. Schedule your tour to see how historic soul and modern updates live in perfect harmony!
Active
$224,500
445 E Buford St, Gaffney, SC 29340
4beds
1,655sqft
Est.:
Single Family Residence
Built in 1931
0.31 Acres Lot
$219,600 Zestimate®
$136/sqft
$-- HOA
What's special
Modern appliancesSpacious islandArchitectural roofStylish tile backsplashMagnificent original brick fireplaceDual covered porchesVinyl windows
- 15 days |
- 587 |
- 34 |
Likely to sell faster than
Zillow last checked:
Listing updated:
Listed by:
Jeff Buice 864-490-1244,
Buice Realty, Inc.
Source: SAR as distributed by MLS GRID,MLS#: 336943
Tour with a local agent
Facts & features
Interior
Bedrooms & bathrooms
- Bedrooms: 4
- Bathrooms: 2
- Full bathrooms: 2
- Main level bathrooms: 2
- Main level bedrooms: 3
Rooms
- Room types: Bonus, Main Fl Master Bedroom
Heating
- Heat Pump, Electricity
Cooling
- Heat Pump, Electricity
Appliances
- Included: Cooktop, Dishwasher, Microwave, Free-Standing Range, Refrigerator, Electric Water Heater
- Laundry: 1st Floor, Laundry Closet, Electric Dryer Hookup, Stackable Accommodating, Washer Hookup
Features
- Ceiling Fan(s), Fireplace(s), Ceiling - Smooth, Split Bedroom Plan
- Flooring: Carpet, Ceramic Tile, Luxury Vinyl
- Windows: Tilt-Out
- Number of fireplaces: 2
Interior area
- Total interior livable area: 1,655 sqft
- Finished area above ground: 1,655
- Finished area below ground: 0
Property
Parking
- Parking features: Driveway, See Parking Features
- Has uncovered spaces: Yes
Features
- Levels: One and One Half
- Patio & porch: Porch
Lot
- Size: 0.31 Acres
- Features: Sidewalk, Sloped
- Topography: Sloping
Details
- Parcel number: 0990400112000
Construction
Type & style
- Home type: SingleFamily
- Architectural style: Craftsman
- Property subtype: Single Family Residence
Materials
- Wood Siding
- Foundation: Crawl Space
- Roof: Architectural
Condition
- New construction: No
- Year built: 1931
Utilities & green energy
- Electric: GBPW
- Sewer: Public Sewer
- Water: Public, GBPW
Community & HOA
Community
- Security: Smoke Detector(s)
- Subdivision: None
HOA
- Has HOA: No
Location
- Region: Gaffney
Financial & listing details
- Price per square foot: $136/sqft
- Tax assessed value: $36,600
- Annual tax amount: $913
- Date on market: 5/10/2026
Estimated market value
$219,600
$209,000 - $231,000
$1,201/mo
Price history
| Date | Event | Price |
|---|---|---|
| 5/10/2026 | Listed for sale | $224,500+362.9%$136/sqft |
Source:  SAR as distributed by MLS GRID #336943 Report a problem SAR as distributed by MLS GRID #336943 Report a problem | ||
| 3/11/2025 | Sold | $48,500+592.9%$29/sqft |
Source: Public Record Report a problem | ||
| 5/8/2017 | Sold | $7,000$4/sqft |
Source: Public Record Report a problem | ||
Public tax history
| Year | Property taxes | Tax assessment |
|---|---|---|
| 2024 | $876 +0.5% | $2,200 |
| 2023 | $872 +5.9% | $2,200 |
| 2022 | $823 | $2,200 +14.6% |
| 2021 | -- | $1,920 |
| 2020 | -- | $1,920 -2% |
| 2019 | -- | $1,960 |
| 2018 | -- | $1,960 +5.4% |
| 2017 | $919 | $1,860 |
| 2016 | $919 | $1,860 |
| 2015 | $919 | $1,860 |
| 2014 | $919 | $1,860 |
| 2013 | $919 | $1,860 -48.9% |
| 2011 | -- | $3,640 |
| 2010 | -- | $3,640 |
| 2009 | -- | $3,640 |
Find assessor info on the county website
Monthly payment
Est. payment$--/mo
Payment breakdown
Explore the cost of this home by adjusting the details. Changes won't be saved.
All calculations are estimates and provided by Zillow, Inc. for informational purposes only. Actual amounts may vary.
HOA fees may include property taxes on listings classified as Co-Ops. Contact the listing agent and/or owner for fee details.
Mortgage interest rates are dependent on a number of factors, including credit score, down payment, and repayment length. Interest rate data provided by Zillow Group Marketplace, Inc. as of 1/1/1970 from various mortgage lenders with which we have lead or other similar arrangements; the Estimated Payment is an average of those rates.
See how much you could borrow to make a competitive offer.
Climate risks
Neighborhood: 29340
Nearby schools
GreatSchools rating
- 2/10Limestone-Central Elementary SchoolGrades: PK-5Distance: 2.1 mi
- 2/10Gaffney Middle SchoolGrades: 6-8Distance: 0.2 mi
- 3/10Gaffney High SchoolGrades: 9-12Distance: 2.2 mi
Schools provided by the listing agent
- Elementary: 11-Limestone-Central Elementary
- Middle: 11-Gaffney Middle
- High: 11-Gaffney High
Source: SAR as distributed by MLS GRID. This data may not be complete. We recommend contacting the local school district to confirm school assignments for this home.
A local agent can set up tours, give advice and negotiate with sellers.
A local lender can help you make sure your offer is ready when you are.
- South Carolina
- Cherokee County
- Gaffney
- 29340
- 445 E Buford St
Nearby cities
Nearby zip codes
Other Gaffney Topics
