RARE PROPERTY!!! SINGLE STORY, 3 CAR GARAGE, NO HOA, UNDER $350K!!! PRICED TO MOVE!!! MAKE AN OFFER NOW! NEW CARPET! 3 BDRM, 2 BATH WITH SEPARATE LIVING ROOM!!! LARGE PRIMARY BDRM WITH WALK IN TUB IN PRIMARY BATH!!! MOUNTAIN VIEWS!!! GREAT CONDITION!!! SOLD AS IS! MUST SEE!!! EXPEDITED PROBATE PROCESS WITH NO MANDATORY COURT HEARING FOR UPBIDS!!! WE CAN CLOSE QUICKLY!!! EASY TO SHOW!!!
Active
$349,000
2920 Mount Hope Dr, Las Vegas, NV 89156
3beds
1,340sqft
Single Family Residence
Built in 1996
4,356 Square Feet Lot
$346,600 Zestimate®
$260/sqft
$-- HOA
What's special
Mountain viewsSingle storyNew carpet
- 15 hours
- 87
- 12
Zillow last checked:
Listing updated:
Listed by:
Clarence Long S.0181108 (702)278-3931,
Realty ONE Group, Inc
Source: LVR,MLS#: 2831042 Originating MLS: Greater Las Vegas Association of Realtors Inc
Facts & features
Interior
Bedrooms & bathrooms
- Bedrooms: 3
- Bathrooms: 2
- Full bathrooms: 2
Primary bedroom
- Description: Bedroom With Bath Downstairs,Closet,Walk-In Closet(s)
- Dimensions: 11x19
Bedroom 2
- Description: Closet
- Dimensions: 10x10
Bedroom 3
- Description: Closet
- Dimensions: 10x10
Primary bathroom
- Description: Double Sink,Separate Shower,Tub
Dining room
- Description: Kitchen/Dining Room Combo,Vaulted Ceiling
- Dimensions: 9x9
Kitchen
- Description: Pantry,Solid Surface Countertops
Living room
- Description: Ceiling Light,Vaulted Ceiling
- Dimensions: 14x15
Heating
- Central, Gas
Cooling
- Central Air, Electric
Appliances
- Included: Dryer, Disposal, Gas Range, Refrigerator, Washer
- Laundry: Gas Dryer Hookup, Laundry Room
Features
- Bathroom on Main Level, Handicap Access, Primary Downstairs, Pot Rack, Window Treatments
- Flooring: Carpet, Laminate
- Windows: Blinds
- Has fireplace: No
Interior area
- Total structure area: 1,340
- Total interior livable area: 1,340 sqft
Video & virtual tour
Property
Parking
- Total spaces: 3
- Parking features: Attached, Garage, Garage Door Opener, Private
- Attached garage spaces: 3
Features
- Stories: 1
- Exterior features: Private Yard
- Fencing: Block,Back Yard
Lot
- Size: 4,356 Square Feet
- Features: Desert Landscaping, Landscaped, < 1/4 Acre
Details
- Parcel number: 14015613002
- Zoning description: Single Family
- Special conditions: Probate Listing
- Horse amenities: None
Construction
Type & style
- Home type: SingleFamily
- Architectural style: One Story
- Property subtype: Single Family Residence
Materials
- Drywall
- Roof: Tile
Condition
- Resale
- Year built: 1996
Utilities & green energy
- Electric: Photovoltaics None
- Sewer: Public Sewer
- Water: Public
- Utilities for property: Underground Utilities
Community & HOA
Community
- Subdivision: Hollywood Hills Sub
HOA
- Has HOA: No
- Amenities included: None
Location
- Region: Las Vegas
Financial & listing details
- Price per square foot: $260/sqft
- Tax assessed value: $212,006
- Annual tax amount: $985
- Date on market: 10/31/2026
- Listing agreement: Exclusive Right To Sell
- Listing terms: Cash,Conventional,FHA,VA Loan
- Ownership: Single Family Residential
Estimated market value
$346,600
$329,000 - $364,000
$1,848/mo
Price history
| Date | Event | Price |
|---|---|---|
| 10/31/2026 | Listed for sale | $349,000+230.8%$260/sqft |
Source:  LVR #2831042 Report a problem | ||
| 3/29/2010 | Sold | $105,500+0.6%$79/sqft |
Source: Public Record Report a problem | ||
| 2/26/2010 | Price change | $104,900-12.5%$78/sqft |
Source: SMG Realty #971702 Report a problem | ||
| 12/23/2009 | Price change | $119,900+9.1%$89/sqft |
Source: SMG Realty #971702 Report a problem | ||
| 12/19/2009 | Price change | $109,900-8.3%$82/sqft |
Source: SMG Realty #971702 Report a problem | ||
| 9/13/2009 | Listed for sale | $119,900+48.1%$89/sqft |
Source: SMG Realty #971702 Report a problem | ||
| 8/17/2009 | Sold | $80,935-67.4%$60/sqft |
Source: Public Record Report a problem | ||
| 2/9/2008 | Listing removed | $247,900$185/sqft |
Source: Owner Report a problem | ||
| 9/9/2007 | Listed for sale | $247,900+137.2%$185/sqft |
Source: Owner Report a problem | ||
| 8/8/1996 | Sold | $104,500$78/sqft |
Source: Public Record Report a problem | ||
Public tax history
| Year | Property taxes | Tax assessment |
|---|---|---|
| 2026 | $995 +3.7% | $74,202 -0.6% |
| 2025 | $959 +2.9% | $74,676 +5.6% |
| 2024 | $932 +3% | $70,742 +12.8% |
| 2023 | $905 +3% | $62,724 +4.5% |
| 2022 | $878 +3.1% | $60,032 +2.1% |
| 2021 | $852 +1.3% | $58,805 +6.4% |
| 2020 | $841 -3.1% | $55,242 +9.9% |
| 2019 | $868 +15.5% | $50,246 |
| 2018 | $751 | $50,246 +1.1% |
| 2017 | $751 | $49,687 +25.3% |
| 2016 | $751 +0.3% | $39,652 +29.1% |
| 2015 | $749 +3% | $30,718 +27.8% |
| 2014 | $727 | $24,034 |
| 2013 | -- | $24,034 -3.3% |
| 2012 | -- | $24,843 -13.9% |
| 2011 | -- | $28,867 +16.9% |
| 2010 | -- | $24,694 -49.3% |
| 2009 | -- | $48,740 |
| 2008 | -- | $48,740 -38.3% |
| 2007 | -- | $79,011 +14.2% |
| 2006 | -- | $69,204 +34.9% |
| 2005 | -- | $51,300 +19% |
| 2004 | -- | $43,113 +3.7% |
| 2003 | -- | $41,577 +11.2% |
| 2002 | -- | $37,380 +5.3% |
| 2001 | -- | $35,510 |
Find assessor info on the county website
Monthly payment
Est. payment
Payment breakdown
Explore the cost of this home by adjusting the details. Changes won't be saved.Climate risks
Neighborhood: Sunrise Manor
Nearby schools
Schools provided by the listing agent
- Elementary: Hickey, Liliam Lujan,Hickey, Liliam Lujan
- Middle: Bailey Dr William(Bob)H
- High: Sunrise Mountain School
Source: LVR. This data may not be complete. We recommend contacting the local school district to confirm school assignments for this home.
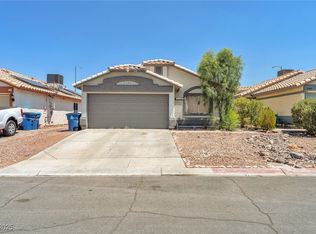
Similar homes
- $375,0003 bd2 ba1.2k sqft2503 River Oaks Dr, Las Vegas, NV 89156For Sale
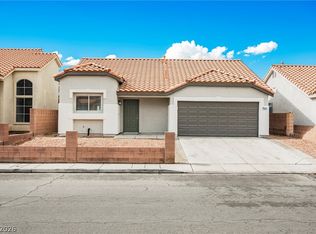 MLS ID #2830105, Noah Bates, Rustic Properties. LVR
- $367,9993 bd3 ba1.6k sqft6393 Venus Vale Ct, Las Vegas, NV 89156For Sale
 MLS ID #2830096, Regana S. Kooman-Henry, Coldwell Banker Premier. LVR
- $364,9004 bd3 ba1.6k sqft5639 Hast Ct, Las Vegas, NV 89156For SaleMLS ID #2830728, Abraham Arias Jr, Epique Realty. LVR
- $369,9993 bd2 ba1.3k sqft6448 Hayden Peak Ln, Las Vegas, NV 89156For Sale
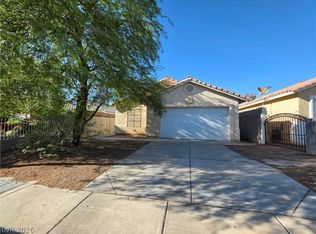 MLS ID #2815832, George O. Tril, Keller Williams MarketPlace. LVR
