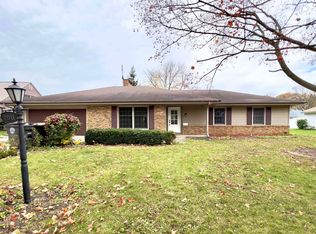
PUBLIC AUCTION: THURSDAY, DECEMBER 10TH, 6:00 PM EASTERN | OPEN HOUSES: MONDAY, NOVEMBER 30TH & MONDAY, DECEMBER 7TH, 5:00 PM EASTERN | The price stated on this property is a guideline value | This property may sell for more or less than the guideline value, depending on the outcome of the auction bidding. | Winning bidder shall owe $7,500 night of the auction | For all terms, please visit our website. | 4-bedroom, 2.5 bath ranch with 2,101 sq ft on a 0.26-acre lot in Winterset. Family room with brick fireplace, eat-in kitchen with pantry, separate dining room, and main-floor laundry. Primary bedroom with private bath and stand-up shower; hall bath with tub/shower and double vanity. Attached 2-car garage with workshop area, concrete patio, and wood privacy-fenced backyard. Roof replaced in 2014. Gas forced-air heat, central air, and city water and sewer.
Active
Est. $200,000
7021 Blue Mist Rd, Fort Wayne, IN 46819
4beds
2,101sqft
Single Family Residence
Built in 1965
0.26 Acres Lot
$271,700 Zestimate®
$--/sqft
$-- HOA
What's special
Central airGas forced-air heatMain-floor laundrySeparate dining roomEat-in kitchen with pantryWood privacy-fenced backyard
- 16 hours
- 202
- 13
Zillow last checked:
Listing updated:
Listed by:
Timothy S McCulloch 260-441-8636,
Scheerer McCulloch Real Estate
Source: IRMLS,MLS#: 202647323
Facts & features
Interior
Bedrooms & bathrooms
- Bedrooms: 4
- Bathrooms: 3
- Full bathrooms: 2
- 1/2 bathrooms: 1
- Main level bedrooms: 4
Bedroom 1
- Level: Main
Bedroom 2
- Level: Main
Dining room
- Level: Main
- Area: 130
- Dimensions: 13 x 10
Family room
- Level: Main
- Area: 234
- Dimensions: 18 x 13
Kitchen
- Level: Main
- Area: 160
- Dimensions: 16 x 10
Living room
- Level: Main
- Area: 240
- Dimensions: 20 x 12
Heating
- Natural Gas, Forced Air
Cooling
- Central Air
Appliances
- Included: Dishwasher, Electric Range
- Laundry: Main Level, Washer Hookup
Features
- Ceiling Fan(s), Eat-in Kitchen, Double Vanity, Stand Up Shower, Tub/Shower Combination, Main Level Bedroom Suite
- Flooring: Carpet, Vinyl, Ceramic Tile
- Basement: Crawl Space
- Number of fireplaces: 1
- Fireplace features: Family Room
Interior area
- Total structure area: 2,101
- Total interior livable area: 2,101 sqft
- Finished area above ground: 2,101
- Finished area below ground: 0
Video & virtual tour
Property
Parking
- Total spaces: 2
- Parking features: Attached, Garage Door Opener, Concrete
- Attached garage spaces: 2
- Has uncovered spaces: Yes
Features
- Levels: One
- Stories: 1
- Patio & porch: Patio
- Exterior features: Workshop
- Fencing: Privacy
Lot
- Size: 0.26 Acres
- Dimensions: 117x96
- Features: Level, 0-2.9999, City/Town/Suburb
Details
- Parcel number: 021226326008.000074
- Special conditions: Auction
Construction
Type & style
- Home type: SingleFamily
- Architectural style: Ranch
- Property subtype: Single Family Residence
Materials
- Aluminum Siding
- Roof: Asphalt
Condition
- New construction: No
- Year built: 1965
Utilities & green energy
- Sewer: City
- Water: City
Community & HOA
Community
- Subdivision: Winterset
Location
- Region: Fort Wayne
Financial & listing details
- Tax assessed value: $245,200
- Annual tax amount: $2,521
- Date on market: 11/18/2026
- Listing terms: Cash,Conventional
- Road surface type: Asphalt
Estimated market value
$271,700
$250,000 - $291,000
$2,201/mo
Public tax history
| Year | Property taxes | Tax assessment |
|---|---|---|
| 2025 | $3,775 +23.6% | $245,200 -25.1% |
| 2024 | $3,054 +8.3% | $327,500 +22.3% |
| 2023 | $2,820 +6.9% | $267,700 +7.2% |
| 2022 | $2,638 +18.4% | $249,800 +6.3% |
| 2021 | $2,228 +6.3% | $234,900 +15.2% |
| 2020 | $2,096 +201.4% | $203,900 +5.6% |
| 2019 | $695 -19.2% | $193,000 +85% |
| 2018 | $860 +1.8% | $104,300 -6.1% |
| 2017 | $845 -5.2% | $111,100 +0.9% |
| 2016 | $891 +2% | $110,100 -5% |
| 2014 | $874 +2% | $115,900 +2.7% |
| 2013 | $857 -24.7% | $112,800 -21.2% |
| 2011 | $1,138 | $143,100 +0.8% |
| 2010 | -- | $142,000 +1.6% |
| 2007 | -- | $139,800 +10.9% |
| 2005 | -- | $126,100 |
| 2004 | -- | $126,100 +67.7% |
| 2001 | -- | $75,200 +200% |
| 1999 | -- | $25,070 |
Find assessor info on the county website
Climate risks
Neighborhood: Winterset
Nearby schools
Schools provided by the listing agent
- Elementary: Maplewood
- Middle: Miami
- High: Wayne
- District: Fort Wayne Community
Source: IRMLS. This data may not be complete. We recommend contacting the local school district to confirm school assignments for this home.