Spacious home in Deer Run West featuring a two-story entry foyer and a versatile living room that could also serve as a home office or flex space. The large dining room provides plenty of room for gatherings. The open-concept living area includes a two-story family room with a wall of windows that brings in natural light, a fireplace flanked by built-in cabinetry, and an adjoining kitchen with abundant cabinets and counter space, a center island with seating, stainless steel appliances, and a breakfast area. Step outside to the rear flagstone patio overlooking a private, wooded backyard, ideal for grilling and outdoor enjoyment. A convenient half bath and laundry room complete the main level. Upstairs, the oversized primary bedroom features a sitting area with built-in cabinetry, offering space to read, relax, or create a home office. The ensuite bathroom includes double vanities, a soaking tub, a glass-enclosed shower, and a walk-in closet. Three additional bedrooms share a hall bathroom. Deer Run West offers a clubhouse, swimming pool, and tennis courts. Conveniently located near schools, shopping, and walking trails, with easy access to I-575 and downtown Woodstock, this home offers plenty of space and a convenient location.
Coming soon 10/27
$529,900
7021 Hunters Rdg, Woodstock, GA 30189
4beds
2,824sqft
Single Family Residence
Built in 1994
9,147 Square Feet Lot
$519,000 Zestimate®
$188/sqft
$69/mo HOA
What's special
- --
- on Zillow
- 95
- views
- 8
- saves
Zillow last checked:
Listing updated:
Listed by:
Linda St.Clair 770-402-4739,
Keller Williams Realty Partners
Source: GAMLS,MLS#: 10876357
Facts & features
Interior
Bedrooms & bathrooms
- Bedrooms: 4
- Bathrooms: 3
- Full bathrooms: 2
- 1/2 bathrooms: 1
Rooms
- Room types: Family Room, Foyer, Great Room, Laundry
Dining room
- Features: Separate Room
Kitchen
- Features: Breakfast Area, Breakfast Bar, Breakfast Room, Kitchen Island, Pantry, Solid Surface Counters
Heating
- Central, Forced Air
Cooling
- Ceiling Fan(s), Central Air
Appliances
- Included: Cooktop, Dishwasher, Disposal, Double Oven, Microwave, Oven, Stainless Steel Appliance(s)
- Laundry: Other
Features
- Bookcases, Double Vanity, High Ceilings, Tray Ceiling(s), Walk-In Closet(s)
- Flooring: Carpet, Hardwood, Tile
- Basement: None
- Attic: Pull Down Stairs
- Number of fireplaces: 1
- Fireplace features: Factory Built, Family Room
- Common walls with other units/homes: No Common Walls
Interior area
- Total structure area: 2,824
- Total interior livable area: 2,824 sqft
- Finished area above ground: 2,824
- Finished area below ground: 0
Video & virtual tour
Property
Parking
- Total spaces: 2
- Parking features: Attached, Garage, Kitchen Level
- Has attached garage: Yes
Features
- Levels: Two
- Stories: 2
- Patio & porch: Patio
- Waterfront features: No Dock Or Boathouse
- Body of water: None
Lot
- Size: 9,147 Square Feet
- Features: Level, Private
Details
- Parcel number: 15N11B 075
Construction
Type & style
- Home type: SingleFamily
- Architectural style: Traditional
- Property subtype: Single Family Residence
Materials
- Brick, Other
- Foundation: Slab
- Roof: Composition
Condition
- Resale
- New construction: No
- Year built: 1994
Utilities & green energy
- Sewer: Public Sewer
- Water: Public
- Utilities for property: Cable Available, Electricity Available, High Speed Internet, Natural Gas Available, Sewer Connected, Underground Utilities, Water Available
Community & HOA
Community
- Features: Clubhouse, Playground, Pool, Sidewalks, Street Lights, Swim Team, Tennis Court(s), Walk To Schools, Near Shopping
- Security: Smoke Detector(s)
- Subdivision: Deer Run West
HOA
- Has HOA: Yes
- Services included: Management Fee, Swimming, Tennis
- HOA fee: $825 annually
Location
- Region: Woodstock
Financial & listing details
- Price per square foot: $188/sqft
- Tax assessed value: $520,820
- Annual tax amount: $4,907
- Date on market: 10/27/2026
- Listing agreement: Exclusive Right To Sell
- Listing terms: 1031 Exchange,Cash,Conventional,FHA,VA Loan
- Electric utility on property: Yes
Estimated market value
$519,000
$493,000 - $545,000
$2,989/mo
Price history
| Date | Event | Price |
|---|---|---|
| 3/15/2021 | Listing removed | -- |
Source: Owner Report a problem | ||
| 5/26/2017 | Sold | $305,000-4.4%$108/sqft |
Source: Public Record Report a problem | ||
| 4/20/2017 | Listed for sale | $319,000+26.1%$113/sqft |
Source: Owner Report a problem | ||
| 9/11/2015 | Sold | $253,000+50.6%$90/sqft |
Source: Public Record Report a problem | ||
| 4/21/1994 | Sold | $168,000$59/sqft |
Source: Public Record Report a problem | ||
Public tax history
| Year | Property taxes | Tax assessment |
|---|---|---|
| 2025 | $4,750 +1.4% | $208,328 +3.5% |
| 2024 | $4,685 +12% | $201,288 +15.9% |
| 2023 | $4,182 +11.2% | $173,604 +15.3% |
| 2022 | $3,759 +4.4% | $150,524 +18.9% |
| 2021 | $3,599 +6.7% | $126,600 +11.4% |
| 2020 | $3,372 +32.8% | $113,680 +8.7% |
| 2019 | $2,540 -2.6% | $104,600 -61% |
| 2018 | $2,609 +5.9% | $268,200 +8% |
| 2017 | $2,463 +0.2% | $248,400 +1.2% |
| 2016 | $2,459 | $245,400 +16.2% |
| 2015 | $2,459 +403.1% | $211,100 +5% |
| 2014 | $489 +6.1% | $201,000 +7.3% |
| 2013 | $461 -1.5% | $187,400 -1% |
| 2012 | $468 +2.7% | $189,200 -6.2% |
| 2011 | $455 +9.4% | $201,700 +144% |
| 2010 | $416 +1.6% | $82,680 -5.4% |
| 2009 | $409 +12.3% | $87,400 -9.1% |
| 2008 | $365 -1.5% | $96,200 -0.9% |
| 2007 | $370 +3.6% | $97,120 +11.1% |
| 2006 | $357 -3.8% | $87,400 |
| 2005 | $371 | $87,400 -57.5% |
| 2004 | -- | $205,700 +8.1% |
| 2003 | -- | $190,200 +147.7% |
| 2002 | $351 -0.2% | $76,800 +6.4% |
| 2001 | $352 | $72,160 |
| 2000 | -- | $72,160 +4.9% |
| 1999 | $389 | $68,760 |
Find assessor info on the county website
Monthly payment
Est. payment
Payment breakdown
Explore the cost of this home by adjusting the details. Changes won't be saved.Climate risks
Neighborhood: 30189
Nearby schools
Schools provided by the listing agent
- Elementary: Carmel
- Middle: Woodstock
- High: Woodstock
Source: GAMLS. This data may not be complete. We recommend contacting the local school district to confirm school assignments for this home.
Similar homes
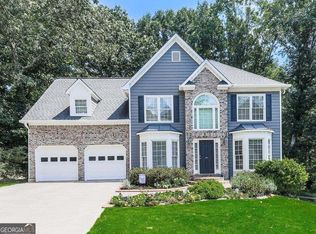
- $524,9005 bd4 ba2.8k sqft373 Yonah Cir, Woodstock, GA 30189Active
 MLS ID #10854809, Cathy Pinkston, BHHS Georgia Properties. GAMLS
- $439,9003 bd2 ba2.3k sqft1028 Legacy Walk, Woodstock, GA 30189For SaleMLS ID #7857110, Donna Broadus, Broadus Realty Group, LLC.. FMLS GA
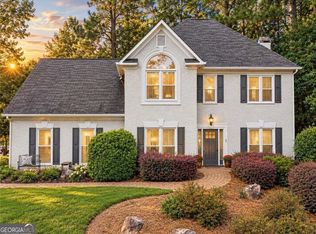
- $514,5004 bd3 ba2.2k sqft2009 Westside Ln, Woodstock, GA 30189Active
 MLS ID #10853648, Mikel D Muffley, Weichert Realtors - The Collective. GAMLS
- $475,0004 bd3 ba2.2k sqft4035 Dream Catcher Dr, Woodstock, GA 30189Active Under Contract
 MLS ID #10872946, Kelly Chumley, ERA Sunrise Realty. GAMLS
- $489,9004 bd3 ba2.1k sqft309 Horseshoe Bnd, Woodstock, GA 30189ActiveMLS ID #10854143, Trina Wigington, RE/MAX Town & Country Jasper. GAMLS
- $549,0005 bd4 ba3.9k sqft376 Yonah Cir, Woodstock, GA 30189ActiveMLS ID #10849124, Jennifer Blomquist, Atlanta Communities. GAMLS
- $530,0004 bd3 ba2.6k sqft507 Elkhorn Pl, Woodstock, GA 30189ActiveMLS ID #10825606, Katie Schanck, Keller Williams Atlanta Midtown. GAMLS
- $525,0005 bd4 ba3.8k sqft1014 Legacy Walk, Woodstock, GA 30189ActiveMLS ID #10840255, Paul E Driver, Atlanta Communities. GAMLS
- $474,9004 bd3 ba2.5k sqft108 Township Ct, Woodstock, GA 30189For Sale
 MLS ID #7821644, Teyonna Rockmore, Rockmore Realty Group, LLC. FMLS GA
- $454,0004 bd4 ba2.5k sqft610 Eagle Glen Trce, Woodstock, GA 30189For SaleMLS ID #7844025, Shannon VanHorn, Johnny Walker Realty. FMLS GA
- $568,0004 bd3 ba3.3k sqft3515 Stone Cliff Way, Woodstock, GA 30189ActiveMLS ID #10842289, Cathy Tomlinson, BHHS Georgia Properties. GAMLS
- $550,0005 bd3 ba3.3k sqft1152 Arborhill Dr, Woodstock, GA 30189ActiveMLS ID #10851725, Paula Kellam, Keller Williams Realty First Atlanta. GAMLS
- $650,0004 bd3 ba3k sqft343 Ironhill Trce, Woodstock, GA 30189ActiveMLS ID #10872560, Woodtke Group, Atlanta Communities. GAMLS
- $585,0004 bd4 ba3.1k sqft181 Eagle Glen Dr, Woodstock, GA 30189For SaleMLS ID #7836369, Jorge Haedo, Maximum One Realty Greater ATL.. FMLS GA
- $540,0005 bd4 ba3.5k sqft225 Colonial Dr, Woodstock, GA 30189ActiveMLS ID #10795088, Amy L Holt, Greystone Real Estate, LLC. GAMLS
- $435,0002 bd2 ba1.4k sqft6309 Putnam Ford Dr, Woodstock, GA 30189ActiveMLS ID #10876094, Marianna Riveiro, Virtual Properties Realty.com. GAMLS
- $549,0004 bd3 ba2.5k sqft204 Meadows Ct, Woodstock, GA 30189ActiveMLS ID #10839881, Christopher Contreras, Keller Williams Realty Partners. GAMLS
- $459,9005 bd3 ba2.5k sqft2034 Spicers Ln, Woodstock, GA 30189ActiveMLS ID #10856004, Cerah Ceesay, HomeSmart. GAMLS
- $449,9004 bd3 ba2.5k sqft4104 Dream Catcher Dr, Woodstock, GA 30189ActiveMLS ID #10824197, Tommy Ngo, Redfin Corporation. GAMLS
