Welcome to 3769 Carlylе Drіvе #74! Thiѕ fully rеmodeled 2-bedroom, 1‐bathrοom corner unit offers stylish updates and comfortable living. Features include fresh interior paint, new laminate flooring, a new quartz countertop, and brand-new dishwasher and stove. Enjoy resort-style community amenities including a pool, tennis courts, and designated dog areas. The HOA includes water, trash, and sewer for added convenience. Ideally located within walking distance of Walnut Recreation Center and Park, Alcelero Learning, and the Las Vegas Metropolitan Police Department, with a short drive to Cheyenne Sports Complex and College of Southern Nevada. A move-in-ready opportunity in a convenient location!
Active
$139,990
3769 Carlyle Dr APT 74, Las Vegas, NV 89115
2beds
957sqft
Condominium
Built in 1983
-- sqft lot
$137,600 Zestimate®
$146/sqft
$296/mo HOA
What's special
Tennis courtsNew quartz countertopDesignated dog areasNew laminate flooringFresh interior paintBrand-new dishwasher and stove
- 2 days |
- 145 |
- 10 |
Likely to sell faster than
Zillow last checked:
Listing updated:
Listed by:
Jillian Hyde S.0194939 (702)439-3388,
Simply Vegas
Source: LVR,MLS#: 2808586 Originating MLS: Greater Las Vegas Association of Realtors Inc
Originating MLS: Greater Las Vegas Association of Realtors IncFacts & features
Interior
Bedrooms & bathrooms
- Bedrooms: 2
- Bathrooms: 1
- Full bathrooms: 1
Heating
- Central, Electric
Cooling
- Central Air, Electric
Appliances
- Included: Electric Range, Disposal, Refrigerator
- Laundry: Electric Dryer Hookup, Main Level, Laundry Room
Features
- Bedroom on Main Level, Ceiling Fan(s), Primary Downstairs, Window Treatments
- Flooring: Laminate
- Windows: Window Treatments
- Number of fireplaces: 1
- Fireplace features: Living Room, Wood Burning
Interior area
- Total structure area: 957
- Total interior livable area: 957 sqft
Property
Parking
- Total spaces: 1
- Parking features: Assigned, Covered, Detached Carport, Guest
- Carport spaces: 1
Features
- Stories: 2
- Patio & porch: Patio
- Exterior features: Patio
- Pool features: Community
- Fencing: Back Yard,Stucco Wall
Lot
- Size: 9,313 Square Feet
- Features: Desert Landscaping, Landscaped, < 1/4 Acre
Details
- Parcel number: 14018211074
- Zoning description: Single Family
- Horse amenities: None
Construction
Type & style
- Home type: Condo
- Architectural style: Two Story
- Property subtype: Condominium
- Attached to another structure: Yes
Materials
- Roof: Composition,Shingle
Condition
- Resale
- Year built: 1983
Utilities & green energy
- Electric: Photovoltaics None
- Sewer: Public Sewer
- Water: Public
- Utilities for property: Underground Utilities
Community & HOA
Community
- Features: Pool
- Subdivision: Springpointe Condo Phase 1
HOA
- Has HOA: Yes
- Amenities included: Pool, Tennis Court(s)
- Services included: Maintenance Grounds, Sewer, Security, Water
- HOA fee: $296 monthly
- HOA name: Springpointe
- HOA phone: 702-835-6904
Location
- Region: Las Vegas
Financial & listing details
- Price per square foot: $146/sqft
- Tax assessed value: $80,526
- Annual tax amount: $430
- Date on market: 8/13/2026
- Listing agreement: Exclusive Right To Sell
- Listing terms: Cash,Conventional,FHA,VA Loan
Estimated market value
$137,600
$131,000 - $144,000
$1,166/mo
Price history
| Date | Event | Price |
|---|---|---|
| 8/13/2026 | Listed for sale | $139,990-6.6%$146/sqft |
Source:  LVR #2808586 Report a problem LVR #2808586 Report a problem | ||
| 7/29/2026 | Listing removed | $149,900$157/sqft |
Source: LVR #2751701 Report a problem | ||
| 5/6/2026 | Price change | $149,900+7.1%$157/sqft |
Source: LVR #2751701 Report a problem | ||
| 4/28/2026 | Price change | $139,995-12.5%$146/sqft |
Source: LVR #2751701 Report a problem | ||
| 2/19/2026 | Price change | $159,995-5.9%$167/sqft |
Source: LVR #2751701 Report a problem | ||
| 1/30/2026 | Listed for sale | $169,995+83.5%$178/sqft |
Source: LVR #2751701 Report a problem | ||
| 9/8/2025 | Sold | $92,637-0.4%$97/sqft |
Source: Public Record Report a problem | ||
| 5/31/2006 | Sold | $93,000+135.4%$97/sqft |
Source: Public Record Report a problem | ||
| 3/7/2003 | Sold | $39,500+6.8%$41/sqft |
Source: Public Record Report a problem | ||
| 7/26/1994 | Sold | $37,000$39/sqft |
Source: Public Record Report a problem | ||
Public tax history
| Year | Property taxes | Tax assessment |
|---|---|---|
| 2026 | $433 +8% | $28,184 -2.6% |
| 2025 | $401 +7.8% | $28,931 -2.1% |
| 2024 | $372 +7.9% | $29,546 +20.8% |
| 2023 | $345 +7.9% | $24,465 +16% |
| 2022 | $319 +7.9% | $21,089 +1.3% |
| 2021 | $296 +6.9% | $20,826 +8.6% |
| 2020 | $277 +4.8% | $19,179 +13.5% |
| 2019 | $264 +6.8% | $16,896 |
| 2018 | $248 | $16,896 +18.2% |
| 2017 | $248 | $14,299 +19.5% |
| 2016 | $248 +4.1% | $11,965 +18.2% |
| 2015 | $238 | $10,120 +6.5% |
| 2014 | $238 | $9,501 |
| 2013 | -- | $9,501 +20.3% |
| 2012 | -- | $7,898 +6.2% |
| 2011 | -- | $7,435 +11.7% |
| 2010 | -- | $6,655 -37.1% |
| 2009 | -- | $10,581 |
| 2008 | -- | $10,581 -50.7% |
| 2007 | -- | $21,468 +61.8% |
| 2006 | -- | $13,269 +12.6% |
| 2005 | -- | $11,781 +26.1% |
| 2004 | -- | $9,342 -12.1% |
| 2003 | -- | $10,630 +0.1% |
| 2002 | -- | $10,620 -8.2% |
| 2001 | -- | $11,570 |
Find assessor info on the county website
Monthly payment
Est. payment
Payment breakdown
Explore the cost of this home by adjusting the details. Changes won't be saved.Climate risks
Neighborhood: Sunrise Manor
Nearby schools
GreatSchools rating
- 4/10Myrtle Tate Elementary SchoolGrades: PK-5Distance: 0.8 mi
- 4/10Ed Von Tobel Middle SchoolGrades: 6-8Distance: 0.7 mi
- 2/10Sunrise Mountain High SchoolGrades: 9-12Distance: 4.1 mi
Schools provided by the listing agent
- Elementary: Tate, Myrtle,Tate, Myrtle
- Middle: Von Tobel Ed
- High: Sunrise Mountain School
Source: LVR. This data may not be complete. We recommend contacting the local school district to confirm school assignments for this home.
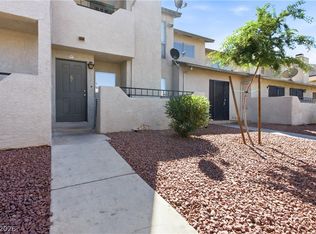
- $107,0001 bd2 ba862 sqft3769 Carlyle Dr APT 67, Las Vegas, NV 89115Sold
- $181,4002 bd2 ba1k sqft3769 Carlyle Dr APT 154, Las Vegas, NV 89115Off Market

- $206,1002 bd2 ba1k sqft3769 Carlyle Dr APT 155, Las Vegas, NV 89115Off Market

- $134,0002 bd1 ba957 sqft3769 Carlyle Dr APT 156, Las Vegas, NV 89115Off Market
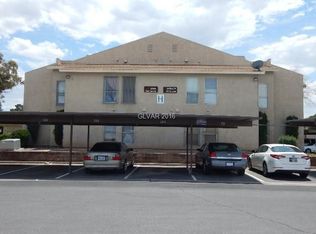
- $1,3502 bd1 ba957 sqft3769 Carlyle Dr APT 65, Las Vegas, NV 89115For Rent
- $140,5002 bd2 ba1k sqft3769 Carlyle Dr APT 66, Las Vegas, NV 89115Off Market
- $158,7003 bd2 ba1.2k sqft3769 Carlyle Dr APT 68, Las Vegas, NV 89115Off Market
- $157,4003 bd2 ba1.2k sqft3769 Carlyle Dr APT 69, Sunrise Manor, NV 89115Off Market
A local agent can set up tours, give advice and negotiate with sellers.
Similar homes
- $148,0002 bd2 ba1k sqft2080 Karen Ave #17, Las Vegas, NV 89169For Sale
 MLS ID #2788734, Mark Costello, Costello Realty & Mgmt. LVR
 - $189,9992 bd2 ba1k sqft5710 E Tropicana Ave Unit 2135, Las Vegas, NV 89122For Sale
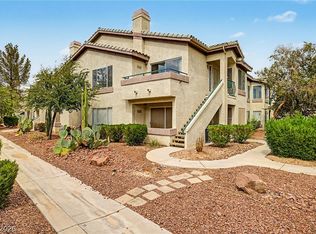 MLS ID #2803531, Robert C. Pistone, Keller Williams VIP. LVR
 - $160,0002 bd2 ba951 sqft1405 Vegas Valley Dr APT 134, Las Vegas, NV 89169For Sale
 MLS ID #2805951, Virginia E. Acoba, Victoria Visoky Realty. LVR
 - $143,0002 bd1 ba902 sqft4348 Tara Ave APT D, Las Vegas, NV 89102For Sale
 MLS ID #2791230, Eddie Dunn, Desert Springs Realty LTD. LVR
 - $99,9001 bd1 ba675 sqft1830 N Pecos Rd Unit 126, Las Vegas, NV 89115For SaleMLS ID #2798916, Noah Bates, Rustic Properties. LVR
- $160,0002 bd2 ba976 sqft3318 N Decatur Blvd Unit 2143, Las Vegas, NV 89130For SaleMLS ID #2792988, Slava Slavina, Signature Real Estate Group. LVR
- $182,9992 bd2 ba895 sqft3953 Rebecca Raiter Ave Unit 202, Las Vegas, NV 89110For SaleMLS ID #2762750, Ross Miller, Coldwell Banker Premier. LVR
- $164,0002 bd2 ba896 sqft2980 Juniper Hills Blvd Unit 103, Las Vegas, NV 89142For SaleMLS ID #2798554, Saisawat E. Brown, Century 21 Americana. LVR
- $139,0001 bd1 ba480 sqft3603 Di Salvo Dr Unit 142, Paradise, NV 89103For SaleMLS ID #2804120, Justin Donald, BHHS Nevada Properties. LVR
- $176,9992 bd2 ba1k sqft2725 S Nellis Blvd Unit 1163, Las Vegas, NV 89121For SaleMLS ID #2784412, Peggy J. Collura, HomeSmart Encore. LVR
- $166,9002 bd2 ba876 sqft5261 Mission Carmel Ln APT 204, Las Vegas, NV 89107For SaleMLS ID #2796535, Sergey Khazatsky, SK Management. LVR
- $179,0002 bd2 ba1k sqft2110 Los Feliz St Unit 2035, Las Vegas, NV 89156For SaleMLS ID #2789516, Vernessa Johnson, Signature Real Estate Group. LVR
- $170,9002 bd2 ba988 sqft4050 Pacific Harbors Dr Unit 149, Las Vegas, NV 89121For SaleMLS ID #2781755, Matthew Leeper, Iron Mountain Realty. LVR
- $174,9002 bd2 ba976 sqft3318 N Decatur Blvd Unit 1030, Las Vegas, NV 89130For SaleMLS ID #2759388, Andrew Gnatovich, Signature Real Estate Group. LVR
- $179,0002 bd2 ba1k sqft2110 Los Feliz St Unit 2055, Las Vegas, NV 89156For SaleMLS ID #2789529, Vernessa Johnson, Signature Real Estate Group. LVR
- $175,0002 bd2 ba896 sqft3541 Rio Robles Dr Unit D, North Las Vegas, NV 89030For SaleMLS ID #2794893, Jay Graski, Signature Real Estate Group. LVR
- $143,9003 bd2 ba1.1k sqft1111 N Lamb Blvd Space 188, Las Vegas, NV 89110For SaleMLS ID #11776346, Jocelyn Sandoval, Villa Borega. My State MLS
- $133,0001 bd1 ba480 sqft3602 Gaylord Dr Unit 158, Las Vegas, NV 89103For SaleMLS ID #2788874, Merry Lee, HomeSmart Encore. LVR
- $130,0001 bd1 ba660 sqft220 Mission Newport Ln APT 201, Las Vegas, NV 89107For SaleMLS ID #2764337, Richard J. Brenkus, Keller Williams MarketPlace. LVR
- $190,0002 bd2 ba1.1k sqft2080 Karen Ave #76, Las Vegas, NV 89169For SaleMLS ID #2785722, David Z. Gonzalez, United Realty Group. LVR
