Unlock the Potential at 460 Kendyl Cove, Henderson, TN!
Bring your vision and transform this 3-bedroom, 2-bath home offering 1,471 square feet on a spacious half-acre lot into the home of your dreams. Whether you're a first-time homebuyer ready to build equity or an investor looking to expand your portfolio, this fixer-upper is packed with opportunity and endless possibilities.
Conveniently located in the desirable Chester County School District, the home is less than a mile from local schools and just minutes from shopping, restaurants, medical services, and Freed-Hardeman University. Nearby schools include East Chester Elementary, Chester County Middle School, Chester County Junior High, and Chester County High School. Residents also enjoy easy access to grocery stores, local boutiques, parks, and everyday conveniences.
Don't miss your chance to invest in a property with great bones, a prime location, and unlimited potential. Schedule your showing today and imagine the possibilities!
Active
Price cut: $15K (8/4)
$209,000
460 Kendyl Cv, Henderson, TN 38340
3beds
1,471sqft
Single Family Residence, Residential
Built in 2007
0.44 Acres Lot
$-- Zestimate®
$142/sqft
$-- HOA
What's special
Spacious half-acre lot
- 25 days |
- 681 |
- 16 |
Likely to sell faster than
Zillow last checked:
Listing updated:
Listed by:
Lisa Davis 601-214-0764,
ReZults Realty, LLC 601-214-0764
Source: RealTracs MLS as distributed by MLS GRID,MLS#: 3298153
Facts & features
Interior
Bedrooms & bathrooms
- Bedrooms: 3
- Bathrooms: 2
- Full bathrooms: 2
- Main level bedrooms: 3
Heating
- Central
Cooling
- Central Air
Appliances
- Included: Built-In Electric Range, Dishwasher, Microwave
Features
- Flooring: Carpet, Tile
- Basement: None
Interior area
- Total structure area: 1,471
- Total interior livable area: 1,471 sqft
- Finished area above ground: 1,471
Property
Parking
- Total spaces: 2
- Parking features: Garage Faces Side
- Garage spaces: 2
Features
- Levels: One
- Stories: 1
- Fencing: Back Yard
Lot
- Size: 0.44 Acres
- Dimensions: 114 x 139
Details
- Parcel number: 012034P A 08000 00006034P
- Special conditions: Standard
Construction
Type & style
- Home type: SingleFamily
- Property subtype: Single Family Residence, Residential
Materials
- Wood Siding
Condition
- New construction: No
- Year built: 2007
Utilities & green energy
- Sewer: Public Sewer
- Water: Public
- Utilities for property: Water Available
Community & HOA
Community
- Subdivision: Cloverdale
HOA
- Has HOA: No
Location
- Region: Henderson
Financial & listing details
- Price per square foot: $142/sqft
- Tax assessed value: $234,000
- Annual tax amount: $1,329
- Date on market: 7/20/2026
Estimated market value
Not available
Estimated sales range
Not available
Not available
Price history
| Date | Event | Price |
|---|---|---|
| 8/4/2026 | Price change | $209,000-6.7%$142/sqft |
Source:  RealTracs MLS as distributed by MLS GRID #3298153 Report a problem RealTracs MLS as distributed by MLS GRID #3298153 Report a problem | ||
| 7/21/2026 | Listed for sale | $224,000+103.8%$152/sqft |
Source: RealTracs MLS as distributed by MLS GRID #3298153 Report a problem | ||
| 7/9/2012 | Sold | $109,900$75/sqft |
Source: Public Record Report a problem | ||
| 5/27/2012 | Pending sale | $109,900+4.9%$75/sqft |
Source: Crye-Leike #147641 Report a problem | ||
| 4/2/2012 | Sold | $104,746-4.7%$71/sqft |
Source: Public Record Report a problem | ||
| 3/7/2012 | Listed for sale | $109,900$75/sqft |
Source: Crye-Leike #147641 Report a problem | ||
| 3/1/2012 | Pending sale | $109,900$75/sqft |
Source: Crye-Leike #147641 Report a problem | ||
| 2/16/2012 | Price change | $109,900-4.4%$75/sqft |
Source: CRYE*LEIKE, Blue Skies Real Estate #147641 Report a problem | ||
| 8/16/2011 | Listed for sale | $115,000+1.2%$78/sqft |
Source: CRYE*LEIKE, Blue Skies Real Estate #147641 Report a problem | ||
| 2/26/2007 | Sold | $113,600+808.8%$77/sqft |
Source: Public Record Report a problem | ||
| 9/5/2006 | Sold | $12,500$8/sqft |
Source: Public Record Report a problem | ||
Public tax history
| Year | Property taxes | Tax assessment |
|---|---|---|
| 2025 | $1,329 -4% | $58,500 +30.4% |
| 2024 | $1,384 +5.1% | $44,850 |
| 2023 | $1,317 0% | $44,850 |
| 2022 | $1,317 | $44,850 +55.9% |
| 2021 | -- | $28,775 |
| 2020 | -- | $28,775 |
| 2019 | $1,018 +42.3% | $28,775 |
| 2018 | $715 | $28,775 |
| 2017 | $715 +136.8% | $28,775 +2.7% |
| 2014 | $302 -71.2% | $28,032 |
| 2013 | $1,048 +0% | $28,032 |
| 2012 | $1,048 +10.3% | $28,032 |
| 2011 | $950 +9% | $28,032 |
| 2010 | $872 | $28,032 |
| 2009 | -- | $28,032 +5.5% |
| 2008 | $884 +2.5% | $26,561 |
| 2007 | $863 +1057.6% | $26,561 +986.3% |
| 2006 | $75 | $2,445 |
| 2005 | $75 | $2,445 |
Find assessor info on the county website
Monthly payment
Est. payment
Payment breakdown
Explore the cost of this home by adjusting the details. Changes won't be saved.Climate risks
Neighborhood: 38340
Nearby schools
GreatSchools rating
- 8/10Chester County Middle SchoolGrades: 4-5Distance: 0.4 mi
- 4/10Chester County Junior High SchoolGrades: 6-8Distance: 0.9 mi
- 7/10Chester County High SchoolGrades: 9-12Distance: 0.4 mi
Schools provided by the listing agent
- Elementary: Chester County Middle School
- Middle: Chester County Junior High School
- High: Chester County High School
Source: RealTracs MLS as distributed by MLS GRID. This data may not be complete. We recommend contacting the local school district to confirm school assignments for this home.

- $224,6003 bd2 ba1.4k sqft450 Kendyl Cv, Henderson, TN 38340Off Market
- $247,2003 bd2 ba1.5k sqft425 Marnie Loop, Henderson, TN 38340Off Market
- $240,0003 bd2 ba1.5k sqft457 Kendyl Cv, Henderson, TN 38340Sold
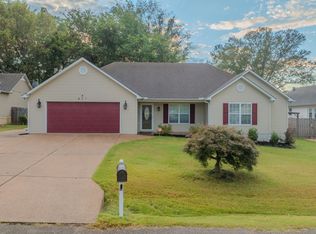
- $242,8003 bd2 ba1.5k sqft448 Marnie Loop, Henderson, TN 38340Off Market
- $251,4003 bd2 ba1.3k sqft463 Marnie Loop, Henderson, TN 38340Off Market
- $232,600-- bd1 ba1.4k sqft417 Marnie Loop, Henderson, TN 38340Off Market
- $226,6003 bd2 ba1.3k sqft451 Kendyl Cv, Henderson, TN 38340Off Market
- $231,7003 bd2 ba1.5k sqft440 Marnie Loop, Henderson, TN 38340Off Market
A local agent can set up tours, give advice and negotiate with sellers.
Similar homes
- $224,9003 bd2 ba1.3k sqft137 4th St, Henderson, TN 38340For Sale
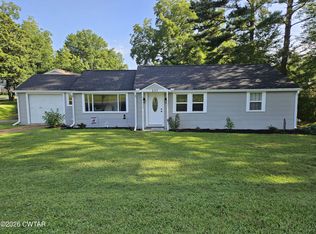 MLS ID #2603526, Christopher Lankford, Casey Realtors. CWTAR
 - $195,9003 bd1 ba1.2k sqft454 White Ave, Henderson, TN 38340For Sale
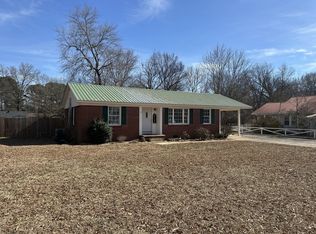
 MLS ID #3230112, TAMMI N. MCCALL. RealTracs MLS as distributed by MLS GRID
 - $191,5002 bd1 ba1k sqft432 Galbraith Ave, Henderson, TN 38340For Sale
 MLS ID #2603544, Linda G Carter, Casey Realtors. CWTAR
 - $250,0002 bd2 ba1.3k sqft534 Galbraith Ave, Henderson, TN 38340For Sale
 MLS ID #2603857, Barry Smith, Crye-Leike Elite. CWTAR
 - $226,2504 bd2 ba1.9k sqft241 Crook Ave, Henderson, TN 38340For SaleMLS ID #2600473, Katie Mitchell Townsend, Compass RE. CWTAR
- $249,9004 bd2 ba1.4k sqft130 Simmons St, Henderson, TN 38340For SaleMLS ID #2603178, Linda G Carter, Casey Realtors. CWTAR
- $234,9003 bd3 ba1.2k sqft610 Mifflin Ave, Henderson, TN 38340New ConstructionMLS ID #2602931, Melanie Malone, Crye-Leike Elite. CWTAR
- $219,9003 bd2 ba1.5k sqft248 E 3rd St, Henderson, TN 38340For SaleMLS ID #2602636, Linda G Carter, Casey Realtors. CWTAR
- $249,9003 bd2 ba1.5k sqft341 Melodie Cir, Henderson, TN 38340For SaleMLS ID #2600829, Jake Morford, Phillips Realty Group. CWTAR
- $255,0003 bd2 ba1.3k sqft200 Westwood Cv, Henderson, TN 38340For SaleMLS ID #2603427, Richard Brent West, Crye-Leike Elite. CWTAR
- $241,9003 bd2 ba1.2k sqft618 Mifflin Ave, Henderson, TN 38340New ConstructionMLS ID #2603098, Melanie Malone, Crye-Leike Elite. CWTAR
- $244,7003 bd2 ba1.4k sqft135 W 3rd St, Henderson, TN 38340New ConstructionMLS ID #10216352, Ashton Roberts, Molly Moore Realty. MAAR
- $157,4003 bd2 ba960 sqft1295 Mayfield Rd, Henderson, TN 38340For SaleMLS ID #2502190, Linda G Carter, Casey Realtors. CWTAR
- $190,0003 bd2 ba1.4k sqft30640 Highway 125 N, Henderson, TN 38340For SaleMLS ID #2602887, Raven Taylor, BHGRE Conner Jackson. CWTAR
- $179,9003 bd1 ba1.3k sqft12997 Us Highway 45 S, Finger, TN 38334For SaleMLS ID #2602502, Linda G Carter, Casey Realtors. CWTAR
- $299,0004 bd3 ba1.9k sqft2925 State Route 100 W, Henderson, TN 38340For SaleMLS ID #2600758, Jennifer Scott, RE/MAX Realty Source. CWTAR
- $182,5003 bd2 ba1.3k sqft1963 Mifflin Rd, Beech Bluff, TN 38313For SaleMLS ID #2602869, Brandie Bassett, Total Realty Source. CWTAR
- $188,0003 bd2 ba1.2k sqft43 Carnell St, Jackson, TN 38301For SaleMLS ID #3505976, Edgar Osorio-Gonzalez. RealTracs MLS as distributed by MLS GRID
- $198,0003 bd1 ba1.1k sqft3820 Highway 200, Huron, TN 38345For SaleMLS ID #2603444, Alan Evans, Evans Real Estate. CWTAR
- $225,0003 bd2 ba1.4k sqft787 Parkburg Rd, Pinson, TN 38366For SaleMLS ID #2603286, James R Fonville, Pritchard Realty. CWTAR
