Welcome to 1719 Harrington Street in the heart of historic Newberry, SC—a charming home that combines timeless character with extensive recent updates for added peace of mind. Major improvements include a new roof (2023), replacement windows (2024) throughout most of the home, new siding (2024), a new HVAC system (early 2025), new water heater (2025), and new rear porch (2026). The home's ductwork was replaced in 2020, and the electrical system was updated prior to the current owners' purchase. A new privacy fence was also installed in late 2024/early 2025. Additional features include a transferable termite bond, an ADT security system, and all kitchen appliances conveying with the sale. With its blend of historic charm and significant recent improvements, this well-maintained property offers an exceptional opportunity to enjoy downtown Newberry living with many of the home's major systems already updated. Disclaimer: CMLS has not reviewed and, therefore, does not endorse vendors who may appear in listings.
For sale
$305,000
1719 Harrington St, Newberry, SC 29108
3beds
2,204sqft
Single Family Residence
Built in 1930
0.6 Acres Lot
$266,700 Zestimate®
$138/sqft
$-- HOA
What's special
New privacy fenceNew water heaterNew sidingNew hvac systemNew rear porch
- 11 days |
- 1,228 |
- 50 |
Likely to sell faster than
Zillow last checked:
Listing updated:
Listed by:
Prajna Ana,
Bluefield Realty Group
Source: Consolidated MLS,MLS#: 640085
Facts & features
Interior
Bedrooms & bathrooms
- Bedrooms: 3
- Bathrooms: 2
- Full bathrooms: 2
- Main level bathrooms: 2
Rooms
- Room types: Sun Room, Office
Primary bedroom
- Features: Bath-Private, Walk-In Closet(s), Ceiling Fan(s), Floors-Hardwood
- Level: Main
Bedroom 2
- Features: Fireplace, Bath-Shared, Walk-In Closet(s), Ceiling Fan(s), Floors-Hardwood
- Level: Main
Bedroom 3
- Features: Fireplace, Bath-Shared, Ceiling Fan(s), Closet-Private, Floors-Hardwood
- Level: Main
Dining room
- Features: French Doors, Floors-Hardwood, Molding, High Ceilings
Kitchen
- Features: Cabinets-Natural, Eat-in Kitchen
- Level: Main
Living room
- Features: Fireplace, French Doors, Floors-Hardwood, Molding, High Ceilings
- Level: Main
Heating
- Central, Gas Pac
Cooling
- Central Air
Appliances
- Included: Free-Standing Range, Self Clean, Smooth Surface, Dishwasher, Disposal, Refrigerator
- Laundry: Main Level
Features
- Flooring: Hardwood
- Basement: Crawl Space
- Number of fireplaces: 4
Interior area
- Total structure area: 2,204
- Total interior livable area: 2,204 sqft
Video & virtual tour
Property
Parking
- Total spaces: 1
- Parking features: Attached Carport
- Garage spaces: 1
- Carport spaces: 1
Features
- Stories: 1
- Fencing: Rear Only Other
Lot
- Size: 0.6 Acres
Details
- Parcel number: 34131721
Construction
Type & style
- Home type: SingleFamily
- Architectural style: Bungalow
- Property subtype: Single Family Residence
Materials
- Wood Fiber-Masonite
Condition
- New construction: No
- Year built: 1930
Utilities & green energy
- Sewer: Public Sewer
- Water: Public
- Utilities for property: Electricity Connected
Community & HOA
Community
- Subdivision: NONE
HOA
- Has HOA: No
Location
- Region: Newberry
Financial & listing details
- Price per square foot: $138/sqft
- Tax assessed value: $197,600
- Annual tax amount: $1,946
- Date on market: 8/4/2026
- Listing agreement: Exclusive Right To Sell
- Road surface type: Paved
Estimated market value
$266,700
$240,000 - $296,000
$2,451/mo
Price history
| Date | Event | Price |
|---|---|---|
| 8/4/2026 | Listed for sale | $305,000+103.3%$138/sqft |
Source:  Consolidated MLS #640085 Report a problem Consolidated MLS #640085 Report a problem | ||
| 11/16/2017 | Sold | $150,000-5.7%$68/sqft |
Source: Public Record Report a problem | ||
| 7/13/2017 | Listed for sale | $159,000-3.6%$72/sqft |
Source: Linda Renwick Realty Inc #428569 Report a problem | ||
| 7/21/2016 | Listing removed | $165,000$75/sqft |
Source: Lane Properties #397753 Report a problem | ||
| 3/31/2016 | Listed for sale | $165,000+175%$75/sqft |
Source: Lane Properties #397753 Report a problem | ||
| 12/4/2003 | Sold | $60,000$27/sqft |
Source: Agent Provided Report a problem | ||
Public tax history
| Year | Property taxes | Tax assessment |
|---|---|---|
| 2025 | $1,946 +9% | $7,507 +15% |
| 2024 | $1,785 +1.4% | $6,528 |
| 2023 | $1,761 | $6,528 |
| 2022 | -- | $6,528 |
| 2021 | -- | $6,528 -24.8% |
| 2020 | -- | $8,682 |
| 2019 | -- | $8,682 +1.2% |
| 2018 | $3,997 +264.6% | $8,580 +95.7% |
| 2017 | $1,096 | $4,384 -33.3% |
| 2016 | -- | $6,576 |
| 2015 | -- | -- |
| 2014 | -- | $6,576 +50% |
| 2013 | -- | $4,384 +12.9% |
| 2012 | -- | $3,883 |
| 2011 | -- | -- |
| 2010 | -- | -- |
| 2009 | -- | -- |
| 2008 | -- | -- |
| 2007 | -- | $3,420 |
Find assessor info on the county website
Monthly payment
Est. payment
Payment breakdown
Explore the cost of this home by adjusting the details. Changes won't be saved.Climate risks
Neighborhood: 29108
Nearby schools
GreatSchools rating
- 7/10Boundary Street Elementary SchoolGrades: PK-5Distance: 0.5 mi
- 3/10Newberry Middle SchoolGrades: 6-8Distance: 1.4 mi
- 2/10Newberry High SchoolGrades: 9-12Distance: 1.9 mi
Schools provided by the listing agent
- Elementary: Boundary Street
- Middle: Newberry
- High: Newberry
- District: Newberry County
Source: Consolidated MLS. This data may not be complete. We recommend contacting the local school district to confirm school assignments for this home.
- $249,9002 bd1 ba1.2k sqft1721 Harrington St, Newberry, SC 29108For Sale

- $326,600-- bd-- ba2k sqft1701 Harrington St, Newberry, SC 29108Off Market
- $117,300-- bd-- ba1.1k sqft1710 Harrington St, Newberry, SC 29108Off Market
- $267,9003 bd2 ba1.6k sqft1720 Harrington St, Newberry, SC 29108Off Market
- $218,2004 bd2 ba1.9k sqft1312 Calhoun St, Newberry, SC 29108Off Market
- $1,000-- bd-- ba672 sqft34 Pool Dr, Prosperity, SC 29108Off Market
- $285,900-- bd-- ba3.3k sqft1308 Calhoun St, Newberry, SC 29108Off Market
- $163,100-- bd-- ba3.3k sqft1308 Calhoun St, Newberry, SC 29108Off Market
A local agent can set up tours, give advice and negotiate with sellers.
A local lender can help you make sure your offer is ready when you are.
Similar homes
- $295,0004 bd3 ba1.9k sqft1220 Summer St, Newberry, SC 29108For Sale
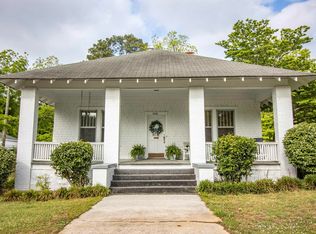 MLS ID #632894, Kim Sligh. Consolidated MLS
 - $250,0003 bd3 ba2.2k sqft1603 Nance St, Newberry, SC 29108For Sale
 MLS ID #637722, Crystal Stringfellow. Consolidated MLS
 - $325,0003 bd2 ba1.7k sqft3279 Nance St, Newberry, SC 29108For Sale
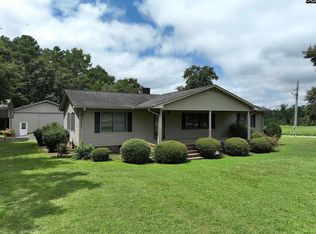 MLS ID #640257, Buddy Livingston. Consolidated MLS
 - $375,0003 bd2 ba2.1k sqft1430 Ebenezer Rd, Newberry, SC 29108For Sale
 MLS ID #640217, Tony Timmerman. Consolidated MLS
 - $259,0003 bd2 ba2.1k sqft1210 Hunt St, Newberry, SC 29108For SaleMLS ID #631691, Amelia Robinson. Consolidated MLS
- $299,9002 bd2 ba1.9k sqft1603 Boundary St, Newberry, SC 29108For SaleMLS ID #636982, Stephanie M Bilger. Consolidated MLS
- $375,0004 bd3 ba2.8k sqft1119 Douglas St, Newberry, SC 29108For SaleMLS ID #639661, Laura Moye. Consolidated MLS
- $299,0004 bd3 ba3.2k sqft2309 Orchard St, Newberry, SC 29108For SaleMLS ID #629574, Kim Sligh. Consolidated MLS
- $249,9002 bd1 ba1.2k sqft1721 Harrington St, Newberry, SC 29108For SaleMLS ID #635538, Prajna Ana. Consolidated MLS
- $419,5004 bd4 ba2.5k sqft907 Amelia St, Newberry, SC 29108For SaleMLS ID #637965, Hayley Carpenter. Consolidated MLS
- $224,4003 bd2 ba1.5k sqft1520 Trent St, Newberry, SC 29108For SaleMLS ID #639378, Bobby E Shealy. Consolidated MLS
- $375,0003 bd2 ba1.5k sqft2705 College St, Newberry, SC 29108For SaleMLS ID #616796, David Frady. Consolidated MLS
- $429,0005 bd2 ba2.4k sqft1514 Mower St, Newberry, SC 29108For SaleMLS ID #634710, Barry Koon. Consolidated MLS
- $159,9003 bd2 ba1.3k sqft48 Glenn St, Newberry, SC 29108For SaleMLS ID #637652, Ashley McKee. Consolidated MLS
- $170,0003 bd2 ba1.5k sqft303 Drayton St, Newberry, SC 29108For SaleMLS ID #623418, Mya Ruff. Consolidated MLS
- $399,0003 bd2 ba2.5k sqft938 Fairway Dr, Newberry, SC 29108For SaleMLS ID #635868, Tessa D Spigner. Consolidated MLS
- $235,0003 bd1 ba1.2k sqft4009 College St, Newberry, SC 29108For SaleMLS ID #638387, Maribel Garcia Mundy. Consolidated MLS
- $379,9003 bd3 ba1.5k sqft45 Echo Trl, Newberry, SC 29108For SaleMLS ID #636385, Wendy Roberts. Consolidated MLS
- $411,0003 bd2 ba2.2k sqft4359 Mount Bethel Garmany Rd, Newberry, SC 29108For SaleMLS ID #639297, Maribel Garcia Mundy. Consolidated MLS
- $435,0004 bd2 ba2.6k sqft2462 Mount Bethel Garmany Rd, Newberry, SC 29108For SaleMLS ID #631707, Lauren Small. Consolidated MLS
