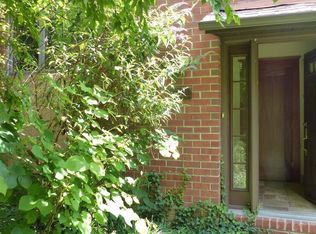
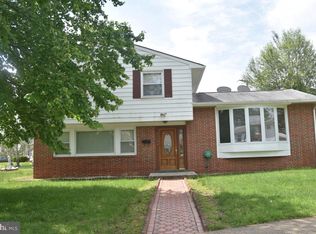
7023 Concord Rd
This charming Victorian-style detached home features 3 bedrooms, 2 full bathrooms, 1 half bathroom, and an additional den across three levels.
The home features LVP flooring throughout the main living areas, tile flooring in the bathrooms, and concrete flooring in the utility room. The kitchen includes granite countertops and stainless steel appliances, along with a refrigerator, electric stove, built-in microwave, dishwasher, disposal, washer, and electric dryer. Recessed lighting adds a modern touch.
The home is equipped with central air conditioning for added comfort, along with baseboard and radiator heat powered by an oil boiler.
The full basement is partially finished and includes an additional bathroom, providing flexible space for storage, recreation, or other uses. A second refrigerator is also included.
Additional interior spaces include a family room and sunroom. Outdoor features include a patio and a 4-foot wood fence. Street parking is available.
Pets are considered on a case-by-case basis.
Conveniently situated near shopping, dining, schools, parks, and major commuter routes, this property provides easy access to nearby amenities and transportation.
Schedule a showing to view the property in person.
Rental License #: RHR-2026-01269
Amenities: pets - case by case, stainless steel appliances, granite countertops, central ac, recessed lights, basement, tile flooring, lvp flooring, fenced yard, on-street parking, patio, concrete flooring, family room, sunroom, baseboard heat, radiator heat, oil boiler
House for rent
Single family residence
Available now
Cats, dogs OK
Air conditioner, central air
In unit laundry
On street parking
Baseboard
What's special
Street parking is availableStainless steel appliancesFamily roomGranite countertopsDen across three levels
- 46 days |
- -- |
- -- |
Zillow last checked:
Listing updated:
Travel times

Let’s turn your rent into credit progress
Build credit history with every on-time payment and get credit for the payment you’re already making.
Facts & features
Interior
Bedrooms & bathrooms
- Bedrooms: 3
- Bathrooms: 3
- Full bathrooms: 2
- 1/2 bathrooms: 1
Heating
- Baseboard
Cooling
- Air Conditioner, Central Air
Appliances
- Included: Dishwasher, Dryer, Range Oven, Refrigerator, Washer
- Laundry: In Unit
Features
- Flooring: Tile
- Has basement: Yes
Interior area
- Total interior livable area: 1,568 sqft
Property
Parking
- Parking features: On Street
- Details: Contact manager
Features
- Patio & porch: Patio
- Exterior features: Basement, Fenced Yard
- Fencing: Fenced Yard
Details
- Parcel number: 030307058925
Construction
Type & style
- Home type: SingleFamily
- Property subtype: Single Family Residence
Community & HOA
Location
- Region: Baltimore
Financial & listing details
- Lease term: 1 Year
Price history
| Date | Event | Price |
|---|---|---|
| 9/15/2026 | Price change | $2,700-1.8%$2/sqft |
Source: Zillow Rentals Report a problem | ||
| 8/26/2026 | Price change | $2,750-7.6%$2/sqft |
Source: Zillow Rentals Report a problem | ||
| 8/18/2026 | Listed for rent | $2,975$2/sqft |
Source: Zillow Rentals Report a problem | ||
| 1/29/2026 | Listing removed | $2,975$2/sqft |
Source: Zillow Rentals Report a problem | ||
| 1/15/2026 | Listed for rent | $2,975$2/sqft |
Source: Zillow Rentals Report a problem | ||
| 11/12/2025 | Sold | $289,9000%$185/sqft |
Source:  Bright MLS #MDBC2142834 Report a problem Bright MLS #MDBC2142834 Report a problem | ||
| 10/14/2025 | Pending sale | $289,999$185/sqft |
Source: Bright MLS #MDBC2142834 Report a problem | ||
| 10/11/2025 | Listed for sale | $289,999-12.7%$185/sqft |
Source: Bright MLS #MDBC2142834 Report a problem | ||
| 10/2/2025 | Listing removed | $332,000$212/sqft |
Source: Bright MLS #MDBC2138308 Report a problem | ||
| 9/25/2025 | Pending sale | $332,000+0.6%$212/sqft |
Source: Bright MLS #MDBC2138308 Report a problem | ||
| 9/15/2025 | Price change | $330,000-4.3%$210/sqft |
Source: Bright MLS #MDBC2138308 Report a problem | ||
| 9/7/2025 | Listed for sale | $345,000$220/sqft |
Source: Bright MLS #MDBC2138308 Report a problem | ||