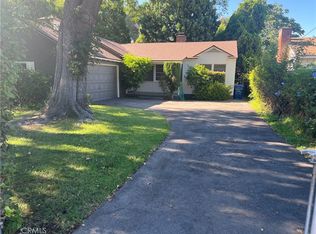
It's ready to show! First time on market in almost twenty years! Great location on a tree-lined street, close to schools, shopping, restaurants. Up and coming Reseda location, this home was upgraded by the current owner about five years ago. Original floors refinished! Laminate flooring installed! Hall bathroom upgraded! Bathroom added to second bedroom! Dual paned energy efficient windows installed throughout! Tankless water heater installed! Copper plumbing installed! Electrical service upgraded to 200 Amp panel with digital meter! New front door! Ductless climate unit in living room! Kitchen completely upgraded with modern cabinets, stone counters, tile backsplash, stainless stove, dishwasher and fridge! It had a really spiffy paint job, too, but after 5 years as a rental, that needs a refresh and we figured you'd want to do that, yourself, but the rest of it looks really excellent! We have a large master bedroom in back, with a den front room with a closet. Inside Laundry room off kitchen. Second bedroom has newer added bathroom. Floorplan looks pretty flexible for remodeling or addition of ADU or jADU, especially as it has a pretty decent lot size. Buyer is to verify all permits for property to satisfy themselves that it meets their needs. Square footage is as per recent appraisal, Assessor's office reports it as 1032. Buyer to cooperate with seller's 1031 Exchange at no cost to buyer. Best deal in Reseda, don't miss out on this one or you'll be kicking yourself!
For sale
Listed by: Coldwell Banker Exclusive • Daryt Frank • Contact: 818-943-7825
Price cut: $21.1K (9/16)
$754,457
7024 Balcom Ave, Reseda, CA 91335
2beds
1,141sqft
Single Family Residence
Built in 1949
6,722 Square Feet Lot
$749,500 Zestimate®
$661/sqft
$-- HOA
What's special
- 51 days
- 605
- 31
Zillow last checked:
Listing updated:
Listed by:
Daryt Frank DRE #01156629 818-943-7825,
Coldwell Banker Exclusive
Source: CRMLS,MLS#: SR26153165 Originating MLS: California Regional MLS
Originating MLS: California Regional MLSFacts & features
Interior
Bedrooms & bathrooms
- Bedrooms: 2
- Bathrooms: 2
- 3/4 bathrooms: 2
- Main level bathrooms: 2
- Main level bedrooms: 2
Rooms
- Room types: Bedroom, Den, Kitchen, Laundry, Living Room, Dining Room
Bedroom
- Features: All Bedrooms Down
Bathroom
- Features: Bathroom Exhaust Fan, Separate Shower
Kitchen
- Features: Stone Counters, Remodeled, Updated Kitchen
Heating
- Ductless
Cooling
- Ductless, Wall/Window Unit(s)
Appliances
- Included: Dishwasher, Gas Cooktop, Gas Oven, Gas Range, Microwave, Refrigerator, Tankless Water Heater
- Laundry: Washer Hookup, Gas Dryer Hookup, Inside, Laundry Room
Features
- Separate/Formal Dining Room, Stone Counters, All Bedrooms Down
- Flooring: Vinyl, Wood
- Windows: Bay Window(s), Double Pane Windows
- Has fireplace: No
- Fireplace features: None
- Common walls with other units/homes: No Common Walls
Interior area
- Total interior livable area: 1,141 sqft
Property
Parking
- Total spaces: 1
- Parking features: Door-Single, Garage Faces Front, Garage
- Attached garage spaces: 1
Accessibility
- Accessibility features: None
Features
- Levels: One
- Stories: 1
- Entry location: Front
- Patio & porch: Concrete, Covered, Patio
- Pool features: None
- Spa features: None
- Fencing: Chain Link
Lot
- Size: 6,722 Square Feet
- Features: Back Yard, Front Yard, Rectangular Lot
Details
- Parcel number: 2121018074
- Special conditions: Standard
Construction
Type & style
- Home type: SingleFamily
- Architectural style: Cottage
- Property subtype: Single Family Residence
Materials
- Plaster, Stucco, Copper Plumbing
- Foundation: Raised, Slab
- Roof: Composition,Shingle
Condition
- Additions/Alterations,Updated/Remodeled
- New construction: No
- Year built: 1949
Utilities & green energy
- Electric: Electricity - On Property, 220 Volts
- Sewer: Public Sewer
- Water: Public
- Utilities for property: Cable Connected, Electricity Connected, Natural Gas Connected, Phone Connected, Sewer Connected, Water Connected
Community & HOA
Community
- Features: Street Lights, Suburban, Valley
Location
- Region: Reseda
Financial & listing details
- Price per square foot: $661/sqft
- Tax assessed value: $379,591
- Date on market: 7/13/2026
- Cumulative days on market: 51 days
- Listing terms: Cash,Cash to Existing Loan,Cash to New Loan,Conventional,1031 Exchange,FHA,Fannie Mae,Freddie Mac
- Inclusions: Stove, refrigerator, microwave
- Road surface type: Paved
Estimated market value
$749,500
$712,000 - $787,000
$3,229/mo
Price history
| Date | Event | Price |
|---|---|---|
| 9/16/2026 | Price change | $754,457-2.7%$661/sqft |
Source:  CRMLS #SR26153165 Report a problem CRMLS #SR26153165 Report a problem | ||
| 8/16/2026 | Listed for sale | $775,577$680/sqft |
Source: CRMLS #SR26153165 Report a problem | ||
| 7/28/2026 | Listing removed | $775,577$680/sqft |
Source: CRMLS #SR26153165 Report a problem | ||
| 7/14/2026 | Listed for sale | $775,577+168.4%$680/sqft |
Source: CRMLS #SR26153165 Report a problem | ||
| 8/27/2008 | Sold | $289,000$253/sqft |
Source: Public Record Report a problem | ||
Public tax history
| Year | Property taxes | Tax assessment |
|---|---|---|
| 2026 | -- | $379,591 +2% |
| 2025 | $4,728 +1.4% | $372,149 +2% |
| 2024 | $4,663 +1.9% | $364,853 +2% |
| 2023 | $4,576 +5.1% | $357,700 +2% |
| 2022 | $4,355 +1.2% | $350,687 +2% |
| 2021 | $4,301 -0.9% | $343,811 +1% |
| 2020 | $4,342 | $340,286 +2% |
| 2019 | $4,342 +5.5% | $333,615 +2% |
| 2018 | $4,114 | $327,074 +2% |
| 2017 | $4,114 +2.2% | $320,662 +2% |
| 2016 | $4,024 +2.3% | $314,375 +1.5% |
| 2015 | $3,933 +0.9% | $309,654 +2% |
| 2014 | $3,897 | $303,589 +2.5% |
| 2012 | -- | $296,293 +2% |
| 2011 | -- | $290,485 +0.8% |
| 2010 | -- | $288,315 -0.2% |
| 2009 | -- | $289,000 +436.2% |
| 2008 | -- | $53,900 +2% |
| 2007 | -- | $52,844 +2% |
| 2006 | -- | $51,808 |
| 2005 | -- | $51,808 +4% |
| 2004 | -- | $49,798 +1.9% |
| 2003 | -- | $48,886 +2% |
| 2002 | -- | $47,929 +4% |
| 2000 | -- | $46,070 |
Find assessor info on the county website
Monthly payment
Est. payment
Payment breakdown
Explore the cost of this home by adjusting the details. Changes won't be saved.Climate risks
Neighborhood: Reseda
Nearby schools
Schools provided by the listing agent
- High: Reseda
Source: CRMLS. This data may not be complete. We recommend contacting the local school district to confirm school assignments for this home.
Similar homes
- $799,0003 bd2 ba1.3k sqft7039 Hesperia Ave, Reseda, CA 91335For Sale
 MLS ID #SR26164813, Michael Volante, Pinnacle Estate Properties, Inc.. CRMLS
 - $849,9003 bd2 ba1.2k sqft6616 Yolanda Ave, Reseda, CA 91335For Sale
 MLS ID #SR26188287, Martin Castro, MCRES Properties. CRMLS
 - $799,0003 bd2 ba1.3k sqft14954 Wyandotte St, Van Nuys, CA 91405For Sale
 MLS ID #SR26167260, Lorena Escobar, Hope Realty Services Inc.. CRMLS
 - $532,5003 bd2 ba1.2k sqft6629 Wilbur Ave Unit 22, Reseda, CA 91335For Sale
 MLS ID #SR26207814, Aaron Shrier, Equity Union. CRMLS
