Exceptional Turn-Key Living in a Prime Neighborhood
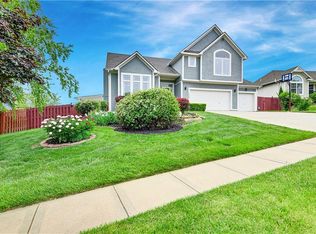
Welcome Home! This beautifully re-imagined 4-bedroom, 3.5-bathroom story-and-a-half residence offers a completely refurbished living space. Combining classic charm with a top-to-bottom modern transformation, this home is entirely move-in ready and waiting for its next chapter.
Stepping inside, you are greeted by an abundance of natural light and a seamless flow perfect for both daily family life and entertaining. The entire home boasts a fresh, sophisticated color palette inside and out, perfectly complemented by a blend of brand-new flooring and restored original surfaces throughout.
Highlighted Features:
The Main Living Space: A bright, expansive layout that serves as the perfect backdrop for family gatherings.
Four Generous Bedrooms: Plenty of space for family, guests, or a dedicated home office, paired with 3.5 tastefully updated bathrooms.
Endless Potential Below: The large, daylight unfinished basement is clean, bone-dry, and offers massive potential for future equity. Customize it into a home theater, gym, or recreation room!
Situated in a highly desirable, family-friendly neighborhood known for its welcoming community vibe, this home offers the peace of mind of a brand-new build with the character of an established area.
Show for backups
Price cut: $26K (8/12)
$499,000
7024 Constance St, Shawnee, KS 66216
4beds
2,380sqft
Single Family Residence
Built in 2000
0.5 Acres Lot
$493,300 Zestimate®
$210/sqft
$13/mo HOA
What's special
Completely refurbished living spaceFour generous bedroomsAbundance of natural lightExpansive outdoor oasisLarge daylight unfinished basementIdeal for weekend bbqsBright expansive layout
- 81 days
- 887
- 46
Likely to sell faster than
Zillow last checked:
Listing updated:
Listed by:
Eddie Davis 816-548-0580,
Orenda Real Estate Services
Source: Heartland MLS as distributed by MLS GRID,MLS#: 2624662

Facts & features
Interior
Bedrooms & bathrooms
- Bedrooms: 4
- Bathrooms: 4
- Full bathrooms: 3
- 1/2 bathrooms: 1
Primary bedroom
- Features: Carpet, Ceiling Fan(s)
- Level: First
- Area: 224 Square Feet
- Dimensions: 14 x 16
Bedroom 2
- Features: Carpet, Ceiling Fan(s), Walk-In Closet(s)
- Level: Second
Bedroom 3
- Features: Carpet, Ceiling Fan(s), Walk-In Closet(s)
- Level: Second
Bedroom 4
- Features: Carpet
- Level: Second
- Area: 110 Square Feet
- Dimensions: 10 x 11
Primary bathroom
- Features: Double Vanity, Walk-In Closet(s)
- Level: First
Bathroom 1
- Features: Shower Over Tub
- Level: Second
Bathroom 2
- Features: Shower Only
- Level: Second
Dining room
- Features: Carpet
- Level: First
- Area: 132 Square Feet
- Dimensions: 11 x 12
Great room
- Features: Carpet, Ceiling Fan(s), Fireplace
- Level: First
- Area: 330 Square Feet
- Dimensions: 15 x 22
Half bath
- Level: First
Hearth room
- Features: Fireplace
- Level: First
- Area: 240 Square Feet
- Dimensions: 12 x 20
Kitchen
- Features: Kitchen Island, Pantry
- Level: First
- Area: 224 Square Feet
- Dimensions: 14 x 16
Laundry
- Level: First
Heating
- Forced Air
Cooling
- Electric
Appliances
- Included: Cooktop, Dishwasher, Disposal, Exhaust Fan, Microwave, Refrigerator, Stainless Steel Appliance(s)
- Laundry: Laundry Room, Off The Kitchen
Features
- Ceiling Fan(s), Painted Cabinets, Vaulted Ceiling(s), Walk-In Closet(s)
- Flooring: Carpet, Vinyl, Wood
- Basement: Concrete,Daylight,Full,Interior Entry,Sump Pump
- Number of fireplaces: 2
- Fireplace features: Gas, Great Room, Hearth Room, Living Room, See Through
Interior area
- Total structure area: 2,380
- Total interior livable area: 2,380 sqft
- Finished area above ground: 2,380
- Finished area below ground: 0
Property
Parking
- Total spaces: 3
- Parking features: Attached, Garage Door Opener, Garage Faces Front
- Attached garage spaces: 3
Features
- Patio & porch: Patio
- Spa features: Bath
- Fencing: Wood
Lot
- Size: 0.5 Acres
- Features: City Lot
Details
- Parcel number: QP77400000 0001
Construction
Type & style
- Home type: SingleFamily
- Architectural style: Traditional
- Property subtype: Single Family Residence
Materials
- Stucco & Frame, Wood Siding
- Roof: Composition
Condition
- Year built: 2000
Utilities & green energy
- Sewer: Public Sewer
- Water: Public
Community & HOA
Community
- Security: Smoke Detector(s)
- Subdivision: Timberstone
HOA
- Has HOA: Yes
- HOA fee: $150 annually
Location
- Region: Shawnee
Financial & listing details
- Price per square foot: $210/sqft
- Tax assessed value: $436,900
- Annual tax amount: $5,308
- Date on market: 6/8/2026
- Listing terms: Cash,Conventional,FHA,VA Loan
- Ownership: Private
- Road surface type: Paved
Estimated market value
$493,300
$469,000 - $518,000
$2,943/mo
Price history
| Date | Event | Price |
|---|---|---|
| 8/16/2026 | Contingent | $499,000$210/sqft |
Source: | ||
| 8/12/2026 | Price change | $499,000-5%$210/sqft |
Source: | ||
| 7/22/2026 | Price change | $525,000-3.7%$221/sqft |
Source: | ||
| 6/8/2026 | Listed for sale | $545,000$229/sqft |
Source: | ||
Public tax history
| Year | Property taxes | Tax assessment |
|---|---|---|
| 2025 | $5,308 +0.4% | $50,243 +1% |
| 2024 | $5,288 +5.5% | $49,737 +6.5% |
| 2023 | $5,013 +7.4% | $46,701 +7.7% |
| 2022 | $4,668 | $43,343 +13% |
| 2021 | -- | $38,352 +0.4% |
| 2020 | $4,434 | $38,215 +1.4% |
| 2019 | -- | $37,697 |
| 2018 | -- | $37,697 +7.6% |
| 2017 | $4,147 +3% | $35,029 +4.3% |
| 2016 | $4,025 +6% | $33,569 +2.4% |
| 2015 | $3,797 +5.5% | $32,775 |
| 2013 | $3,598 -1.3% | $32,775 +3.6% |
| 2012 | $3,646 -1% | $31,648 -2% |
| 2010 | $3,684 +1.7% | $32,292 |
| 2009 | $3,621 -4.3% | $32,292 -3% |
| 2008 | $3,785 -2.8% | $33,293 |
| 2007 | $3,892 +10.6% | $33,293 +2.9% |
| 2006 | $3,519 | $32,361 +5.4% |
| 2005 | -- | $30,705 |
Find assessor info on the county website
Monthly payment
Est. payment
Payment breakdown
Explore the cost of this home by adjusting the details. Changes won't be saved.Climate risks
Neighborhood: 66216
Nearby schools
Schools provided by the listing agent
- Elementary: Benninghoven
- Middle: Trailridge
- High: SM Northwest
Source: Heartland MLS as distributed by MLS GRID. This data may not be complete. We recommend contacting the local school district to confirm school assignments for this home.