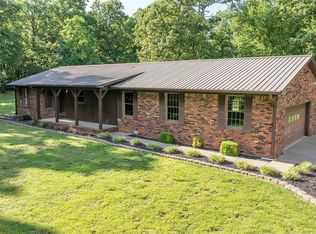
Enjoy this tranquil water retreat on four wooded acres less than 15 min from Murray. This charming lake home offers an escape to your own private sanctuary with views of the lake, water fowl, deer, raccoons, and absolute silence. Ideal for kayakers, fishermen, birdwatchers, booklovers and artists. The main living space offers 11' peak ceilings and towering 6' windows framing peaceful forest and water views. Enjoy open access to your large great room, convenient kitchen with bar stools, and separate dining space. Three bedrooms with walk-in closets, two baths, and basement with workshop areas complete the package. Wrap-around porches and expansive decks create ideal outdoor space to complement your indoor living. Enjoy your covered boat dock located in the Wildcat Creek area of Blook River Bay on Kentucky Lake. Minutes from public boat ramps, restaurants, and all things that define lake living! You'll love year-round living or a short-term investment opportunity.
For sale
Price cut: $30K (9/9)
$450,000
7024 Pottertown Rd, Murray, KY 42071
3beds
2,176sqft
Single Family Residence
Built in 1982
4.1 Acres Lot
$433,700 Zestimate®
$207/sqft
$-- HOA
What's special
Basement with workshop areasLarge great roomExpansive decksTwo bathsWrap-around porchesViews of the lakeSeparate dining space
- 98 days
- 939
- 59
Zillow last checked:
Listing updated:
Listed by:
Gale B Sharp 270-293-9333,
Kopperud Realty
Source: Imagine MLS,MLS#: 26016110
Facts & features
Interior
Bedrooms & bathrooms
- Bedrooms: 3
- Bathrooms: 2
- Full bathrooms: 2
Primary bedroom
- Level: First
Bedroom 2
- Level: First
Bedroom 3
- Level: First
Primary bathroom
- Level: First
Bathroom 2
- Level: First
Dining room
- Level: First
Great room
- Level: First
Kitchen
- Level: First
Utility room
- Level: First
Heating
- Electric, Forced Air
Cooling
- Central Air, Ceiling Fan(s)
Appliances
- Included: Dryer, Dishwasher, Microwave, Refrigerator, Washer, Range
- Laundry: Electric Dryer Hookup, Main Level, Washer Hookup
Features
- Breakfast Bar, Walk-In Closet(s), Ceiling Fan(s)
- Flooring: Carpet, Tile, Wood
- Windows: Insulated Windows
- Basement: Concrete,Exterior Entry,Interior Entry,Partial
- Has fireplace: No
Interior area
- Total structure area: 2,176
- Total interior livable area: 2,176 sqft
- Finished area above ground: 2,176
- Finished area below ground: 0
Property
Parking
- Total spaces: 3
- Parking features: Attached Garage, Basement, Detached Carport, Workshop
- Garage spaces: 1
- Carport spaces: 2
- Covered spaces: 3
Accessibility
- Accessibility features: Accessible Approach with Ramp
Features
- Levels: One
- On waterfront: Yes
- Body of water: Kentucky Lake
Lot
- Size: 4.1 Acres
- Features: Secluded, Wooded, Many Trees
Details
- Parcel number: 08700012F
Construction
Type & style
- Home type: SingleFamily
- Architectural style: Ranch
- Property subtype: Single Family Residence
Materials
- Vinyl Siding
- Foundation: Block
- Roof: Metal
Condition
- Year built: 1982
Utilities & green energy
- Sewer: Septic Tank
- Water: Well
- Utilities for property: Electricity Connected, Water Available, Propane
Community & HOA
Community
- Subdivision: Calloway County
HOA
- Has HOA: No
Location
- Region: Murray
Financial & listing details
- Price per square foot: $207/sqft
- Tax assessed value: $225,000
- Annual tax amount: $1,581
- Date on market: 7/4/2026
Estimated market value
$433,700
$412,000 - $455,000
$1,959/mo
Price history
| Date | Event | Price |
|---|---|---|
| 9/9/2026 | Price change | $450,000-6.3%$207/sqft |
Source:  Imagine MLS #26016110 Report a problem Imagine MLS #26016110 Report a problem | ||
| 8/28/2026 | Price change | $480,000-3%$221/sqft |
Source: Imagine MLS #26016110 Report a problem | ||
| 5/22/2026 | Listed for sale | $495,000+26.9%$227/sqft |
Source: WKRMLS #137126 Report a problem | ||
| 10/10/2025 | Sold | $390,000+18.5%$179/sqft |
Source: Imagine MLS #W133511 Report a problem | ||
| 8/26/2025 | Listed for sale | $329,000$151/sqft |
Source: WKRMLS #133511 Report a problem | ||
Public tax history
| Year | Property taxes | Tax assessment |
|---|---|---|
| 2025 | $1,581 -0.3% | $225,000 |
| 2024 | $1,586 +34% | $225,000 +28.6% |
| 2023 | $1,184 -6% | $175,000 |
| 2022 | $1,260 -1.9% | $175,000 |
| 2021 | $1,285 +3.3% | $175,000 |
| 2020 | $1,244 | $175,000 |
| 2019 | $1,244 +2% | $175,000 |
| 2018 | $1,220 -18.3% | $175,000 |
| 2017 | $1,495 | $175,000 |
| 2016 | $1,495 +28.1% | $175,000 |
| 2015 | $1,167 +22.7% | $175,000 +12.9% |
| 2011 | $951 +1.9% | $155,000 |
| 2010 | $933 | $155,000 |
Find assessor info on the county website
Monthly payment
Est. payment
Payment breakdown
Explore the cost of this home by adjusting the details. Changes won't be saved.Climate risks
Neighborhood: 42071
Nearby schools
Schools provided by the listing agent
- Elementary: East Calloway
- Middle: Calloway Co
- High: Calloway Co
Source: Imagine MLS. This data may not be complete. We recommend contacting the local school district to confirm school assignments for this home.
Similar homes
- $350,0003 bd2 ba2.1k sqft38 Elmhurst Ln, Murray, KY 42071For Sale
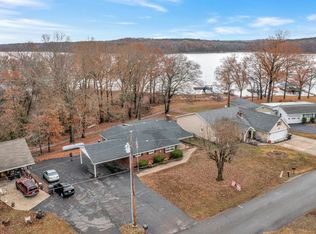
 MLS ID #26016262, John Kopperud, Kopperud Realty. Imagine MLS
 - $415,0003 bd2 ba1.4k sqft150 Chancey Dr, Murray, KY 42071For Sale

 MLS ID #3260209, Brenda Treon Hines. RealTracs MLS as distributed by MLS GRID
 - $364,9003 bd3 ba2k sqft125 Streetland Ln, Murray, KY 42071For Sale
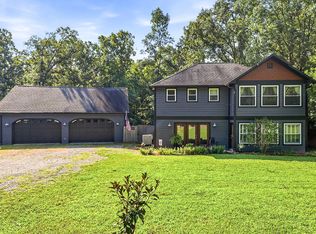 MLS ID #26023477, Tracy Williams, Benchmark Realty, LLC - Murray. Imagine MLS
 - $380,0003 bd2 ba1.8k sqft2156 Poor Farm Rd, Murray, KY 42071For Sale
 MLS ID #26017718, Cheryl Roberts, Markethouse Realty, PLLC. Imagine MLS
 - $339,0003 bd2 ba1.1k sqft55 Maplehurst Ln, Murray, KY 42071For SaleMLS ID #26018105, Wende Holzschuh, Markethouse Realty, PLLC. Imagine MLS
- $375,0004 bd2 ba2.5k sqft2149 State Route 94 W, Murray, KY 42071For SaleMLS ID #26017736, Cheryl Roberts, Markethouse Realty, PLLC. Imagine MLS
- $320,0003 bd2 ba1.6k sqft3650 Old Newburg Rd, Murray, KY 42071For SaleMLS ID #26023718, Gale B Sharp, Kopperud Realty. Imagine MLS
- $490,0003 bd3 ba3k sqft126 Cranfield Ln, New Concord, KY 42076For SaleMLS ID #26014936, Lindy Knight, Elite Realty. Imagine MLS
- $445,0005 bd3 ba3.2k sqft1007 Poplar St, Murray, KY 42071For SaleMLS ID #3182467, Brenda Treon Hines. RealTracs MLS as distributed by MLS GRID
- $379,0004 bd3 ba2.4k sqft1602 Oak Hill Dr, Murray, KY 42071For SaleMLS ID #26023806, Cheryl Roberts, Markethouse Realty, PLLC. Imagine MLS
- $425,0005 bd5 ba2.5k sqft300 N 8th St, Murray, KY 42071For SaleMLS ID #26017754, Cheryl Roberts, Markethouse Realty, PLLC. Imagine MLS
- $400,0003 bd2 ba1.5k sqft416 Hickory Hill Ln 1126 A, Benton, KY 42025For SaleMLS ID #26013716, Shannon West, Keller Williams Experience - Paducah. Imagine MLS
- $370,0005 bd3 ba2.5k sqft1386 Boatwright Trl, Murray, KY 42071For SaleMLS ID #26018725, Holly Blalock-Herod, Markethouse Realty, PLLC. Imagine MLS
- $379,0003 bd3 ba1.5k sqft811 Olive St, Murray, KY 42071For SaleMLS ID #26015271, Lily Miller, HRE Advisors. Imagine MLS
- $439,5003 bd2 ba1.6k sqft85 Boone Dr, Cadiz, KY 42211For SaleMLS ID #26016569, Sheila H. Robinson, The Jeter Group. Imagine MLS
- $330,0003 bd2 ba2.7k sqft1001 Main St, Murray, KY 42071For SaleMLS ID #26017717, Cheryl Roberts, Markethouse Realty, PLLC. Imagine MLS
- $462,5003 bd3 ba1.8k sqft906 Riverwood Dr, Buchanan, TN 38222For SaleMLS ID #3247908, Candi Borck. RealTracs MLS as distributed by MLS GRID
