7024 Rackham Way | Move right into this beautifully appointed end-of-group, four-level townhouse offering the perfect blend of space, style, and flexibility in one of Howard County's most convenient communities. Just eight years young and professionally prepared for market, this exceptional residence features four true bedrooms, four full bathrooms, one half bath, multiple work-from-home options, and an abundance of natural light thanks to its premium end-unit location. Whether you're entertaining on the composite deck, enjoying your private fourth-level balcony, or relaxing in the expansive open-concept living spaces, this home offers the turnkey lifestyle today's buyers are searching for. Available for immediate delivery, just in time for the start of the school year. Property Highlights -- End-of-group townhome with nine additional windows providing exceptional natural light throughout -- Four finished levels with versatile floor plan -- 4 Bedrooms | 4 Full Bathrooms | 1 Half Bathroom -- Brick front elevation with professionally maintained landscaping and side yard -- Rear-load oversized one-car garage with additional storage bump-out -- Keyless entry system -- Video doorbell -- Hardwired Wi-Fi extension system throughout the home -- Fiber optic high-speed internet available -- Open-concept main level with seamless kitchen, dining, and living spaces -- High ceilings throughout every level -- Composite rear deck directly off the main level -- Fourth-level loft opening to a private balcony -- Multiple flexible spaces ideal for home offices, fitness, hobbies, or guest accommodations -- Brand new stainless steel appliances (2026 - Refrigerator, gas range, dishwasher, microwave) -- Granite countertops -- Oversized center island with seating -- Excellent cabinet and prep space -- Multiple en-suite bathrooms providing outstanding privacy -- Walk-in closets -- Spacious owner's suite -- Coat closet plus additional storage closets on the entry level -- Fresh interior paint (2026) -- New carpet (2026) -- Professional interior and exterior cleaning (2026) -- LEED Certified Silver -- Energy-efficient heating and cooling -- Composite deck -- Move-in ready condition -- Community swimming pool, fitness center, playground -- HOA includes Lawn maintenance, snow removal, trash service, community pool, fitness center -- Howard County public schools, sports fields, and playgrounds are within walking distance -- 3 miles to Timbers at Troy Golf Course, Howard County's premier public golf destination -- 4 miles to Arundel Mills, featuring shopping, dining, entertainment, and Maryland Live! Casino -- 8 miles to The Mall in Columbia, offering upscale shopping, restaurants, and entertainment -- Excellent Commuter Location; convenient access to MD-100, I-95, MD-295 -- This location also provides easy commuting to Columbia, Fort Meade, BWI Airport, Baltimore, Washington, D.C., and the surrounding employment corridors. There are virtually staged images in this listing.
Sold for $590,000
$590,000
7024 Rackham Way, Hanover, MD 21076
4beds
2,654sqft
Townhouse
Built in 2018
1,380 Square Feet Lot
$589,800 Zestimate®
$222/sqft
$3,834 Estimated rent
Home value
$589,800
$560,000 - $619,000
$3,834/mo
Zestimate® history
Owner options
List your home for rent
$3,834/mo
Rent Zestimate®
Find your next renter with Zillow Rental Manager. Plus, with online applications, you can quickly screen prospective tenants – for free.
$3,834/mo
Rent Zestimate®
Refinance and save
$4,149/mo
Est. payment
Refinancing to a lower rate could help reduce your monthly payments and save thousands over the life of the loan.
$4,149/mo
Est. payment
Explore your selling options
Work with a Zillow partner agent
Leverage their expertise and Zillow's premium Showcase listings to get your home seen by more buyers.
Get startedList with your own agent
Get your home in front of millions of buyers by listing it on Zillow.
Learn how to do itSell it yourself
Take full control of how buyers see your home on Zillow by listing For Sale by Owner (FSBO).
List your homeWhat's special
Community swimming poolSide yardPremium end-unit locationComposite deckProfessionally maintained landscapingFresh interior paintPrivate fourth-level balcony
Zillow last checked:
Listing updated:
Listed by:
Ricky Cantore 443-878-3507,
RE/MAX Advantage Realty
Bought with:
Yamileth Sosa, 675303
Weichert, REALTORS
Source: Bright MLS,MLS#: MDHW2071400
Facts & features
Interior
Bedrooms & bathrooms
- Bedrooms: 4
- Bathrooms: 5
- Full bathrooms: 4
- 1/2 bathrooms: 1
- Main level bathrooms: 1
- Main level bedrooms: 1
Basement
- Area: 0
Heating
- Central, Programmable Thermostat, Natural Gas
Cooling
- Central Air, Ceiling Fan(s), Programmable Thermostat, Electric
Appliances
- Included: Microwave, Dishwasher, Disposal, Dryer, Washer, Energy Efficient Appliances, Exhaust Fan, Oven/Range - Gas, Refrigerator, Stainless Steel Appliance(s), Water Heater, Gas Water Heater
- Laundry: Lower Level
Features
- Bathroom - Tub Shower, Bathroom - Walk-In Shower, Breakfast Area, Ceiling Fan(s), Dining Area, Entry Level Bedroom, Family Room Off Kitchen, Open Floorplan, Kitchen Island, Kitchen - Gourmet, Pantry, Primary Bath(s), Recessed Lighting, Upgraded Countertops, Walk-In Closet(s), 9'+ Ceilings, Dry Wall
- Flooring: Carpet, Ceramic Tile, Luxury Vinyl
- Windows: Double Pane Windows, Energy Efficient, Window Treatments
- Has basement: No
- Has fireplace: No
Interior area
- Total structure area: 2,654
- Total interior livable area: 2,654 sqft
- Finished area above ground: 2,654
- Finished area below ground: 0
Property
Parking
- Total spaces: 2
- Parking features: Storage, Garage Faces Rear, Garage Door Opener, Inside Entrance, Concrete, Lighted, Attached, Driveway, On Street
- Attached garage spaces: 1
- Uncovered spaces: 1
Accessibility
- Accessibility features: None
Features
- Levels: Four
- Stories: 4
- Patio & porch: Deck
- Exterior features: Lighting, Play Area, Sidewalks, Street Lights, Balcony
- Pool features: Community
- Has view: Yes
- View description: Garden
Lot
- Size: 1,380 Square Feet
- Features: Backs - Open Common Area, Corner Lot
Details
- Additional structures: Above Grade, Below Grade
- Parcel number: 1401600289
- Zoning: TOD
- Special conditions: Standard
Construction
Type & style
- Home type: Townhouse
- Architectural style: Colonial
- Property subtype: Townhouse
Materials
- Frame
- Foundation: Slab
- Roof: Shingle
Condition
- New construction: No
- Year built: 2018
- Major remodel year: 2026
Utilities & green energy
- Electric: 200+ Amp Service
- Sewer: Public Sewer
- Water: Public
- Utilities for property: Fiber Optic
Green energy
- Energy efficient items: Appliances, Construction, HVAC, Lighting
Community & HOA
Community
- Features: Pool
- Security: Carbon Monoxide Detector(s), Smoke Detector(s), Exterior Cameras, Fire Sprinkler System
- Subdivision: Oxford Square
HOA
- Has HOA: Yes
- Amenities included: Community Center, Fitness Center, Pool, Tot Lots/Playground
- Services included: Common Area Maintenance, Maintenance Grounds, Management, Pool(s), Reserve Funds, Snow Removal, Trash
- HOA fee: $190 monthly
- HOA name: OXFORD SQAURE
Location
- Region: Hanover
Financial & listing details
- Price per square foot: $222/sqft
- Tax assessed value: $540,400
- Annual tax amount: $7,194
- Date on market: 7/23/2026
- Listing agreement: Exclusive Right To Sell
- Listing terms: Cash,Conventional,FHA,Private Financing Available,VA Loan
- Ownership: Fee Simple
Price history
| Date | Event | Price |
|---|---|---|
| 8/31/2026 | Sold | $590,000+5.4%$222/sqft |
Source:  Bright MLS #MDHW2071400 Report a problem Bright MLS #MDHW2071400 Report a problem | ||
| 8/2/2026 | Pending sale | $560,000$211/sqft |
Source: Bright MLS #MDHW2071400 Report a problem | ||
| 7/23/2026 | Listed for sale | $560,000+22.5%$211/sqft |
Source: Bright MLS #MDHW2071400 Report a problem | ||
| 8/7/2018 | Sold | $456,985$172/sqft |
Source: Public Record Report a problem | ||
Public tax history
| Year | Property taxes | Tax assessment |
|---|---|---|
| 2025 | $7,194 +33.4% | $509,633 +6.4% |
| 2024 | $5,392 +6.9% | $478,867 +6.9% |
| 2023 | $5,046 +1.6% | $448,100 |
| 2022 | $4,967 +1.6% | $448,100 +3.2% |
| 2021 | $4,888 +1.6% | $434,100 +1.6% |
| 2020 | $4,809 +0.4% | $427,100 |
| 2019 | $4,788 +242.4% | $427,100 +271.4% |
| 2018 | $1,398 | $115,000 |
Find assessor info on the county website
Neighborhood: 21076
Nearby homes
- $548,100-- bd4 ba2.6k sqft7022 Rackham Way, Hanover, MD 21076Off Market
- $409,400-- bd4 ba2.1k sqft7020 Rackham Way, Hanover, MD 21076Off Market
- $557,9004 bd5 ba2.3k sqft7030 Rackham Way, Hanover, MD 21076Off Market
- $545,0003 bd4 ba2.6k sqft7018 Rackham Way, Hanover, MD 21076Sold
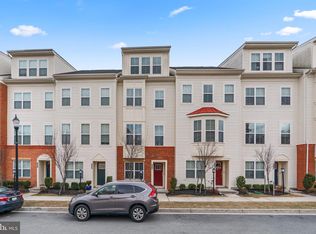
- $542,7003 bd5 ba2.4k sqft7123 Tilbury Way, Hanover, MD 21076Off Market
- $398,600-- bd3 ba2.1k sqft7032 Rackham Way, Hanover, MD 21076Off Market
- $409,400-- bd4 ba2.1k sqft7016 Rackham Way, Hanover, MD 21076Off Market
- $553,1003 bd3 ba2.3k sqft7034 Rackham Way, Hanover, MD 21076Off Market
Nearby schools
GreatSchools rating
- 3/10Hanover Hills ElementaryGrades: PK-5Distance: 0.1 mi
- 6/10Thomas Viaduct Middle SchoolGrades: 6-8Distance: 0.2 mi
- 5/10Guilford Park HighGrades: 9-10Distance: 4.3 mi
Schools provided by the listing agent
- District: Howard County Public Schools
Source: Bright MLS. This data may not be complete. We recommend contacting the local school district to confirm school assignments for this home.
Get a cash offer in 3 minutes
Find out how much your home could sell for in as little as 3 minutes with a no-obligation cash offer.
Estimated market value
$589,800
Get a cash offer in 3 minutes
Find out how much your home could sell for in as little as 3 minutes with a no-obligation cash offer.
Estimated market value
$589,800
- Maryland
- Howard County
- Hanover
- 21076
- 7024 Rackham Way
