Nestled in the heart of Eastmoreland stands this, 5 bedroom, 2.5 bath treasure including a historic Batchelder Fireplace. After an extensive remodel in 2001, this quintessential Tudor was transformed into an ideal blend of 1920’s original throwbacks and 2020’s modern conveniences. With recent HVAC and appliance updates, along with fresh paint and refinished hardwoods throughout; this house is move-in ready for the holidays. Perched on the east hillside ofReed College Place, this home supplies front row seating for the 4th of July parade and is remembered fondly as “the Halloween house,” by countless Trick or Treaters everyOctober. The side yard offers a sustainable vegetable garden with irrigation and a free-standing potting shed with electricity. While the fully enclosed backyard features dog-friendly turf, room for outdoor dining on the patio and/or a play structure. With flexible living spaces inside and out, this house istruly one of a kind. [Home Energy Score = 1. HES Report at https://rpt.greenbuildingregistry.com/hes/OR10234318]
Sold
$1,310,000
7024 SE Reed College Pl, Portland, OR 97202
5beds
3,697sqft
Residential, Single Family Residence
Built in 1929
6,969 Square Feet Lot
$1,289,100 Zestimate®
$354/sqft
$4,694 Estimated rent
Home value
$1,289,100
$1.19M - $1.41M
$4,694/mo
Zestimate® history
Owner options
List your home for rent
$4,694/mo
Rent Zestimate®
Find your next renter with Zillow Rental Manager. Plus, with online applications, you can quickly screen prospective tenants – for free.
$4,694/mo
Rent Zestimate®
Refinance and save
$6,586/mo
Est. payment
Refinancing to a lower rate could help reduce your monthly payments and save thousands over the life of the loan.
$6,586/mo
Est. payment
Explore your selling options
Work with a Zillow partner agent
Leverage their expertise and Zillow's premium Showcase listings to get your home seen by more buyers.
Get startedList with your own agent
Get your home in front of millions of buyers by listing it on Zillow.
Learn how to do itSell it yourself
Take full control of how buyers see your home on Zillow by listing For Sale by Owner (FSBO).
List your homeWhat's special
Historic batchelder fireplaceFully enclosed backyardDog-friendly turf
Zillow last checked:
Listing updated:
Listed by:
Lisa Reid 503-310-2272,
NextHome Bridge City
Bought with:
Zoe Brady, 201217972
Hybrid Real Estate
Source: RMLS (OR),MLS#: 24392805
Facts & features
Interior
Bedrooms & bathrooms
- Bedrooms: 5
- Bathrooms: 3
- Full bathrooms: 2
- Partial bathrooms: 1
- Main level bathrooms: 1
Rooms
- Room types: Bedroom 4, Bedroom 5, Office, Bedroom 2, Bedroom 3, Dining Room, Family Room, Kitchen, Living Room, Primary Bedroom
Primary bedroom
- Features: Balcony, Bathroom, Beamed Ceilings, Hardwood Floors, Vaulted Ceiling, Walkin Closet
- Level: Upper
- Area: 224
- Dimensions: 16 x 14
Bedroom 2
- Features: Hardwood Floors
- Level: Upper
- Area: 210
- Dimensions: 15 x 14
Bedroom 3
- Features: Beamed Ceilings, Hardwood Floors
- Level: Upper
- Area: 100
- Dimensions: 10 x 10
Bedroom 4
- Features: Beamed Ceilings, Hardwood Floors, Barn Door
- Level: Upper
- Area: 90
- Dimensions: 10 x 9
Bedroom 5
- Features: Beamed Ceilings, Hardwood Floors, Barn Door
- Level: Upper
- Area: 100
- Dimensions: 10 x 10
Dining room
- Features: Builtin Features, Hardwood Floors
- Level: Main
- Area: 182
- Dimensions: 13 x 14
Kitchen
- Features: Appliance Garage, Builtin Features, Builtin Refrigerator, Disposal, Hardwood Floors, Nook, Solid Surface Countertop
- Level: Main
- Area: 252
- Width: 21
Living room
- Features: Fireplace, Hardwood Floors
- Level: Main
- Area: 345
- Dimensions: 23 x 15
Office
- Features: Builtin Features, Hardwood Floors
- Level: Main
- Area: 108
- Dimensions: 12 x 9
Heating
- Forced Air, Fireplace(s)
Cooling
- Central Air, Heat Pump
Appliances
- Included: Appliance Garage, Built-In Refrigerator, Dishwasher, Disposal, Free-Standing Gas Range, Gas Appliances, Range Hood, Stainless Steel Appliance(s), Washer/Dryer, Gas Water Heater, Tankless Water Heater
Features
- High Ceilings, Beamed Ceilings, Built-in Features, Nook, Balcony, Bathroom, Vaulted Ceiling(s), Walk-In Closet(s), Quartz, Tile
- Flooring: Hardwood, Tile
- Windows: Wood Frames
- Basement: Finished,Full,Partially Finished
- Number of fireplaces: 1
- Fireplace features: Wood Burning
Interior area
- Total structure area: 3,697
- Total interior livable area: 3,697 sqft
Property
Parking
- Total spaces: 1
- Parking features: Driveway, On Street, Garage Door Opener, Attached, Carport
- Attached garage spaces: 1
- Has carport: Yes
- Has uncovered spaces: Yes
Accessibility
- Accessibility features: Garage On Main, Accessibility
Features
- Stories: 3
- Patio & porch: Patio, Porch
- Exterior features: Garden, Raised Beds, Yard, Balcony
- Fencing: Fenced
- Has view: Yes
- View description: Park/Greenbelt, Trees/Woods
Lot
- Size: 6,969 Square Feet
- Features: Sprinkler, SqFt 7000 to 9999
Details
- Additional structures: ToolShed
- Parcel number: R153179
Construction
Type & style
- Home type: SingleFamily
- Architectural style: English
- Property subtype: Residential, Single Family Residence
Materials
- Wood Siding
- Roof: Shake
Condition
- Resale
- New construction: No
- Year built: 1929
Utilities & green energy
- Gas: Gas
- Sewer: Public Sewer
- Water: Public
Community & HOA
Community
- Features: Eastmoreland Golf Course
- Security: Fire Sprinkler System
- Subdivision: Eastmoreland
HOA
- Has HOA: No
Location
- Region: Portland
Financial & listing details
- Price per square foot: $354/sqft
- Tax assessed value: $1,132,960
- Annual tax amount: $17,132
- Date on market: 11/22/2024
- Cumulative days on market: 120 days
- Listing terms: Cash,Conventional
- Road surface type: Concrete
Price history
| Date | Event | Price |
|---|---|---|
| 4/21/2025 | Sold | $1,310,000-3%$354/sqft |
Source:  RMLS (OR) #24392805 Report a problem RMLS (OR) #24392805 Report a problem | ||
| 3/22/2025 | Pending sale | $1,350,000$365/sqft |
Source: RMLS (OR) #24392805 Report a problem | ||
| 11/22/2024 | Listed for sale | $1,350,000$365/sqft |
Source: RMLS (OR) #24392805 Report a problem | ||
Public tax history
| Year | Property taxes | Tax assessment |
|---|---|---|
| 2025 | $17,772 +3.7% | $659,560 +3% |
| 2024 | $17,133 +4% | $640,350 +3% |
| 2023 | $16,474 +2.2% | $621,700 +3% |
| 2022 | $16,118 +1.7% | $603,600 +3% |
| 2021 | $15,845 +9% | $586,020 +3% |
| 2020 | $14,535 +3.8% | $568,960 +3% |
| 2019 | $14,001 | $552,390 +3% |
| 2018 | $14,001 +3% | $536,310 +3% |
| 2017 | $13,589 +14% | $520,690 +3% |
| 2016 | $11,919 | $505,530 +3% |
| 2015 | $11,919 +2.7% | $490,810 +3% |
| 2014 | $11,606 +3.9% | $476,520 +3% |
| 2013 | $11,165 +11.5% | $462,650 +3% |
| 2012 | $10,014 +3% | $449,180 +3% |
| 2011 | $9,720 +5.4% | $436,100 +3% |
| 2010 | $9,222 +2.7% | $423,400 +3% |
| 2009 | $8,981 +6% | $411,070 +3% |
| 2008 | $8,475 +0.3% | $399,100 +3% |
| 2007 | $8,449 +11.4% | $387,480 +3% |
| 2006 | $7,588 +4.7% | $376,200 +3% |
| 2005 | $7,247 -8.2% | $365,250 +3% |
| 2004 | $7,893 +2.3% | $354,620 +3% |
| 2003 | $7,719 +22.7% | $344,300 +16% |
| 2002 | $6,292 +7.4% | $296,700 +6.1% |
| 2000 | $5,859 | $279,670 |
Find assessor info on the county website
Neighborhood: Eastmoreland
Nearby homes
- $1,229,4003 bd3 ba2.9k sqft7100 SE Reed College Pl, Portland, OR 97202Off Market
- $1,481,6005 bd3 ba3k sqft3310 SE Bybee Blvd, Portland, OR 97202Off Market
- $842,8003 bd2 ba2.2k sqft7021 SE 34th Ave, Portland, OR 97202Off Market
- $1,179,2004 bd3 ba3.1k sqft7033 SE 34th Ave, Portland, OR 97202Off Market
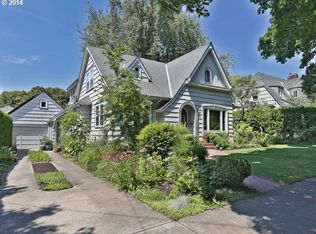
- $1,129,1005 bd3 ba3.2k sqft7015 SE 34th Ave, Portland, OR 97202Off Market
- $1,820,0004 bd4 ba4.4k sqft7110 SE Reed College Pl, Portland, OR 97202Off Market
- $906,8004 bd3 ba2.8k sqft7101 SE 34th Ave, Portland, OR 97202Off Market
- $892,8004 bd1 ba2.3k sqft7025 SE Reed College Pl, Portland, OR 97202Off Market
Nearby schools
GreatSchools rating
- 9/10Duniway Elementary SchoolGrades: K-5Distance: 0.3 mi
- 8/10Sellwood Middle SchoolGrades: 6-8Distance: 1.2 mi
- 7/10Cleveland High SchoolGrades: 9-12Distance: 1.8 mi
Schools provided by the listing agent
- Elementary: Duniway
- Middle: Sellwood
- High: Cleveland
Source: RMLS (OR). This data may not be complete. We recommend contacting the local school district to confirm school assignments for this home.
Get a cash offer in 3 minutes
Find out how much your home could sell for in as little as 3 minutes with a no-obligation cash offer.
Estimated market value
$1,289,100
Get a cash offer in 3 minutes
Find out how much your home could sell for in as little as 3 minutes with a no-obligation cash offer.
Estimated market value
$1,289,100
- Oregon
- Multnomah County
- Portland
- 97202
- Eastmoreland
- 7024 SE Reed College Pl
