CUL-DE-SAC • SINGLE STORY • RV PARKING • CHARACTER! Welcome to 1849 Shagbark Ln, where distinctive design, thoughtful updates and comfortable single-story living come together. Step inside and you'll immediately notice the warm wood-look tile flooring, abundant natural light and the home's standout architectural feature—a dramatic TWO-SIDED BRICK FIREPLACE creating a beautiful focal point between the living and dining areas. Offering both gas and wood-burning options, it's designed for cozy evenings, entertaining and everyday enjoyment.
The kitchen pairs crisp WHITE CABINETRY with GRANITE COUNTERTOPS, tile backsplash, stainless-steel appliances and a convenient breakfast bar, all opening naturally to the surrounding living spaces. The spacious PRIMARY SUITE offers dual closets and a relaxing bath with a fully tiled WALK-IN SHOWER and separate SOAKING TUB.
Outside, the LARGE BACKYARD offers room to entertain, relax and enjoy the Las Vegas lifestyle beneath mature mesquite trees and a COVERED PATIO, with a storage shed providing additional functionality. An EXTRA-LONG DRIVEWAY adds valuable parking capacity along with RV PARKING potential.
Tucked at the end of a cul-de-sac, this home offers something increasingly difficult to find—SINGLE-STORY LIVING, generous outdoor space, additional parking, thoughtful updates and genuine architectural character. 1849 SHAGBARK LN IS READY TO WELCOME YOU HOME!
Active
$360,000
1849 Shagbark Ln, Las Vegas, NV 89156
3beds
1,268sqft
:
Get pre-qualified$2,296/mo
Single Family Residence
Built in 1984
8,276 Square Feet Lot
$357,500 Zestimate®
$284/sqft
$-- HOA
What's special
Rv parkingLarge backyardCovered patioMature mesquite treesStorage shedAbundant natural lightSpacious primary suite
- 2 days |
- 392 |
- 21 |
Likely to sell faster than
Zillow last checked:
Listing updated:
Listed by:
Nigel Tabbert S.0186969 702-795-4663,
Black & Cherry Real Estate
Source: LVR,MLS#: 2806437 Originating MLS: Greater Las Vegas Association of Realtors Inc
Originating MLS: Greater Las Vegas Association of Realtors IncFacts & features
Interior
Bedrooms & bathrooms
- Bedrooms: 3
- Bathrooms: 2
- Full bathrooms: 2
Primary bedroom
- Description: Bedroom With Bath Downstairs,Downstairs
- Dimensions: 15X15
Bedroom 2
- Description: Closet
- Dimensions: 10X10
Bedroom 3
- Description: Closet
- Dimensions: 10X12
Kitchen
- Description: Breakfast Bar/Counter,Granite Countertops,Stainless Steel Appliances
Living room
- Description: Front
- Dimensions: 15X17
Heating
- Central, Gas
Cooling
- Central Air, Electric
Appliances
- Included: Dryer, Gas Cooktop, Disposal, Washer
- Laundry: Gas Dryer Hookup, In Garage
Features
- Bedroom on Main Level, Ceiling Fan(s), Primary Downstairs, Window Treatments
- Flooring: Tile
- Windows: Blinds
- Number of fireplaces: 1
- Fireplace features: Gas, Living Room
Interior area
- Total structure area: 1,268
- Total interior livable area: 1,268 sqft
Video & virtual tour
Property
Parking
- Total spaces: 2
- Parking features: Attached, Garage, Private, RV Access/Parking
- Attached garage spaces: 2
Features
- Stories: 1
- Exterior features: Private Yard
- Fencing: Brick,Full
Lot
- Size: 8,276 Square Feet
- Features: Back Yard, Cul-De-Sac, < 1/4 Acre
Details
- Parcel number: 14021713011
- Zoning description: Single Family
- Horse amenities: None
Construction
Type & style
- Home type: SingleFamily
- Architectural style: One Story
- Property subtype: Single Family Residence
Materials
- Roof: Composition,Shingle
Condition
- Resale
- Year built: 1984
Utilities & green energy
- Electric: Photovoltaics Third-Party Owned
- Sewer: Public Sewer
- Water: Public
- Utilities for property: Above Ground Utilities
Green energy
- Energy efficient items: Solar Panel(s)
Community & HOA
Community
- Subdivision: Briarwood
HOA
- Has HOA: No
- Amenities included: None
Location
- Region: Las Vegas
Financial & listing details
- Price per square foot: $284/sqft
- Tax assessed value: $170,943
- Annual tax amount: $1,246
- Date on market: 8/7/2026
- Listing agreement: Exclusive Right To Sell
- Listing terms: Cash,Conventional,FHA,VA Loan
- Ownership: Single Family Residential
Estimated market value
$357,500
$340,000 - $375,000
$1,755/mo
Price history
| Date | Event | Price |
|---|---|---|
| 8/7/2026 | Listed for sale | $360,000+41.2%$284/sqft |
Source:  LVR #2806437 Report a problem LVR #2806437 Report a problem | ||
| 11/20/2020 | Sold | $255,000$201/sqft |
Source: LVR #2230588 Report a problem | ||
| 10/27/2020 | Price change | $255,000+2%$201/sqft |
Source: Buyers Realty USA #2230588 Report a problem | ||
| 10/19/2020 | Listed for sale | $250,000$197/sqft |
Source: Buyers Realty USA #2230588 Report a problem | ||
| 9/16/2020 | Listing removed | $250,000$197/sqft |
Source: Buyers Realty USA #2230588 Report a problem | ||
| 9/11/2020 | Listed for sale | $250,000+108.3%$197/sqft |
Source: Buyers Realty USA #2230588 Report a problem | ||
| 11/3/2003 | Sold | $120,000$95/sqft |
Source: Public Record Report a problem | ||
Public tax history
| Year | Property taxes | Tax assessment |
|---|---|---|
| 2026 | $1,566 +7.9% | $59,830 -1.6% |
| 2025 | $1,451 +6.8% | $60,786 +3.8% |
| 2024 | $1,358 +6.8% | $58,580 +14.7% |
| 2023 | $1,272 +38.4% | $51,094 +7.5% |
| 2022 | $919 +7.8% | $47,516 +1.3% |
| 2021 | $853 +3.1% | $46,884 +6.6% |
| 2020 | $827 +3% | $43,991 +6.8% |
| 2019 | $803 +5.7% | $41,176 |
| 2018 | $760 | $41,176 +3.7% |
| 2017 | $760 | $39,724 +7% |
| 2016 | $760 +0.4% | $37,133 +15.4% |
| 2015 | $758 +3% | $32,185 +22.9% |
| 2014 | $736 | $26,198 |
| 2013 | -- | $26,198 +10.9% |
| 2012 | -- | $23,622 -11.4% |
| 2011 | -- | $26,674 +9.9% |
| 2010 | -- | $24,271 -33.7% |
| 2009 | -- | $36,635 |
| 2008 | -- | $36,635 -44.9% |
| 2007 | -- | $66,546 +20% |
| 2006 | -- | $55,459 +42.5% |
| 2005 | -- | $38,931 +14.5% |
| 2004 | -- | $34,013 +1.7% |
| 2003 | -- | $33,453 +7.5% |
| 2002 | -- | $31,110 +2.9% |
| 2001 | -- | $30,230 |
Find assessor info on the county website
Monthly payment
Est. payment
Payment breakdown
Explore the cost of this home by adjusting the details. Changes won't be saved.Climate risks
Neighborhood: Sunrise Manor
Nearby schools
GreatSchools rating
- 5/10Mountain View Elementary SchoolGrades: PK-5Distance: 0.4 mi
- 2/10Dr. William (Bob) H Bailey Middle SchoolGrades: 6-8Distance: 1.4 mi
- 2/10Sunrise Mountain High SchoolGrades: 9-12Distance: 1.7 mi
Schools provided by the listing agent
- Elementary: Mountain View,Mountain View
- Middle: Monaco Mario C & Joanne
- High: Eldorado
Source: LVR. This data may not be complete. We recommend contacting the local school district to confirm school assignments for this home.
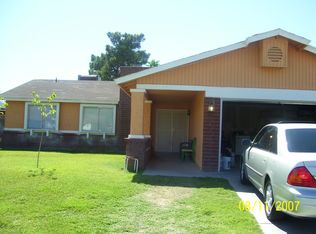
- $400,6004 bd2 ba1.3k sqft1839 Shagbark Ln, Las Vegas, NV 89156Off Market
- $387,1004 bd2 ba1.5k sqft5757 Duval Dr, Las Vegas, NV 89156Off Market

- $377,9004 bd2 ba1.5k sqft5757 E Duval Dr, Las Vegas, NV 89156Off Market

- $358,6003 bd2 ba1.3k sqft5769 Duval Dr, Las Vegas, NV 89156Off Market

- $352,6002 bd2 ba1.2k sqft5732 Gunn Ct, Las Vegas, NV 89156Off Market
- $355,3003 bd2 ba1.1k sqft5745 Duval Dr, Las Vegas, NV 89156Off Market
- $383,4003 bd2 ba1.2k sqft1829 Shagbark Ln, Las Vegas, NV 89156Off Market
- $405,0003 bd2 ba1.3k sqft1850 Shagbark Ln, Las Vegas, NV 89156Sold
A local agent can set up tours, give advice and negotiate with sellers.
Similar homes
- $372,9993 bd4 ba1.6k sqft5311 Georgeson Ct, Las Vegas, NV 89110For Sale
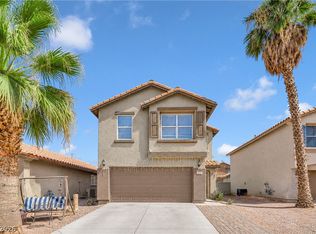 MLS ID #2806904, Christina Urbina, Realty ONE Group, Inc. LVR
 - $325,0002 bd2 ba1k sqft2368 Los Feliz St, Las Vegas, NV 89156For Sale
 MLS ID #2804585, Reyna Cruz, Compass Realty & Management. LVR
 - $355,0003 bd1 ba1.3k sqft4401 Dover Pl, Las Vegas, NV 89107For Sale
 MLS ID #2806616, Lilliana G. Arenas, Fathom Realty. LVR
 - $369,0003 bd2 ba1.4k sqft4421 Ash Ave, Las Vegas, NV 89110For Sale
 MLS ID #2795282, Connie Muy, Realty ONE Group, Inc. LVR
 - $339,9994 bd3 ba1.5k sqft4662 Coronado Hills Way, Las Vegas, NV 89115For SaleMLS ID #2794120, John P. Nelson, Simply Vegas. LVR
- $340,0003 bd2 ba1.2k sqft55 N Christy Ln, Las Vegas, NV 89110For SaleMLS ID #2789766, Ryan Williams, LPT Realty LLC. LVR
- $365,0003 bd2 ba1.4k sqft2905 Brady Ave, Las Vegas, NV 89101For SaleMLS ID #2785296, Rebecca L. Ewing, Signature Real Estate Group. LVR
- $360,0003 bd3 ba1.6k sqft3966 Shimmering Plains St, Las Vegas, NV 89129For SaleMLS ID #2806878, Stefan Grabez, BlackRidge Luxury. LVR
- $389,9003 bd2 ba1.2k sqft1586 Angel Falls St, Las Vegas, NV 89142For SaleMLS ID #2775815, Elvira Mata, Signature Real Estate Group. LVR
- $349,9994 bd2 ba1.3k sqft1201 Leonard Ave, Las Vegas, NV 89106For SaleMLS ID #2803142, Mehrooz Misaghian, Modern Choice Realty. LVR
- $299,9002 bd2 ba949 sqft2322 Sabroso St, Las Vegas, NV 89156For SaleMLS ID #2784799, Morton M. Winer, RESCOM LLC. LVR
- $379,9003 bd2 ba1.6k sqft5101 Sun Valley Dr, Las Vegas, NV 89122For SaleMLS ID #2804132, Steven M. Lambiris, Local Realty. LVR
- $385,0004 bd2 ba1.3k sqft4629 San Cir, Las Vegas, NV 89120For SaleMLS ID #2803518, Kamila Bautista, Realty of America LLC. LVR
- $375,0003 bd3 ba1.5k sqft1729 Palo Alto Cir, Las Vegas, NV 89108For SaleMLS ID #2804004, David J. Toro-Segarra, SMG Realty. LVR
- $434,9993 bd2 ba1.5k sqft801 Greenbrook St, Las Vegas, NV 89110For SaleMLS ID #2795539, Zareth Arnold, Toro Realty. LVR
- $375,0003 bd2 ba1.3k sqft4163 Honeycomb Dr, Las Vegas, NV 89147For SaleMLS ID #2805383, Ashley Zaragoza, Keller Williams VIP. LVR
- $395,0003 bd2 ba1.4k sqft6237 Carmen Blvd, Las Vegas, NV 89108For SaleMLS ID #2804085, Tina M. Autry, LPT Realty LLC. LVR
- $372,0003 bd2 ba1.2k sqft2913 Du Barry Manor Ln, Las Vegas, NV 89108For SaleMLS ID #2805227, Hardavinder Gill, Realty ONE Group, Inc. LVR
- $379,9003 bd3 ba1.1k sqft5574 Berchmans Ave, Las Vegas, NV 89122For SaleMLS ID #2794781, Ivette A. Perez, The Agency Las Vegas. LVR
- $359,0003 bd3 ba1.5k sqft9343 Horizon Vista Ln, Las Vegas, NV 89117For SaleMLS ID #2805660, Samantha A. D'Amelio, Sphere Real Estate. LVR
