Priced 10% below appraised market pricing! Beautiful custom built home in Union Station with a large corner lot big enough for a swimming pool or kids play areas that includes a large pergola built with 4” x 6” oak beams located off the great room of the house. The home is approximately 3,064 sq ft in size, custom built 2 story with a real fireplace, open floor plan, imported wood flooring, 9’6” tall ceilings throughout, 3 bedroom, and 2.5 baths. The exterior walls are poured concrete with a foam core that provides high R-values and security from high winds. The attic and ceiling areas include R-38 insulation that combined with the high R-value exterior walls, will save you money on your heating and cooling bills. You will love the cathedral ceilings in the great room and master bedroom, decorated with aged white oak wood A-frame ceiling beams. In the large master bath you will find a hand painted mural, an oversized walk in shower, 2 person free standing bathtub, and a large walk in closet. Upstairs you will find a nice separate office, a large storage room, and an expansive bonus room where the kids can play while the parent works from home. Double car garage that includes 2 expansive work benches, lots of power outlets including a 220v outlet, bright LED lights, and a utility room with a tankless water heater and PEX manifold that allows the owner to turn off single faucets anywhere in the home in the event of a leak. In the kitchen, you will enjoy the beautiful granite countertops, under cabinet lighting, a center island with breakfast style seating, and aged oak beams in the ceiling and hallway to the garage. This is a great home to host parties and friends, or just relax from a long day at work.
Active
$600,000
100 Waycross Dr, Shelbyville, TN 37160
3beds
3,065sqft
Single Family Residence, Residential
Built in 2025
0.33 Acres Lot
$-- Zestimate®
$196/sqft
$27/mo HOA
What's special
Real fireplaceDouble car garageLarge master bathOpen floor planLarge walk in closetLarge corner lotImported wood flooring
- 1 day
- 55
- 0
Zillow last checked:
Listing updated:
Listed by:
David Allan Floyd III 615-947-6186,
American Heritage Inc. 615-298-9200
Source: RealTracs MLS as distributed by MLS GRID,MLS#: 3259667
Facts & features
Interior
Bedrooms & bathrooms
- Bedrooms: 3
- Bathrooms: 3
- Full bathrooms: 2
- 1/2 bathrooms: 1
- Main level bedrooms: 3
Heating
- Central
Cooling
- Central Air
Appliances
- Included: Oven, Gas Range, Dishwasher, Microwave
Features
- Flooring: Carpet, Luxury Vinyl, Tile
- Basement: None
- Number of fireplaces: 1
Interior area
- Total structure area: 3,065
- Total interior livable area: 3,065 sqft
- Finished area above ground: 3,065
Property
Parking
- Total spaces: 2
- Parking features: Attached
- Attached garage spaces: 2
Features
- Levels: Two
- Stories: 2
Lot
- Size: 0.33 Acres
- Dimensions: 77.17 x 150 IRR
Details
- Parcel number: 079B A 01800 000
- Special conditions: Standard
Construction
Type & style
- Home type: SingleFamily
- Property subtype: Single Family Residence, Residential
Materials
- Fiber Cement, Frame, ICFs (Insulated Concrete Forms)
- Roof: Asphalt
Condition
- New construction: Yes
- Year built: 2025
Utilities & green energy
- Sewer: Public Sewer
- Water: Public
- Utilities for property: Water Available
Community & HOA
Community
- Subdivision: Hartford
HOA
- Has HOA: Yes
- HOA fee: $27 monthly
- Second HOA fee: $250 one time
Location
- Region: Shelbyville
Financial & listing details
- Price per square foot: $196/sqft
- Tax assessed value: $315,400
- Annual tax amount: $3,000
- Date on market: 10/7/2026
Estimated market value
Not available
Estimated sales range
Not available
Not available
Price history
| Date | Event | Price |
|---|---|---|
| 7/3/2026 | Listed for sale | $600,000-10.4%$196/sqft |
Source:  RealTracs MLS as distributed by MLS GRID #3259667 Report a problem RealTracs MLS as distributed by MLS GRID #3259667 Report a problem | ||
| 5/29/2026 | Listing removed | $669,900$219/sqft |
Source: RealTracs MLS as distributed by MLS GRID #2898260 Report a problem | ||
| 5/6/2026 | Listed for sale | $669,900-3.6%$219/sqft |
Source: RealTracs MLS as distributed by MLS GRID #2898260 Report a problem | ||
| 5/30/2025 | Listed for sale | $694,900+1885.4%$227/sqft |
Source: RealTracs MLS as distributed by MLS GRID #2898260 Report a problem | ||
| 6/4/2010 | Listing removed | $35,000$11/sqft |
Source: Heritage Realty Group #1114426 Report a problem | ||
| 9/5/2009 | Listed for sale | $35,000$11/sqft |
Source: Heritage Realty Group #1114426 Report a problem | ||
Public tax history
| Year | Property taxes | Tax assessment |
|---|---|---|
| 2025 | $3,000 +530.8% | $78,850 +530.8% |
| 2024 | $476 | $12,500 |
| 2023 | $476 -2.8% | $12,500 |
| 2022 | $489 | $12,500 |
| 2021 | -- | $12,500 +66.7% |
| 2020 | $332 | $7,500 |
| 2019 | $332 +2.3% | $7,500 |
| 2018 | $325 -0.1% | $7,500 |
| 2017 | $325 | $7,500 |
| 2016 | $325 +10.5% | $7,500 |
| 2015 | $294 | $7,500 |
| 2014 | $294 | $7,500 |
| 2013 | $294 | $7,500 |
| 2012 | $294 | $7,500 |
| 2011 | $294 +6.5% | $7,500 |
| 2010 | $276 +20% | $7,500 +20% |
| 2009 | $230 | $6,250 |
| 2008 | $230 | $6,250 |
| 2007 | $230 | $6,250 |
| 2006 | $230 -13.2% | $6,250 |
| 2005 | $265 | $6,250 |
Find assessor info on the county website
Monthly payment
Est. payment
Payment breakdown
Explore the cost of this home by adjusting the details. Changes won't be saved.Climate risks
Neighborhood: 37160
Nearby schools
Schools provided by the listing agent
- Elementary: Eakin Elementary
- Middle: Harris Middle School
- High: Shelbyville Central High School
Source: RealTracs MLS as distributed by MLS GRID. This data may not be complete. We recommend contacting the local school district to confirm school assignments for this home.
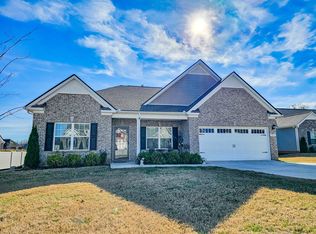

Similar homes
- $594,0003 bd2 ba2k sqft406 El Bethel Rd, Shelbyville, TN 37160New Construction
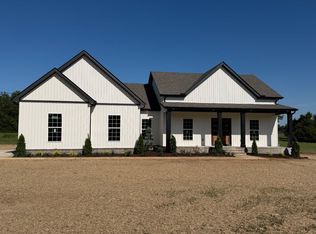
 MLS ID #3520450, Wayne Neese. RealTracs MLS as distributed by MLS GRID
 - $539,9004 bd3 ba2.1k sqft112 Jennings Ln Lot 2A, Shelbyville, TN 37160New Construction
 MLS ID #3189821, Jamie Leigh Doak. RealTracs MLS as distributed by MLS GRID
 - $499,0004 bd3 ba3k sqft107 Candlewood Est, Shelbyville, TN 37160For Sale
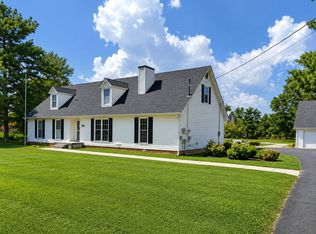 MLS ID #3223208, Josh Hammonds. RealTracs MLS as distributed by MLS GRID
 - $689,9994 bd3 ba2.3k sqft1331 Highway 64 W, Shelbyville, TN 37160For Sale
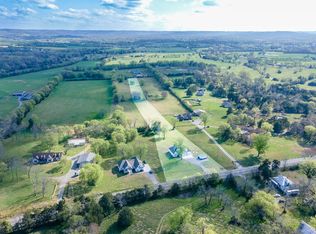 MLS ID #3333794, Becky Rutland. RealTracs MLS as distributed by MLS GRID
 - $795,9004 bd3 ba2.7k sqft237 Burns Rd, Shelbyville, TN 37160For SaleMLS ID #3322556, Glenn Boling. RealTracs MLS as distributed by MLS GRID
- $498,9003 bd2 ba1.9k sqft2115 Sims Rd, Shelbyville, TN 37160New ConstructionMLS ID #3243391, Kevin Bromley. RealTracs MLS as distributed by MLS GRID
- $729,5003 bd4 ba2.5k sqft3377 Midland Rd, Shelbyville, TN 37160New ConstructionMLS ID #3229597, Emily Jayne Woodruff. RealTracs MLS as distributed by MLS GRID
- $449,9004 bd2 ba1.7k sqft1710 Wartrace Pike, Shelbyville, TN 37160For SaleMLS ID #3528025, Tad Craig. RealTracs MLS as distributed by MLS GRID
- $649,9004 bd3 ba3k sqft1924 Rhonda Dr, Christiana, TN 37037For SaleMLS ID #3611136, Andrea Niemiec. RealTracs MLS as distributed by MLS GRID
- $759,9004 bd4 ba2.7k sqft3371 Midland Rd, Shelbyville, TN 37160New ConstructionMLS ID #3246710, Emily Jayne Woodruff. RealTracs MLS as distributed by MLS GRID
- $480,0003 bd2 ba1.8k sqft2554 Highway 41a N, Shelbyville, TN 37160New ConstructionMLS ID #3544211, Alex Mitchell. RealTracs MLS as distributed by MLS GRID
- $374,9003 bd3 ba1.7k sqft202 Lee Ln, Shelbyville, TN 37160For SaleMLS ID #3256568, TROY STACY. RealTracs MLS as distributed by MLS GRID
- $580,0004 bd4 ba2.7k sqft1433 Charles Dr, Chapel Hill, TN 37034New ConstructionRealTracs MLS as distributed by MLS GRID
- $549,9903 bd3 ba2.2k sqft1439 Charles Dr, Chapel Hill, TN 37034New ConstructionRealTracs MLS as distributed by MLS GRID
- $645,0003 bd3 ba2.4k sqft1314 Halls Mill Rd, Unionville, TN 37180For SaleMLS ID #3545607, Stephen Miller. RealTracs MLS as distributed by MLS GRID
- $320,9003 bd3 ba1.7k sqft146 Tanner Cir, Shelbyville, TN 37160New ConstructionMLS ID #3241984, Marie Velasquez C2EX, ABR®, PSA, AHWD®. RealTracs MLS as distributed by MLS GRID
- $635,0003 bd2 ba2.4k sqft7413 Don Bruce Ct, Christiana, TN 37037For SaleMLS ID #3545720, Holly Orr. RealTracs MLS as distributed by MLS GRID
